Come home to Erie Commons, located in the heart of Erie, where this inviting 4-bedroom, 4-bath home offers generous space to gather, relax, and spread out. The main floor comes with vaulted ceilings and the large windows bathe the living room in natural light, while the fireplace creates a warm, welcoming setting in the living room. Fresh interior paint and hardwood floors enhance the home's bright, polished feel. The kitchen has plenty of cabinet storage and new quartz countertops. A dedicated office provides a quiet, comfortable space for work or study. Upstairs, the loft offers additional living space, and the large primary bedroom features its own 5-piece bath. Downstairs, the finished basement features a spacious family room, wet bar, and an additional bedroom and bath.The tandem 3-car garage provides room for vehicles, recreational gear, and more. This home location is unique as it is steps away from Erie Community Center, parks, trails, schools, Downtown Erie. Local restaurants, coffee shops, and local businesses are also close by, putting everyday conveniences and local favorites within easy reach.
For sale
$745,000
21 Ferris Ln, Erie, CO 80516
4beds
3,344sqft
Single Family Residence
Built in 2011
5,000 Square Feet Lot
$-- Zestimate®
$223/sqft
$112/mo HOA
What's special
Vaulted ceilingsFresh interior paintWet barNew quartz countertops
- 31 days
- 493
- 39
Zillow last checked:
Listing updated:
Listed by:
Magali Fredrick 303-810-6761,
HomeSmart
Source: IRES as distributed by MLS GRID,MLS#: 1069029
Facts & features
Interior
Bedrooms & bathrooms
- Bedrooms: 4
- Bathrooms: 4
- Full bathrooms: 4
- Main level bathrooms: 1
Primary bedroom
- Description: Carpet
- Level: Upper
- Dimensions: 0 x 0
Bedroom 2
- Description: Carpet
- Level: Upper
Bedroom 3
- Description: Carpet
- Level: Upper
Bedroom 4
- Description: Laminate
- Level: Basement
Dining room
- Description: Wood
- Level: Main
Family room
- Description: Carpet
- Level: Basement
Kitchen
- Description: Wood
- Level: Main
- Dimensions: 0 x 0
Laundry
- Description: Tile
- Level: Upper
Living room
- Description: Wood
- Level: Main
Recreation room
- Description: Carpet
- Level: Basement
Study
- Description: Carpet
- Level: Main
Heating
- Forced Air
Cooling
- Central Air
Appliances
- Included: Gas Range, Double Oven, Dishwasher, Refrigerator, Bar Fridge, Washer, Dryer, Microwave, Disposal
Features
- Basement: Full,Partially Finished,Radon Test Available
- Has fireplace: Yes
- Fireplace features: Electric, Living Room
Interior area
- Total structure area: 2,309
- Total interior livable area: 3,344 sqft
- Finished area above ground: 2,309
Property
Parking
- Total spaces: 3
- Parking features: Attached
- Attached garage spaces: 3
- Details: Attached
Features
- Levels: Two
- Stories: 2
- Patio & porch: Deck
- Exterior features: Sprinkler System
- Fencing: Wood
Lot
- Size: 5,000 Square Feet
Details
- Parcel number: R6779332
- Zoning: R
Construction
Type & style
- Home type: SingleFamily
- Property subtype: Single Family Residence
Materials
- Frame
- Roof: Composition
Condition
- New construction: No
- Year built: 2011
Details
- Builder name: Meritage Homes
Utilities & green energy
- Sewer: Public Sewer
- Utilities for property: Natural Gas Available, Electricity Available
Community & HOA
Community
- Features: Pool, Park
- Security: Fire Alarm
- Subdivision: Erie Commons Fg #5 2nd Amd
HOA
- Has HOA: Yes
- Services included: Trash, Snow Removal, Management
- HOA fee: $112 monthly
- HOA name: Erie Commons
Location
- Region: Erie
Financial & listing details
- Price per square foot: $223/sqft
- Tax assessed value: $727,114
- Annual tax amount: $8,098
- Date on market: 9/18/2026
- Listing terms: Cash,Conventional,FHA,VA Loan,1031 Exchange
- Exclusions: Personal property and staging
- Electric utility on property: Yes
Estimated market value
Not available
Estimated sales range
Not available
Not available
Price history
| Date | Event | Price |
|---|---|---|
| 9/17/2026 | Listed for sale | $745,000+29.6%$223/sqft |
Source:  REcolorado as distributed by MLS GRID #6524198 Report a problem | ||
| 5/22/2024 | Listing removed | -- |
Source: Zillow Rentals Report a problem | ||
| 5/3/2024 | Listed for rent | $3,625+13.5%$1/sqft |
Source: Zillow Rentals Report a problem | ||
| 12/22/2020 | Listing removed | $3,195$1/sqft |
Source: Fox Property Management Report a problem | ||
| 12/10/2020 | Listed for rent | $3,195$1/sqft |
Source: Fox Property Management Report a problem | ||
| 11/30/2020 | Sold | $575,000$172/sqft |
Source:  IRES as distributed by MLS GRID #925543 Report a problem | ||
| 10/7/2020 | Pending sale | $575,000$172/sqft |
Source: Re/max Northwest Inc #9721993 Report a problem | ||
| 10/1/2020 | Listed for sale | $575,000+12.7%$172/sqft |
Source: Re/max Northwest Inc #9721993 Report a problem | ||
| 11/26/2018 | Sold | $510,000-1%$153/sqft |
Source: IRES as distributed by MLS GRID #862700 Report a problem | ||
| 10/7/2018 | Price change | $515,000-1.9%$154/sqft |
Source: Homestead Real Estate, LLC #862700 Report a problem | ||
| 9/21/2018 | Listed for sale | $524,900+25.3%$157/sqft |
Source: Homestead Real Estate, LLC #862700 Report a problem | ||
| 10/30/2015 | Sold | $419,000+0.4%$125/sqft |
Source: Public Record Report a problem | ||
| 9/18/2015 | Listed for sale | $417,500+28.5%$125/sqft |
Source: Housing Helpers-Boulder #775391 Report a problem | ||
| 2/1/2012 | Sold | $325,000$97/sqft |
Source: Public Record Report a problem | ||
Public tax history
| Year | Property taxes | Tax assessment |
|---|---|---|
| 2026 | $8,098 -0.8% | $44,680 -1.7% |
| 2025 | $8,161 +2.7% | $45,440 -11.4% |
| 2024 | $7,946 +30% | $51,260 -0.9% |
| 2023 | $6,111 -1.4% | $51,750 +39.7% |
| 2022 | $6,197 +7.1% | $37,040 -2.8% |
| 2021 | $5,783 | $38,100 +6.6% |
| 2020 | $5,783 +8.9% | $35,730 +2.2% |
| 2019 | $5,310 -6.8% | $34,970 +6.9% |
| 2018 | $5,695 +7.2% | $32,720 +5.5% |
| 2017 | $5,310 +7.5% | $31,010 +7.8% |
| 2016 | $4,939 +12.9% | $28,760 |
| 2015 | $4,376 +17.1% | $28,760 +17.6% |
| 2014 | $3,737 | $24,450 |
| 2013 | -- | $24,450 +4.4% |
| 2012 | -- | $23,430 +5907.7% |
| 2011 | -- | $390 |
Find assessor info on the county website
Monthly payment
Est. payment
Payment breakdown
Explore the cost of this home by adjusting the details. Changes won't be saved.Climate risks
Neighborhood: 80516
Nearby schools
Schools provided by the listing agent
- Elementary: Red Hawk
- Middle: Erie
- High: Erie
Source: IRES as distributed by MLS GRID. This data may not be complete. We recommend contacting the local school district to confirm school assignments for this home.


Similar homes
- $754,9004 bd5 ba3.8k sqft380 Pleades Place, Erie, CO 80516For Sale

 MLS ID #6151032, Jason Bates, Weichert Realtors Professionals. REcolorado as distributed by MLS GRID
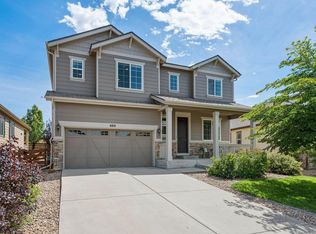
- $685,0004 bd3 ba3.6k sqft660 Sun Up Pl, Erie, CO 80516For Sale
 MLS ID #1067006, Connie Kraska, LIV Sotheby's Intl Realty. IRES as distributed by MLS GRID
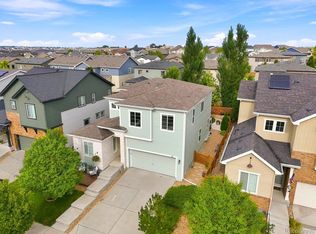
- $649,9994 bd3 ba3.6k sqft78 Starlight Circle, Erie, CO 80516For Sale
 MLS ID #6772290, Paul Andrews, Resident Realty South Metro. REcolorado as distributed by MLS GRID
- $649,9994 bd4 ba3k sqft138 Starlight Cir, Erie, CO 80516For Sale
 MLS ID #1068913, Maegan Christensen, Weichert Realtors Professional. IRES as distributed by MLS GRID
- $825,0005 bd5 ba4.2k sqft360 Pleades Place, Erie, CO 80516For SaleMLS ID #8542423, Amanda Tally, HomeSmart Realty. REcolorado as distributed by MLS GRID
- $679,0005 bd4 ba3k sqft56 Starlight Cir, Erie, CO 80516For SaleMLS ID #1064557, Aimee Brayman, West and Main Homes. IRES as distributed by MLS GRID
- $699,0004 bd5 ba2.9k sqft2135 Indian Paintbrush Way, Erie, CO 80516For SaleMLS ID #1068627, Aimee Brayman, West and Main Homes. IRES as distributed by MLS GRID
- $850,0005 bd4 ba4.7k sqft1702 Marlowe Cir W, Erie, CO 80516For SaleMLS ID #1070143, Danielle Harvey, Coldwell Banker Realty-Boulder. IRES as distributed by MLS GRID
- $675,0003 bd2 ba3.3k sqft1759 Southard St, Erie, CO 80516For SaleMLS ID #1062982, Jennifer Hart, 1st Realty Associates Inc. IRES as distributed by MLS GRID
- $710,0005 bd4 ba3.9k sqft6540 Empire Ave, Frederick, CO 80516For SaleMLS ID #1069753, Stacia Shane, RE/MAX Momentum Westminster. IRES as distributed by MLS GRID
- $899,0004 bd3 ba3.8k sqft1830 Willow Dr, Erie, CO 80516For SaleMLS ID #1068669, Sarah Gallegos, Keller Williams-Advantage Rlty. IRES as distributed by MLS GRID
- $745,0004 bd4 ba3.9k sqft17331 Drake Street, Broomfield, CO 80023For SaleMLS ID #3529151, Felix Luck, Serhant Colorado LLC. REcolorado as distributed by MLS GRID
- $789,0005 bd4 ba3.2k sqft285 Westerly Boulevard, Erie, CO 80516For SaleMLS ID #3325116, Mary Haling, LIV Sotheby's International Realty. REcolorado as distributed by MLS GRID
- $638,0003 bd3 ba2.8k sqft2497 Flats Street, Erie, CO 80516For SaleMLS ID #8811074, Kelly Mates, Distinct Real Estate LLC. REcolorado as distributed by MLS GRID
- $564,9003 bd3 ba1.8k sqft453 Bonanza Drive, Erie, CO 80516For SaleMLS ID #5784539, Greg Gilbert, Coldwell Banker Realty 56. REcolorado as distributed by MLS GRID
- $690,0003 bd2 ba3.9k sqft1159 Sunrise Dr, Erie, CO 80516For SaleMLS ID #1070003, Tammy Breeser, Coldwell Banker Realty- Denver West. IRES as distributed by MLS GRID
- $689,9003 bd3 ba3.6k sqft239 Washington St, Erie, CO 80516For SaleMLS ID #1064159, Jessica Luginbill, Compass-Denver. IRES as distributed by MLS GRID
- $735,0004 bd4 ba4k sqft16314 Milwaukee Street, Thornton, CO 80602For SaleMLS ID #7402160, Nicki Thompson, RE/MAX Alliance - Olde Town. REcolorado as distributed by MLS GRID
- $870,0005 bd4 ba3.9k sqft1415 Snowberry Ln Rd, Broomfield, CO 80020For SaleMLS ID #9354312, Brenda Balderrama, Brokers Guild Homes. REcolorado as distributed by MLS GRID
- $825,0004 bd3 ba4k sqft2335 Prospect Lane, Broomfield, CO 80023For SaleMLS ID #9424151, Jennifer Leblanc Kiss, Coldwell Banker Realty 56. REcolorado as distributed by MLS GRID
