Discover the charm of 21 Fieldstone Drive in Hartsdale, a spacious 1 bedroom co-op with laundry in unit. This first floor unit lives like a townhome and offers a private entrance, lovely views of the pool in quiet location. Inside, you'll find an updated galley style kitchen w/eat-at-counter, New stainless steel appliances, cabinet & counter space plus a separate dining area. Sizable living room and full bathroom. The oversized bedroom features 3 closets providing ample storage space. The abundance of natural light streams through the many windows giving this space a warm feeling. Enjoy the convenience of a washer and dryer right in your unit. Located in Rex Ridge, this property is ideally situated near shopping, dining, schools, parks and transportation. Enjoy discovering the neighborhood and the community pool making it a delightful place to call your own. Don't miss out on this DEAL to own in a prime location. Schedule a showing today and experience comfort and convenience. Additional Information: HeatingFuel:Oil Above Ground,
Sold for $162,000
$162,000
21 Fieldstone Drive #195, Hartsdale, NY 10530
1beds
890sqft
Stock Cooperative, Residential
Built in 1955
-- sqft lot
$198,500 Zestimate®
$182/sqft
$2,291 Estimated rent
Home value
$198,500
$181,000 - $218,000
$2,291/mo
Zestimate® history
Owner options
List your home for rent
$2,291/mo
Rent Zestimate®
Find your next renter with Zillow Rental Manager. Plus, with online applications, you can quickly screen prospective tenants – for free.
$2,291/mo
Rent Zestimate®
Refinance and save
$685/mo
Est. payment
Refinancing to a lower rate could help reduce your monthly payments and save thousands over the life of the loan.
$685/mo
Est. payment
Explore your selling options
Work with a Zillow partner agent
Leverage their expertise and Zillow's premium Showcase listings to get your home seen by more buyers.
Get startedList with your own agent
Get your home in front of millions of buyers by listing it on Zillow.
Learn how to do itSell it yourself
Take full control of how buyers see your home on Zillow by listing For Sale by Owner (FSBO).
List your homeWhat's special
Zillow last checked:
Listing updated:
Listed by:
Christine Ricci 914-403-0179,
Keller Williams NY Realty 914-437-6100
Bought with:
Angela DeCesare, 10401354834
Madison Allied LLC
Source: OneKey® MLS as distributed by MLS GRID,MLS#: H6290602
Facts & features
Interior
Bedrooms & bathrooms
- Bedrooms: 1
- Bathrooms: 1
- Full bathrooms: 1
Other
- Description: Bedroom, Bathroom, Dining Area, Kitchen, Living Room, laundry
- Level: First
Heating
- Hot Water, Oil
Cooling
- Wall/Window Unit(s)
Appliances
- Included: Dishwasher, Dryer, Microwave, Refrigerator, Stainless Steel Appliance(s), Washer
- Laundry: Common Area, Inside
Features
- Chandelier
- Flooring: Carpet
- Has basement: No
- Attic: None
Interior area
- Total structure area: 890
- Total interior livable area: 890 sqft
Property
Parking
- Parking features: Assigned, Garage, Off Site
Features
- Levels: One
- Stories: 1
- Pool features: Community, Outdoor Pool
Lot
- Features: Near Public Transit, Near School, Near Shops
Construction
Type & style
- Home type: Cooperative
- Architectural style: Garden
- Property subtype: Stock Cooperative, Residential
- Attached to another structure: Yes
Materials
- Brick
Condition
- Year built: 1955
Utilities & green energy
- Sewer: Public Sewer
- Water: Public
- Utilities for property: Trash Collection Public
Community & HOA
Community
- Features: Park, Pool
- Subdivision: Rex Ridge
HOA
- Has HOA: No
- Amenities included: Park
- Services included: Heat, Hot Water
- HOA name: Stillman Mgmt
- HOA phone: 914-813-1900
Location
- Region: Hartsdale
Financial & listing details
- Price per square foot: $182/sqft
- Date on market: 5/1/2024
- Listing agreement: Exclusive Right To Sell
- Inclusions: Door Hardware, Light Fixtures, Oven/Range
Price history
| Date | Event | Price |
|---|---|---|
| 7/29/2024 | Sold | $162,000+29.6%$182/sqft |
Source:  OneKey® MLS as distributed by MLS GRID #H6290602 Report a problem OneKey® MLS as distributed by MLS GRID #H6290602 Report a problem | ||
| 5/1/2024 | Pending sale | $125,000$140/sqft |
Source: OneKey® MLS as distributed by MLS GRID #H6290602 Report a problem | ||
| 4/23/2024 | Listing removed | -- |
Source: OneKey® MLS as distributed by MLS GRID #H6290602 Report a problem | ||
| 4/4/2024 | Listed for sale | $125,000$140/sqft |
Source: OneKey® MLS as distributed by MLS GRID #H6290602 Report a problem | ||
Public tax history
Tax history is unavailable.
Neighborhood: 10530
Nearby homes
- $---- bd-- ba-- sqft21 Fieldstone Dr APT 219, Hartsdale, NY 10530Off Market
- $---- bd-- ba-- sqft21 Fieldstone Dr APT 218, Hartsdale, NY 10530Off Market
- $270,0001 bd1 ba850 sqft21 Fieldstone Dr APT 197, Hartsdale, NY 10530Sold

- $259,0001 bd1 ba850 sqft21 Fieldstone Dr APT 198, Hartsdale, NY 10530Pending
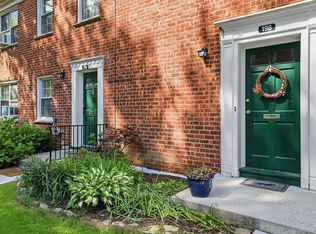
- $258,0001 bd1 ba900 sqft21 Fieldstone Dr APT 196, Hartsdale, NY 10530Sold
- $420,2003 bd2 ba1.3k sqft15 Fieldstone Dr APT 142, Hartsdale, NY 10530Off Market
- $429,0003 bd2 ba1.3k sqft15 Fieldstone Dr APT 143, Hartsdale, NY 10530Pending
- $---- bd-- ba-- sqft19 Fieldstone Dr APT 205, Hartsdale, NY 10530Off Market
Nearby schools
GreatSchools rating
- NALee F Jackson SchoolGrades: K-1Distance: 0.5 mi
- 5/10Woodlands Senior High SchoolGrades: 7-12Distance: 0.3 mi
- 6/10Highview SchoolGrades: 2-3Distance: 0.6 mi
Schools provided by the listing agent
- Elementary: EARLY CHILDHOOD PROGRAM
- Middle: WOODLANDS MIDDLE/HIGH SCHOOL (grades 7-12)
- High: Woodlands Middle/High School
Source: OneKey® MLS as distributed by MLS GRID. This data may not be complete. We recommend contacting the local school district to confirm school assignments for this home.
- New York
- Westchester County
- Hartsdale
- 10530
- 21 Fieldstone Drive Unit 195
Nearby cities
Nearby neighborhoods
Nearby zip codes
Other Hartsdale Topics
