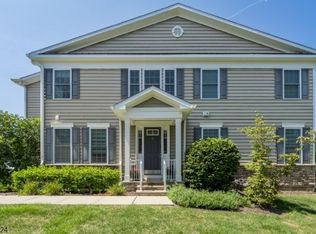
Sophisticated living begins here in this beautifully upgraded Haverford model at The Residences at Columbia Park. Offering approximately 2,500 sqft. plus a finished lower level with full bath, this home blends thoughtful design with timeless style. The open floor plan features wide-plank wood flooring, sun-filled windows, designer lighting, and refined finishes throughout. The gourmet kitchen is the heart of the home w/ stainless farmhouse sink, double ovens, a chef inspired pot-filler & generous center island overlooking the dining area & great room. A curated built-in beverage bar w/wine refrigerator & additional dishwasher adds a distinctive focal point for entertaining. A well-designed pantry & second refrigerator provides exceptional storage & everyday convenience. Sliding glass doors lead to the patio, creating a seamless flow for indoor and outdoor entertaining. Upstairs, the luxurious primary suite features a tray ceiling, walk-in closet, and spa-like bath with frameless glass shower accented with river rock. Two additional bedrooms, versatile loft, full bath, and spacious laundry room complete the second floor.The finished lower level with high ceilings and a full bath provides flexible space for recreation, a home office, fitness area, or guest suite. Enjoy resort-style amenities including a clubhouse, fitness center, outdoor pool, and walking paths, just minutes from downtown Morristown, shopping, dining, major highways, and Midtown Direct service to New York City.
Under contract
$1,375,000
21 Fillmore Drive, Morris Twp., NJ 07960
3beds
2,546sqft
Townhouse
Built in 2018
-- sqft lot
$1,381,400 Zestimate®
$540/sqft
$485/mo HOA
What's special
Versatile loftWide-plank wood flooringDesigner lightingRefined finishes throughoutGourmet kitchenSpacious laundry roomTwo additional bedrooms
- 71 days
- 86
- 2
Zillow last checked:
Listing updated:
Listed by:
Gaye Pecker 917-903-0523,
Coldwell Banker Realty
Source: GSMLS,MLS#: 4042405
Facts & features
Interior
Bedrooms & bathrooms
- Bedrooms: 3
- Bathrooms: 4
- Full bathrooms: 3
- 1/2 bathrooms: 1
Primary bedroom
- Description: Full Bath, Walk-In Closet
Bedroom 1
- Level: Second
- Area: 304
- Dimensions: 19 x 16
Bedroom 2
- Level: Second
- Area: 182
- Dimensions: 14 x 13
Bedroom 3
- Level: Second
- Area: 196
- Dimensions: 14 x 14
Primary bathroom
- Features: Stall Shower
Dining room
- Features: Living/Dining Combo
- Level: First
- Area: 144
- Dimensions: 12 x 12
Family room
- Level: First
Kitchen
- Features: Breakfast Bar, Kitchen Island, Eat-in Kitchen, Pantry, See Remarks
- Level: First
- Area: 180
- Dimensions: 15 x 12
Living room
- Level: First
- Area: 416
- Dimensions: 26 x 16
Basement
- Features: Bath(s) Other, Rec Room, Utility Room
Heating
- 1 Unit, Forced Air, Zoned, Natural Gas
Cooling
- 1 Unit, Ceiling Fan(s), Central Air, Zoned
Appliances
- Included: Carbon Monoxide Detector, Gas Cooktop, Dishwasher, Disposal, Dryer, Kitchen Exhaust Fan, Microwave, Refrigerator, See Remarks, Self Cleaning Oven, Wall Oven(s) - Electric, Washer, Wine Refrigerator, Gas Water Heater, Water Heater (See Remarks)
- Laundry: Laundry Room, Level 2
Features
- Pantry, Loft
- Flooring: Carpet, See Remarks, Wood
- Windows: Thermal Windows/Doors, Blinds
- Basement: Yes,Finished,Sump Pump
- Has fireplace: No
- Common walls with other units/homes: 2+ Common Walls,Townhouse-Interior
Interior area
- Total structure area: 2,546
- Total interior livable area: 2,546 sqft
Property
Parking
- Total spaces: 2
- Parking features: 2 Car Width, Additional Parking, Asphalt, See Remarks
- Attached garage spaces: 2
- Uncovered spaces: 2
Features
- Levels: Multi Floor Unit
- Patio & porch: Patio
- Has private pool: Yes
- Pool features: Outdoor Pool, Association
Lot
- Features: Level
Details
- Zoning description: Residential
Construction
Type & style
- Home type: Townhouse
- Property subtype: Townhouse
- Attached to another structure: Yes
Materials
- Composition Shingle, Stone
- Roof: Asphalt Shingle
Condition
- Year built: 2018
Utilities & green energy
- Sewer: Public Sewer
- Water: Public
- Utilities for property: Underground Utilities, Cable Available, Garbage Included
Community & HOA
Community
- Features: Clubhouse, Fitness Center, Jogging/Biking Path, Kitchen Facilities
- Security: Carbon Monoxide Detector
- Subdivision: Residences At Columbia Park
HOA
- Has HOA: Yes
- Services included: Maintenance-Common Area, Maintenance Structure, Snow Removal
- HOA fee: $485 monthly
Location
- Region: Morristown
Financial & listing details
- Price per square foot: $540/sqft
- Tax assessed value: $720,400
- Annual tax amount: $14,177
- Date on market: 7/22/2026
- Ownership type: Condominium
Estimated market value
$1,381,400
$1.31M - $1.45M
$4,914/mo
Price history
| Date | Event | Price |
|---|---|---|
| 8/8/2026 | Pending sale | $1,375,000$540/sqft |
Source:  GSMLS #4042405 Report a problem GSMLS #4042405 Report a problem | ||
| 7/22/2026 | Listed for sale | $1,375,000$540/sqft |
Source: GSMLS #4042405 Report a problem | ||
Public tax history
Tax history is unavailable.
Monthly payment
Est. payment
Payment breakdown
Explore the cost of this home by adjusting the details. Changes won't be saved.Climate risks
Neighborhood: 07960

Similar homes
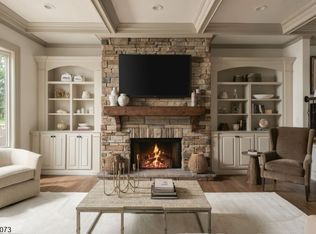
- $1,550,0002 bd5 ba2.5k sqft4 Trevino Ct, Florham Park Boro, NJ 07932For Sale
 MLS ID #4053177, Julia Quinones, Keller Williams Realty. GSMLS
 - $939,9004 bd4 ba2.3k sqft6 White Oak Ln, Montville Twp., NJ 07045For Sale
 MLS ID #4056393, Brenda Lee, Weichert Realtors Corp Hq. GSMLS
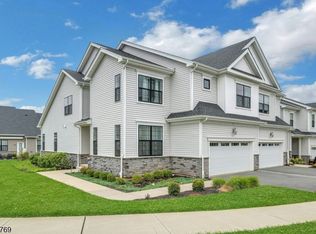
 - $989,0003 bd3 ba2.6k sqft49 Whitney Ave, Morris Plains Boro, NJ 07950For Sale
 MLS ID #4046102, Catherine Frates, Bhhs Fox & Roach. GSMLS
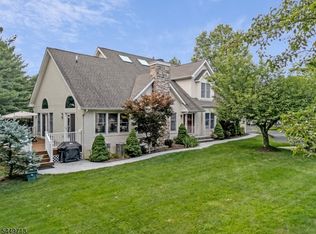
 - $1,249,0004 bd4 ba2.7k sqft49 Georgetown Ct, Bernards Twp., NJ 07920For Sale
 MLS ID #4051768, Georgina Goh, Weichert Realtors. GSMLS
