Skip main navigation
Sold for $975,000
  • $975,000

    21 Fir Tree Drive North, Branford, CT 06405

    3beds
    3,000sqft
    Single Family Residence
    Built in 2013
    1.07 Acres Lot
    $978,500 Zestimate®
    $325/sqft
    $6,059 Estimated rent

    Home value

    $978,500

    $881,000 - $1.09M

    $6,059/mo

    Zestimate® history
    Loading
    Loading...

    Owner options

    List your home for rent

    $6,059/mo

    Rent Zestimate®

    Find your next renter with Zillow Rental Manager. Plus, with online applications, you can quickly screen prospective tenants – for free.

    Learn more

    $6,059/mo

    Rent Zestimate®

    Refinance and save

    $6,922/mo

    Est. payment

    Refinancing to a lower rate could help reduce your monthly payments and save thousands over the life of the loan.

    See today's rates

    $6,922/mo

    Est. payment

    Explore your selling options

    Work with a Zillow partner agent

    Leverage their expertise and Zillow's premium Showcase listings to get your home seen by more buyers.

    Get started

    List with your own agent

    Get your home in front of millions of buyers by listing it on Zillow.

    Learn how to do it

    Sell it yourself

    Take full control of how buyers see your home on Zillow by listing For Sale by Owner (FSBO).

    List your home

    What's special

    Cozy fireplaceSoaring cathedral ceilingsRecessed lightingExpansive bonus roomThree beautifully appointed bedroomsWelcoming foyerQuiet private surroundings
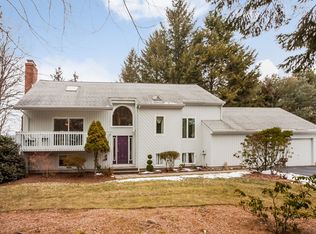
    Introducing 24 Fir Tree Drive North, a beautiful residence nestled on over an acre of thoughtfully landscaped grounds. The entry to this property is truly special-approaching from the cul-de-sac, you arrive via a private drive that crosses a charming, babbling brook, adding to the sense of tranquility and exclusivity. This remarkable home combines contemporary design with timeless comfort, offering a truly exceptional living experience. Upon entering through the front door, the welcoming foyer serves as the first point of greeting. To the right, you'll find a versatile space-perfect for a home office, music room, or a variety of creative pursuits. Continuing through the foyer, you'll arrive at the open-concept main living area, which features a cozy fireplace, recessed lighting, and sliding doors that open to a lovely deck-great for outdoor meals or relaxing. A recent addition transformed the family room into a stunning space with soaring cathedral ceilings and expansive windows that fill the room with natural light and scenic views. The kitchen is designed for both everyday living and entertaining, flowing seamlessly into the living space. Adjacent to the kitchen, the dining area is ideal for more formal occasions, providing a perfect spot for family dinners or intimate gatherings. Upstairs, you'll find three beautifully appointed bedrooms, including a primary suite with a modern en-suite bathroom and a coffered ceiling that adds a touch of elegance. Down the hall from the primary suite, there are two separate bedrooms that offer comfort and privacy. Adjacent to these bedrooms, the expansive bonus room can easily be transformed into a playroom, home gym, or any space that suits your vision-a versatile area waiting to adapt to your lifestyle. The lower level offers a perfect space to indulge in movie nights and relaxation in the home theater and hospitality nook. Two French doors lead to a three-season porch, extending your living space beyond the walls and creating a seamless connection to the outdoors. This tranquil area offers a peaceful retreat or a charming setting for small gatherings, surrounded by lush natural scenery. The main level deck adds another outdoor option, perfect for summer barbecues or simply enjoying the outdoors. From the inviting entry to the quiet, private surroundings, this home offers a harmonious blend of comfort, style, and functionality-ready to welcome you home.

    Zillow last checked:

    Listing updated:

    Listed by:

    Vicky Welch (203)215-4990,

    William Raveis Real Estate 203-433-4387,

    Steve Sinapis 475-227-1954,

    William Raveis Real Estate

    Bought with:

    Wojtek Borowski, REB.0758965

    Pearce Real Estate

    Source: Smart MLS,MLS#: 24169384MLS Logo

    Facts & features

    Interior

    Bedrooms & bathrooms
    • Bedrooms: 3
    • Bathrooms: 3
    • Full bathrooms: 2
    • 1/2 bathrooms: 1
    Primary bedroom
    • Features: Vaulted Ceiling(s), Full Bath
    • Level: Upper
    • Area: 234 Square Feet
    • Dimensions: 13 x 18
    Bedroom
    • Features: High Ceilings, Wall/Wall Carpet
    • Level: Upper
    • Area: 120 Square Feet
    • Dimensions: 10 x 12
    Bedroom
    • Features: High Ceilings, Wall/Wall Carpet
    • Level: Upper
    • Area: 120 Square Feet
    • Dimensions: 10 x 12
    Den
    • Features: High Ceilings, Built-in Features, Hardwood Floor
    • Level: Main
    • Area: 143 Square Feet
    • Dimensions: 11 x 13
    Dining room
    • Features: High Ceilings, Hardwood Floor
    • Level: Main
    • Area: 234 Square Feet
    • Dimensions: 13 x 18
    Kitchen
    • Features: High Ceilings, Dining Area, Gas Log Fireplace, Half Bath, Kitchen Island, Pantry
    • Level: Main
    • Area: 663 Square Feet
    • Dimensions: 17 x 39
    Living room
    • Features: Vaulted Ceiling(s), Built-in Features, Ceiling Fan(s), Entertainment Center, Hardwood Floor
    • Level: Main
    • Area: 198 Square Feet
    • Dimensions: 11 x 18
    Rec play room
    • Features: High Ceilings, Ceiling Fan(s), Wall/Wall Carpet
    • Level: Upper
    • Area: 576 Square Feet
    • Dimensions: 24 x 24
    Heating
    • Forced Air, Propane, Solar
    Cooling
    • Ceiling Fan(s), Central Air
    Appliances
    • Included: Gas Cooktop, Range Hood, Refrigerator, Dishwasher, Washer, Dryer, Water Heater, Tankless Water Heater
    • Laundry: Upper Level
    Features
    • Open Floorplan
    • Basement: Full,Heated,Storage Space,Finished
    • Attic: Pull Down Stairs
    • Number of fireplaces: 1
    Interior area
    • Total structure area: 3,000
    • Total interior livable area: 3,000 sqft
    • Finished area above ground: 3,000

    Property

    Parking
    • Total spaces: 6
    • Parking features: Attached, Paved, Off Street, Driveway, Garage Door Opener, Private, Asphalt
    • Attached garage spaces: 2
    • Has uncovered spaces: Yes
    Features
    • Patio & porch: Patio
    • Exterior features: Outdoor Grill, Garden, Stone Wall
    Lot
    • Size: 1.07 Acres
    • Features: Corner Lot, Cul-De-Sac
    Details
    • Parcel number: 1070324
    • Zoning: R4

    Construction

    Type & style
    • Home type: SingleFamily
    • Architectural style: Colonial
    • Property subtype: Single Family Residence
    Materials
    • Vinyl Siding
    • Foundation: Concrete Perimeter
    • Roof: Asphalt
    Condition
    • New construction: No
    • Year built: 2013

    Utilities & green energy

    • Sewer: Septic Tank
    • Water: Public
    Green energy
    • Energy generation: Solar

    Community & neighborhood

    Security
    • Security features: Security System
    Community
    • Community features: Golf, Library, Playground
    Location
    • Region: Branford

    Price history

    DateEventPrice
    6/3/2026Sold$975,000+1.7%$325/sqft
    Source: Smart MLS #24169384 Report a problem
    6/3/2026Pending sale$959,000$320/sqft
    Source: Smart MLS #24169384 Report a problem
    4/24/2026Listed for sale$959,000+113.1%$320/sqft
    Source: Smart MLS #24169384 Report a problem
    5/3/2013Sold$450,000+462.5%$150/sqft
    Source: Smart MLS #M9136835 Report a problem
    10/2/2012Sold$80,000-79.9%$27/sqft
    Source: Smart MLS #M9131858 Report a problem
    9/15/2012Price change$399,000+263.1%$133/sqft
    Source: Branford - WEICHERT, REALTORS - Shoreline Properties #M9136835 Report a problem
    7/3/2012Price change$109,900-15.4%$37/sqft
    Source: Weichert Realtors Shoreline Properties #M9136835 Report a problem
    3/20/2012Price change$129,900-18.8%$43/sqft
    Source: Weichert Realtors Shoreline Properties #M9131858 Report a problem
    12/15/2011Listed for sale$159,900$53/sqft
    Source: WEICHERT REALTORS SHORELINE PROPERTIES #M9131858 Report a problem

    Public tax history

    YearProperty taxesTax assessment
    2025$11,963 +10.2%$559,000 +57%
    2024$10,851 +2%$356,000
    2023$10,641 +1.5%$356,000
    2022$10,484 $356,000
    2021$10,484 +1.8%$356,000
    2020$10,296 +1.5%$356,000 +2.1%
    2019$10,140 +1.5%$348,800
    2018$9,990 +0.6%$348,800
    2017$9,930 +12.6%$348,800 +6.5%
    2015$8,822 +2.6%$327,600
    2014$8,596 +195.7%$327,600 +188.4%
    2013$2,907 +2.6%$113,600
    2012$2,834 +2.8%$113,600
    2011$2,757 -15.8%$113,600 -18.2%
    2010$3,274 -10%$138,900 -9.9%
    2009$3,636 +1.6%$154,200
    2008$3,579 +4%$154,200
    2007$3,443 $154,200

    Find assessor info on the county website

    Neighborhood: 06405

    Nearby schools

    GreatSchools rating
    Schools provided by the listing agent
    • Elementary: Mary R. Tisko
    • High: Branford

    Source: Smart MLS. This data may not be complete. We recommend contacting the local school district to confirm school assignments for this home.

    Get pre-qualified for a loan
    At Zillow Home Loans, we can pre-qualify you in as little as 5 minutes with no impact to your credit score.

    An equal housing lender. NMLS #10287.

    Sell for more on Zillow
    Get a Zillow Showcase℠ listing at no additional cost and you could sell for .
    $978,500
    2% more
    +$19,570
    With Zillow Showcase(estimated)
    $998,070