As you enter the idyllic guard-gated community of Coto de Caza, tucked away beyond secondary gates, you will find the epitome of opulence in this magazine-worthy home. Recently re-imagined by talented architects and designers, it has been nearly completely rebuilt while seamlessly blending luxury & functionality with meticulous attention to detail. As you enter through the custom, extra wide pivot front door, you are immediately drawn to the open floorplan and flood of natural light. Imagine effortlessly creating culinary delights in this custom kitchen highlighting subzero refrigeration, Wolf professional range, dual dishwashers, beverage center and an awe-inspiring walk-in pantry. Beyond the expansive California doors, whether entertaining guests or savoring quiet moments, this outdoor oasis is sure to delight. Complete with a sparkling saltwater pool, jacuzzi, infrared sauna, putting green, woodfire pizza oven, teppanyaki grill, Kalamazoo bbq and an enchanting 7,000 gal. Koi pond with a dramatic fire feature. This functional floorplan has a bonus area, expansive laundry area and a total of 5 bedrooms- one being an ensuite downstairs. Each room its own sanctuary of comfort and style. The spa-like primary suite highlights a steam shower, soaking tub & dual vanities & separate dual bidet toilet closets. No detail has been overlooked in this home including newer windows, doors, flooring, cabinetry throughout- including the garage, plumbing, lighting, air conditioners, furnace, interior fire sprinkler system, home generator, hard & soft scape. Located within a private golf-course community you will appreciate its proximity to South County beaches, OC airport, toll roads, shopping & award- winning schools. This home offers more than luxury- it provides a lifestyle.
Sold for $4,000,000
Listed by: Bullock Russell RE Services • Tonya Pollock • Contact: 949-463-1849
Bought with: Harvest Realty Development
Tax assessed value
$4,000,000
21 Flagstone, Coto De Caza, CA 92679
5beds
4,767sqft
Single Family Residence
Built in 2001
0.34 Acres Lot
$4,129,100 Zestimate®
$839/sqft
$10,499 Estimated rent
Home value
$4,129,100
$3.88M - $4.38M
$10,499/mo
Zestimate® history
Owner options
List your home for rent
$10,499/mo
Rent Zestimate®
Find your next renter with Zillow Rental Manager. Plus, with online applications, you can quickly screen prospective tenants – for free.
$10,499/mo
Rent Zestimate®
Refinance and save
$25,329/mo
Est. payment
Refinancing to a lower rate could help reduce your monthly payments and save thousands over the life of the loan.
$25,329/mo
Est. payment
Explore your selling options
Work with a Zillow partner agent
Leverage their expertise and Zillow's premium Showcase listings to get your home seen by more buyers.
Get startedList with your own agent
Get your home in front of millions of buyers by listing it on Zillow.
Learn how to do itSell it yourself
Take full control of how buyers see your home on Zillow by listing For Sale by Owner (FSBO).
List your homeWhat's special
Zillow last checked:
Listing updated:
Listed by:
Tonya Pollock DRE #01875426 949-463-1849,
Bullock Russell RE Services
Bought with:
Kaige Zhao, DRE #02124324
Harvest Realty Development
Source: CRMLS,MLS#: OC24082186 Originating MLS: California Regional MLS
Originating MLS: California Regional MLSFacts & features
Interior
Bedrooms & bathrooms
- Bedrooms: 5
- Bathrooms: 6
- Full bathrooms: 5
- 1/2 bathrooms: 1
- Main level bathrooms: 2
- Main level bedrooms: 1
Rooms
- Room types: Bonus Room, Bedroom, Entry/Foyer, Exercise Room, Family Room, Great Room, Kitchen, Laundry, Living Room, Primary Bathroom, Primary Bedroom, Office, Other, Pantry, Retreat, Sauna, Utility Room, Dining Room
Bedroom
- Features: Bedroom on Main Level
Bathroom
- Features: Bidet, Bathroom Exhaust Fan, Bathtub, Closet, Dual Sinks, Multiple Shower Heads, Quartz Counters, Remodeled, Soaking Tub, Separate Shower
Kitchen
- Features: Butler's Pantry, Kitchen Island, Kitchen/Family Room Combo, Quartz Counters, Stone Counters, Remodeled, Self-closing Cabinet Doors, Self-closing Drawers, Updated Kitchen, Walk-In Pantry
Heating
- Central, Solar
Cooling
- Central Air, Dual
Appliances
- Included: 6 Burner Stove, Built-In Range, Barbecue, Convection Oven, Double Oven, Dishwasher, Electric Oven, Freezer, Gas Cooktop, Disposal, Gas Oven, Gas Range, High Efficiency Water Heater, Ice Maker, Refrigerator, Range Hood, Self Cleaning Oven, Water Softener, Water Heater, Water Purifier
- Laundry: Washer Hookup, Inside, Laundry Room
Features
- Beamed Ceilings, Ceiling Fan(s), Crown Molding, Cathedral Ceiling(s), Coffered Ceiling(s), Separate/Formal Dining Room, Eat-in Kitchen, High Ceilings, Multiple Staircases, Open Floorplan, Pantry, Paneling/Wainscoting, Quartz Counters, Recessed Lighting, Storage, Bedroom on Main Level, Primary Suite, Utility Room, Walk-In Pantry, Walk-In Closet(s)
- Flooring: Carpet, Tile, Vinyl
- Doors: Panel Doors, Sliding Doors
- Windows: Double Pane Windows, Screens
- Has fireplace: Yes
- Fireplace features: Family Room, Gas, Gas Starter, Primary Bedroom, Outside
- Common walls with other units/homes: No Common Walls
Interior area
- Total interior livable area: 4,767 sqft
Property
Parking
- Total spaces: 4
- Parking features: Covered, Direct Access, Driveway Level, Driveway, Garage Faces Front, Garage
- Attached garage spaces: 4
Features
- Levels: Two
- Stories: 2
- Entry location: ground
- Patio & porch: Concrete, Covered, Patio
- Exterior features: Barbecue, Kennel, Koi Pond, Lighting, Rain Gutters
- Has private pool: Yes
- Pool features: Community, Heated, In Ground, Private, Solar Heat, Salt Water, Association
- Has spa: Yes
- Spa features: Association, Community, Heated, In Ground, Permits
- Fencing: Glass,Wrought Iron
- Has view: Yes
- View description: Hills, Mountain(s), Trees/Woods
Lot
- Size: 0.34 Acres
- Features: Cul-De-Sac, Front Yard, Greenbelt, Lawn, Landscaped, Sprinklers On Side, Sprinkler System
Details
- Additional structures: Greenhouse, Gazebo, Sauna Private, Storage, Cabana
- Parcel number: 75525324
- Special conditions: Standard
- Horse amenities: Riding Trail
Construction
Type & style
- Home type: SingleFamily
- Architectural style: Mediterranean
- Property subtype: Single Family Residence
Materials
- Stone, Stucco
- Roof: Tile
Condition
- Additions/Alterations,Updated/Remodeled,Turnkey
- New construction: No
- Year built: 2001
Utilities & green energy
- Electric: 220 Volts in Garage
- Sewer: Public Sewer, Sewer Tap Paid
- Water: Public
- Utilities for property: Cable Available
Community & HOA
Community
- Features: Biking, Curbs, Dog Park, Foothills, Golf, Gutter(s), Hiking, Horse Trails, Stable(s), Near National Forest, Park, Street Lights, Suburban, Sidewalks, Gated, Pool
- Security: Security System, Carbon Monoxide Detector(s), Fire Detection System, Fire Rated Drywall, Gated with Guard, Gated Community, Gated with Attendant, 24 Hour Security, Smoke Detector(s), Security Guard
- Subdivision: Oak Knoll @ Summit (Oakk)
HOA
- Has HOA: Yes
- Amenities included: Horse Trail(s), Picnic Area, Playground, Pickleball, Pool, Sauna, Spa/Hot Tub, Trail(s)
- HOA fee: $312 monthly
- HOA name: CZ Master
- HOA phone: 949-855-1800
- Second HOA fee: $189 quarterly
- Second HOA name: Summit Gate
- Second HOA phone: 800-428-5588
Location
- Region: Coto De Caza
Financial & listing details
- Price per square foot: $839/sqft
- Tax assessed value: $4,000,000
- Annual tax amount: $40,706
- Date on market: 5/15/2024
- Cumulative days on market: 69 days
- Listing terms: Cash,Cash to New Loan,Conventional
- Inclusions: built in refridgerator/freezers in the kitchen and garage, backup generator
- Exclusions: ***Negotiable items**** pool table, shuffleboard table, washer/dryer
- Road surface type: Paved
Price history
| Date | Event | Price |
|---|---|---|
| 8/23/2024 | Sold | $4,000,000-11.1%$839/sqft |
Source:  CRMLS #OC24082186 Report a problem CRMLS #OC24082186 Report a problem | ||
| 7/25/2024 | Pending sale | $4,499,999$944/sqft |
Source: CRMLS #OC24082186 Report a problem | ||
| 7/12/2024 | Price change | $4,499,999-4.3%$944/sqft |
Source: CRMLS #OC24082186 Report a problem | ||
| 6/25/2024 | Price change | $4,700,000-3.1%$986/sqft |
Source: CRMLS #OC24082186 Report a problem | ||
| 5/15/2024 | Listed for sale | $4,850,000+155%$1,017/sqft |
Source: CRMLS #OC24082186 Report a problem | ||
| 3/7/2019 | Sold | $1,902,000-2.4%$399/sqft |
Source: Public Record Report a problem | ||
| 2/6/2019 | Pending sale | $1,949,000$409/sqft |
Source: Bullock Russell RE Services #OC18268215 Report a problem | ||
| 11/7/2018 | Listed for sale | $1,949,000+31.2%$409/sqft |
Source: Bullock Russell RE Services #OC18268215 Report a problem | ||
| 8/17/2010 | Sold | $1,485,000-4.1%$312/sqft |
Source: Public Record Report a problem | ||
| 7/18/2010 | Price change | $1,549,000-3.1%$325/sqft |
Source: Bowen & Associates, INC #S622380 Report a problem | ||
| 6/26/2010 | Listed for sale | $1,599,000-19.8%$335/sqft |
Source: Bowen & Associates, INC #S622380 Report a problem | ||
| 6/7/2009 | Listing removed | $1,995,000$419/sqft |
Source: Listhub #S567876 Report a problem | ||
| 4/3/2009 | Listed for sale | $1,995,000+47%$419/sqft |
Source: Listhub #S567876 Report a problem | ||
| 4/26/2002 | Sold | $1,357,500$285/sqft |
Source: Public Record Report a problem | ||
Public tax history
| Year | Property taxes | Tax assessment |
|---|---|---|
| 2025 | $40,706 +83.8% | $4,000,000 +82.7% |
| 2024 | $22,152 +2.3% | $2,189,916 +2% |
| 2023 | $21,647 +2% | $2,146,977 +2% |
| 2022 | $21,224 -2.4% | $2,104,880 +2% |
| 2021 | $21,743 +11.1% | $2,063,608 +6.4% |
| 2020 | $19,566 | $1,940,040 +13.8% |
| 2019 | $19,566 +13.7% | $1,705,528 +2% |
| 2018 | $17,202 +2.2% | $1,672,087 +2% |
| 2017 | $16,825 | $1,639,301 +2% |
| 2016 | $16,825 +1% | $1,607,158 +1.5% |
| 2015 | $16,665 +3.6% | $1,583,017 +2% |
| 2014 | $16,087 | $1,552,008 +4.5% |
| 2013 | -- | $1,485,000 |
| 2012 | -- | $1,485,000 |
| 2011 | -- | $1,485,000 -4.4% |
| 2010 | -- | $1,553,040 +1.8% |
| 2009 | -- | $1,526,206 |
| 2008 | -- | $1,526,206 +2% |
| 2007 | -- | $1,496,281 +2% |
| 2006 | -- | $1,466,943 +2% |
| 2005 | -- | $1,438,180 +2% |
| 2004 | -- | $1,409,981 +1.9% |
| 2003 | -- | $1,384,140 +33.3% |
| 2002 | -- | $1,038,049 +73.4% |
| 2001 | $7,816 | $598,718 |
Find assessor info on the county website
Neighborhood: 92679
Nearby homes
- $3,731,1005 bd5 ba5.8k sqft19 Flagstone, Coto De Caza, CA 92679Off Market
- $3,507,8005 bd6 ba5.5k sqft23 Flagstone, Coto De Caza, CA 92679Off Market

- $4,275,0005 bd6 ba6k sqft25 Flagstone, Coto De Caza, CA 92679Sold
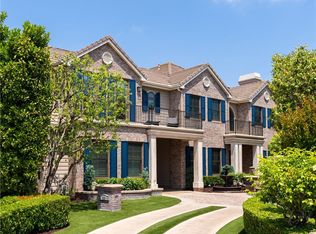
- $3,631,5005 bd6 ba5.3k sqft17 Flagstone, Coto De Caza, CA 92679Off Market
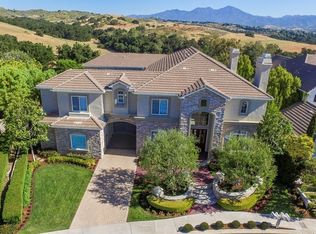
- $2,928,4005 bd5 ba4.7k sqft27 Flagstone, Coto De Caza, CA 92679Off Market
- $3,410,1005 bd6 ba5.8k sqft18 Flagstone, Coto De Caza, CA 92679Off Market
- $3,332,7005 bd5 ba5.8k sqft29 Flagstone, Coto De Caza, CA 92679Off Market
- $3,532,8005 bd5 ba5.9k sqft15 Flagstone, Coto De Caza, CA 92679Off Market
Nearby schools
GreatSchools rating
- 10/10Wagon Wheel Elementary SchoolGrades: K-5Distance: 0.9 mi
- 8/10Las Flores Middle SchoolGrades: 6-8Distance: 2.2 mi
- 9/10Tesoro High SchoolGrades: 9-12Distance: 1.3 mi
Schools provided by the listing agent
- Elementary: Wagon Wheel
- Middle: Las Flores
- High: Tesoro
Source: CRMLS. This data may not be complete. We recommend contacting the local school district to confirm school assignments for this home.
Get a cash offer in 3 minutes
Find out how much your home could sell for in as little as 3 minutes with a no-obligation cash offer.
Estimated market value
$4,129,100
Get a cash offer in 3 minutes
Find out how much your home could sell for in as little as 3 minutes with a no-obligation cash offer.
Estimated market value
$4,129,100
- California
- Orange County
- Coto de Caza
- 92679
- 21 Flagstone
Nearby cities
Nearby zip codes
Other Coto de Caza Topics
