Skip main navigation
Closed
  • Price Unknown

    21 Flamingo St, New Orleans, LA 70124

    4beds
    4,400sqft
    Single Family Residence
    Built in 2020
    9,000 Square Feet Lot
    $1,588,000 Zestimate®
    $--/sqft
    $6,282 Estimated rent

    Home value

    $1,588,000

    $1.48M - $1.72M

    $6,282/mo

    Zestimate® history
    Loading
    Loading...

    Owner options

    List your home for rent

    $6,282/mo

    Rent Zestimate®

    Find your next renter with Zillow Rental Manager. Plus, with online applications, you can quickly screen prospective tenants – for free.

    Learn more

    $6,282/mo

    Rent Zestimate®

    Refinance and save

    $250/mo

    Est. payment

    Refinancing to a lower rate could help reduce your monthly payments and save thousands over the life of the loan.

    See today's rates

    $250/mo

    Est. payment

    Explore your selling options

    Work with a Zillow partner agent

    Leverage their expertise and Zillow's premium Showcase listings to get your home seen by more buyers.

    Get started

    List with your own agent

    Get your home in front of millions of buyers by listing it on Zillow.

    Learn how to do it

    Sell it yourself

    Take full control of how buyers see your home on Zillow by listing For Sale by Owner (FSBO).

    List your home

    What's special

    Front yard poolPrivate bathroomLarge picture windowsOutdoor kitchenGorgeous stone countertopsFloor to ceiling windowsOutdoor cabana
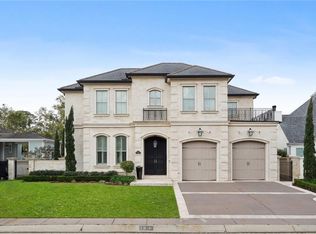
    Modern luxury move in ready home in the desirable Lake Vista Subdivision. This home features a front yard pool and entertaining space secluded behind a privacy fence. A fully renovated and updated 4 bedroom 4 bathroom 2 half bath property that is move in ready. Large den with vaulted ceilings and ambiance lighting. The kitchen has large picture windows that overlook the renovated pool area, luxury high end appliances, hidden butler's bar, and large pantry storage. Gorgeous stone countertops and striking kitchen hood and cabinets. The dining room is located right off the kitchen and also shares beautiful views of the front outdoor space. The primary suite encompasses the rear of the house and includes and office area/possible nursery, a meditation or work out area, oversized bedroom and spa like bathroom featuring a cast stone tub and thassos natural stone floors. The primary suite has floor to ceiling windows that look out to the beautiful and serene backyard green space. Level two has a spacious open den area and each bedroom has it's own private bathroom all fully renovated. The outdoor kitchen is covered with a modern pergola which makes this an amazing entertaining space. Outdoor cabana has AC and can be used for work out room or entertaining space. Top of the line Carrier Infinity AC and full house generator. Enjoy beautiful lake vista rear access to the park and the lake. Off street parking behind gated entry. The home is everything you could need in the most desirable "bird streets" of Lake Vista.

    Zillow last checked:

    Listing updated:

    Listed by:

    Rebecca Burns 504-220-1799,

    TAG Realty LLC

    Bought with:

    Melissa McClendon

    Nola Home Realty Group

    Source: GSREIN,MLS#: 2398794MLS Logo

    Facts & features

    Interior

    Bedrooms & bathrooms
    • Bedrooms: 4
    • Bathrooms: 6
    • Full bathrooms: 4
    • 1/2 bathrooms: 2
    Primary bedroom
    • Description: Flooring: Engineered Hardwood
    • Level: Lower
    • Dimensions: 15.9000 x 18.5000
    Bedroom
    • Description: Flooring: Engineered Hardwood
    • Level: Upper
    • Dimensions: 14.2000 x 18.4000
    Bedroom
    • Description: Flooring: Engineered Hardwood
    • Level: Upper
    • Dimensions: 15.8000 x 17.5000
    Bedroom
    • Description: Flooring: Engineered Hardwood
    • Level: Upper
    • Dimensions: 12.7000 x 15.8000
    Primary bathroom
    • Description: Flooring: Stone
    • Level: Lower
    • Dimensions: 12.0000 x 12.0000
    Bathroom
    • Description: Flooring: Tile
    • Level: Upper
    • Dimensions: 6.0000 x 8.0000
    Bathroom
    • Description: Flooring: Tile
    • Level: Upper
    • Dimensions: 7.0000 x 12.0000
    Bathroom
    • Description: Flooring: Tile
    • Level: Upper
    • Dimensions: 7.0000 x 12.0000
    Bathroom
    • Description: Flooring: Stone
    • Level: Upper
    • Dimensions: 8.0000 x 4.0000
    Den
    • Description: Flooring: Engineered Hardwood
    • Level: Lower
    • Dimensions: 20.0000 x 23.5000
    Den
    • Description: Flooring: Engineered Hardwood
    • Level: Upper
    • Dimensions: 13.5000 x 13.9000
    Dining room
    • Description: Flooring: Stone
    • Level: Lower
    • Dimensions: 13.3000 x 15.0000
    Kitchen
    • Description: Flooring: Stone
    • Level: Lower
    • Dimensions: 16.0000 x 18.0000
    Office
    • Description: Flooring: Engineered Hardwood
    • Level: Lower
    • Dimensions: 11.5000 x 18.8000
    Other
    • Description: Flooring: Engineered Hardwood
    • Level: Lower
    • Dimensions: 13.3000 x 18.5000
    Heating
    • Central
    Cooling
    • 1 Unit
    Appliances
    • Included: Dishwasher, Ice Maker, Microwave, Range, Wine Cooler, ENERGY STAR Qualified Appliances
    Features
    • Attic, Pantry, Pull Down Attic Stairs, Stone Counters, Air Filtration
    • Attic: Pull Down Stairs
    • Has fireplace: Yes
    • Fireplace features: Gas
    Interior area
    • Total structure area: 4,700
    • Total interior livable area: 4,400 sqft

    Property

    Parking
    • Parking features: Driveway, Off Street, Two Spaces
    Features
    • Levels: Two
    • Stories: 2
    • Patio & porch: Pavers, Balcony, Patio
    • Exterior features: Balcony, Courtyard, Sprinkler/Irrigation, Patio, Outdoor Kitchen
    • Pool features: Heated, In Ground
    Lot
    • Size: 9,000 Square Feet
    • Dimensions: 75 x 120
    • Features: 1 to 5 Acres, City Lot, Rectangular Lot
    Details
    • Additional structures: Cabana
    • Parcel number: 207303306
    • Special conditions: None

    Construction

    Type & style
    • Home type: SingleFamily
    • Architectural style: Mid-Century Modern
    • Property subtype: Single Family Residence
    Materials
    • Frame, Concrete, Stucco
    • Foundation: Slab
    • Roof: Shingle
    Condition
    • Excellent,Repairs Cosmetic,Updated/Remodeled
    • New construction: No
    • Year built: 2020
    Details
    • Builder name: Tag Homes

    Utilities & green energy

    • Electric: Generator
    • Sewer: Public Sewer
    • Water: Public
    Green energy
    • Energy efficient items: Appliances, Insulation, Windows

    Community & HOA

    Community
    • Security: Security System, Closed Circuit Camera(s), Smoke Detector(s)
    • Subdivision: Lake Vista
    HOA
    • Has HOA: Yes
    • HOA fee: $250 annually
    • HOA name: Lake Vista Subdivision
    Location
    • Region: New Orleans

    Financial & listing details

    • Tax assessed value: $1,044,700
    • Annual tax amount: $13,789
    • Date on market: 6/12/2023

    Price history

    DateEventPrice
    10/6/2023Sold--
    Source: GSREIN #2398794 Report a problem
    9/4/2023Pending sale$1,779,000$404/sqft
    Source: GSREIN #2398794 Report a problem
    8/11/2023Price change$1,779,000-4.9%$404/sqft
    Source: GSREIN #2398794 Report a problem
    7/19/2023Price change$1,870,000-1.3%$425/sqft
    Source: GSREIN #2398794 Report a problem
    6/15/2023Listed for sale$1,895,000+58.6%$431/sqft
    Source: GSREIN #2398794 Report a problem
    10/16/2020Sold--
    Source: GSREIN #2252976 Report a problem
    10/8/2020Pending sale$1,195,000$272/sqft
    Source: New Orleans Real Estate Boutique, LLC #2252976 Report a problem
    9/17/2020Price change$1,195,000-9.1%$272/sqft
    Source: New Orleans Real Estate Boutique, LLC #2252976 Report a problem
    8/27/2020Price change$1,315,000-2.6%$299/sqft
    Source: New Orleans Real Estate Boutique, LLC #2252976 Report a problem
    8/4/2020Price change$1,350,000-2.2%$307/sqft
    Source: New Orleans Real Estate Boutique, LLC #2252976 Report a problem
    6/20/2020Listed for sale$1,381,000$314/sqft
    Source: New Orleans Real Estate Boutique, LLC #2252976 Report a problem
    6/12/2020Pending sale$1,381,000$314/sqft
    Source: New Orleans Real Estate Boutique, LLC #2252976 Report a problem
    5/16/2020Listed for sale$1,381,000$314/sqft
    Source: New Orleans Real Estate Boutique, LLC #2252976 Report a problem

    Public tax history

    YearProperty taxesTax assessment
    2026$13,789 $104,470
    2025$13,789 -1.5%$104,470
    2024$13,998 -0.3%$104,470 +4.7%
    2023$14,041 +3.7%$99,790 +3.7%
    2022$13,538 -5.8%$96,210 -3.6%
    2021$14,365 +51.8%$99,790
    2020$9,464 +17%$99,790 +86.4%
    2019$8,089 +11.2%$53,540
    2018$7,273 $53,540
    2017$7,273 -1.9%$53,540
    2016$7,411 +1.7%$53,540 +29%
    2015$7,286 $41,500
    2014$7,286 +36.1%$41,500
    2013$5,353 $41,500
    2012-- $41,500 -7.8%
    2011-- $45,000
    2010-- $45,000
    2009-- $45,000 +80%
    2007-- $25,000 -39.7%
    2006-- $41,430 +3.2%
    2004-- $40,130 +2.9%
    2002-- $39,000
    2001-- $39,000
    2000-- $39,000
    Find assessor info on the county website

    Neighborhood: Lake Shore-Lake Vista

    Nearby schools

    GreatSchools rating
    Get a cash offer in 3 minutes
    Find out how much your home could sell for in as little as 3 minutes with a no-obligation cash offer.
    Estimated market value
    $1,588,000
    Get a cash offer in 3 minutes
    Find out how much your home could sell for in as little as 3 minutes with a no-obligation cash offer.
    Estimated market value
    $1,588,000