Skip main navigation
Closed
  • $1,075,000

    21 Flicker Trl, Weaverville, NC 28787

    5beds
    3,315sqft
    Single Family Residence
    Built in 1999
    11.49 Acres Lot
    $1,055,800 Zestimate®
    $324/sqft
    $4,267 Estimated rent

    Home value

    $1,055,800

    $971,000 - $1.14M

    $4,267/mo

    Zestimate® history
    Loading
    Loading...

    Owner options

    List your home for rent

    $4,267/mo

    Rent Zestimate®

    Find your next renter with Zillow Rental Manager. Plus, with online applications, you can quickly screen prospective tenants – for free.

    Learn more

    $4,267/mo

    Rent Zestimate®

    Refinance and save

    $6,165/mo

    Est. payment

    Refinancing to a lower rate could help reduce your monthly payments and save thousands over the life of the loan.

    See today's rates

    $6,165/mo

    Est. payment

    Explore your selling options

    Work with a Zillow partner agent

    Leverage their expertise and Zillow's premium Showcase listings to get your home seen by more buyers.

    Get started

    List with your own agent

    Get your home in front of millions of buyers by listing it on Zillow.

    Learn how to do it

    Sell it yourself

    Take full control of how buyers see your home on Zillow by listing For Sale by Owner (FSBO).

    List your home

    What's special

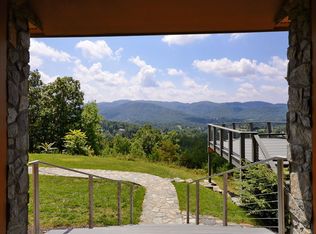
    Warm gas fireplacePostcard viewsFive unique bedroomsOpen living spaceSpacious yardTwo full kitchensFire pit
    Welcome to 21 Flicker Trail— where the mountains flirt with the sky and every sunrise feels personally curated just for you. If you’ve been dreaming of that perfect mountain retreat—the kind with postcard views, cozy vibes, and “I could live here forever” energy—your search ends right here. Perched just 12 miles from Asheville and minutes from downtown #Weaverville, 21 Flicker Trail is more than a home… it’s a full-on experience. Imagine stepping onto your deck each morning and being greeted by #long-range mountain views that feel like they were dropped in from a movie set. Then imagine you get to keep them. Inside, things get even better. A warm gas fireplace anchors the open living space, giving you that effortless “kick off your boots and stay awhile” feeling. Five unique bedrooms—a mix of king, queen, and bunks—make hosting friends, family, or the whole squad a breeze. With two full kitchens, you’ll never fight over counter space again. And yes, there’s a dedicated desk for the work-from-here dreamers who like their Zoom calls with mountain backdrops. Down for fun? You’ve got options. Challenge your guests to a dart match, grab a board game, or stream your favorite show with the lodge’s high-speed WiFi. Prefer fresh air? Step outside to your spacious yard, roast marshmallows by the fire pit, grill dinner on the veranda, or simply breathe in that crisp mountain breeze while the kids play on the swingset. This is relaxation, leveled up. And the area? Pure adventure. Golfers—Reems Creek is calling. Nature lovers—Blue Ridge Parkway trails await. Adrenaline seekers—zip-lining, rafting, tubing, kayaking, and biking are all close enough to turn any day into a story you’ll tell later. Foodies—Weaverville’s farm-to-table scene will make you very, very happy. And here’s the real magic: 21 Flicker Trail isn’t just a place you stay. It’s a place you feel.

    Zillow last checked:

    Listing updated:

    Listed by:

    Kate Oesch Kateo@yonderRealEstate.com,

    Keller Williams Professionals,

    Sheila Ostroff,

    Keller Williams Professionals

    Bought with:

    David Stephens

    NextHome Mountain Horizons

    Source: Canopy MLS as distributed by MLS GRID,MLS#: 4317269MLS Logo

    Facts & features

    Interior

    Bedrooms & bathrooms
    • Bedrooms: 5
    • Bathrooms: 4
    • Full bathrooms: 4
    • Main level bedrooms: 4
    Primary bedroom
    • Level: Main
    • Area: 376.25 Square Feet
    • Dimensions: 21' 6" X 17' 6"
    Bedroom s
    • Level: Main
    • Area: 368.55 Square Feet
    • Dimensions: 20' 8" X 17' 10"
    Bedroom s
    • Level: Main
    • Area: 159.77 Square Feet
    • Dimensions: 11' 1" X 14' 5"
    Bedroom s
    • Level: Main
    • Area: 127.42 Square Feet
    • Dimensions: 11' 6" X 11' 1"
    Bedroom s
    • Level: Basement
    • Area: 259.25 Square Feet
    • Dimensions: 17' 0" X 15' 3"
    Bathroom full
    • Level: Main
    • Area: 62.44 Square Feet
    • Dimensions: 9' 3" X 6' 9"
    Bathroom full
    • Level: Main
    • Area: 99.72 Square Feet
    • Dimensions: 11' 1" X 9' 0"
    Bathroom full
    • Level: Main
    • Area: 185.14 Square Feet
    • Dimensions: 14' 4" X 12' 11"
    Bathroom full
    • Level: Basement
    • Area: 28.44 Square Feet
    • Dimensions: 5' 6" X 5' 2"
    Breakfast
    • Level: Main
    • Area: 108 Square Feet
    • Dimensions: 13' 6" X 8' 0"
    Dining area
    • Level: Main
    • Area: 173.04 Square Feet
    • Dimensions: 12' 0" X 14' 5"
    Kitchen
    • Level: Main
    • Area: 216 Square Feet
    • Dimensions: 13' 6" X 16' 0"
    Kitchen
    • Level: Basement
    • Area: 96.31 Square Feet
    • Dimensions: 8' 6" X 11' 4"
    Living room
    • Level: Main
    • Area: 371.91 Square Feet
    • Dimensions: 23' 0" X 16' 2"
    Living room
    • Level: Basement
    • Area: 96.31 Square Feet
    • Dimensions: 8' 6" X 11' 4"
    Heating
    • Forced Air, Natural Gas, Passive Solar, Propane
    Cooling
    • Ceiling Fan(s), Central Air
    Appliances
    • Included: Dishwasher, Dryer, Electric Cooktop, Microwave, Oven, Refrigerator, Wall Oven, Washer
    • Laundry: Main Level
    Features
    • Walk-In Closet(s)
    • Basement: Apartment,Finished
    • Fireplace features: Gas Log, Living Room
    Interior area
    • Total structure area: 2,730
    • Total interior livable area: 3,315 sqft
    • Finished area above ground: 2,730
    • Finished area below ground: 585

    Property

    Parking
    • Total spaces: 2
    • Parking features: Driveway, Detached Garage, Garage on Main Level
    • Garage spaces: 2
    • Has uncovered spaces: Yes
    Features
    • Levels: One
    • Stories: 1
    • Patio & porch: Deck, Patio
    Lot
    • Size: 11.49 Acres
    • Features: Wooded, Views
    Details
    • Parcel number: 975310626500000
    • Zoning: R-2
    • Special conditions: Standard

    Construction

    Type & style
    • Home type: SingleFamily
    • Architectural style: Contemporary
    • Property subtype: Single Family Residence
    Materials
    • Fiber Cement, Stone, Wood
    • Roof: Composition
    Condition
    • New construction: No
    • Year built: 1999

    Utilities & green energy

    • Sewer: Septic Installed
    • Water: Well

    Community & HOA

    Community
    • Subdivision: none
    Location
    • Region: Weaverville

    Financial & listing details

    • Price per square foot: $324/sqft
    • Tax assessed value: $728,300
    • Annual tax amount: $5,076
    • Date on market: 11/14/2025
    • Cumulative days on market: 66 days
    • Listing terms: Cash,Conventional
    • Road surface type: Asphalt, Paved

    Price history

    DateEventPrice
    3/10/2026Sold$1,075,000-10.4%$324/sqft
    Source: Canopy MLS as distributed by MLS GRID #4317269 Report a problem
    3/9/2026Pending sale$1,200,000$362/sqft
    Source: Canopy MLS as distributed by MLS GRID #4317269 Report a problem
    11/14/2025Listed for sale$1,200,000+155.3%$362/sqft
    Source: Canopy MLS as distributed by MLS GRID #4317269 Report a problem
    10/4/2016Sold$470,000-6%$142/sqft
    Source: Canopy MLS as distributed by MLS GRID #3188748 Report a problem
    7/23/2016Pending sale$500,000$151/sqft
    Source: Keller Williams - Asheville #3188748 Report a problem
    6/27/2016Listed for sale$500,000-16.7%$151/sqft
    Source: Keller Williams Professionals #3188748 Report a problem
    6/5/2015Listing removed$599,900$181/sqft
    Source: Special Finds... #571940 Report a problem
    4/26/2015Listed for sale$599,900+80.2%$181/sqft
    Source: Special Finds... #571940 Report a problem
    11/4/2003Sold$333,000$100/sqft
    Source: Public Record Report a problem

    Public tax history

    YearProperty taxesTax assessment
    2025$5,076 +8.9%$728,300
    2024$4,663 +5.7%$728,300
    2023$4,411 +1.7%$728,300
    2022$4,338 $728,300
    2021$4,338 +10.3%$728,300 +20.2%
    2020$3,934 $606,100
    2019$3,934 $606,100
    2018$3,934 $606,100 +48.1%
    2017$3,934 -0.3%$409,200
    2016$3,946 +34.7%$409,200
    2015$2,930 $409,200
    2014$2,930 $409,200
    2013-- $409,200 +2.3%
    2012-- $400,100
    2011-- $400,100
    2010-- $400,100 +4.1%
    2009-- $384,200
    2007-- $384,200
    2006-- $384,200 +26.6%
    2005-- $303,400
    Find assessor info on the county website

    Neighborhood: 28787

    Nearby schools

    GreatSchools rating
    Schools provided by the listing agent
    • Elementary: North Windy Ridge
    • Middle: North Buncombe
    • High: North Buncombe

    Source: Canopy MLS as distributed by MLS GRID. This data may not be complete. We recommend contacting the local school district to confirm school assignments for this home.

    Get a cash offer in 3 minutes
    Find out how much your home could sell for in as little as 3 minutes with a no-obligation cash offer.
    Estimated market value
    $1,055,800
    Get a cash offer in 3 minutes
    Find out how much your home could sell for in as little as 3 minutes with a no-obligation cash offer.
    Estimated market value
    $1,055,800