Discover the perfect balance of small-town charm and modern convenience in this rare end-unit bungaloft condo in the heart of Baden, Wilmot Township. Designed for empty nesters and downsizers, this beautifully maintained home offers the ease of main-floor living with the added flexibility of an upper loft. Step inside to find a spacious, light-filled layout featuring a primary suite with ensuite, a versatile second bedroom (ideal for guests or a home office), and an open-concept living area with soaring vaulted ceilings. The well-equipped kitchen and dinette invite you to enjoy morning coffee bathed in natural light. Upstairs, the private loft retreat boasts its own full bathroom, making it perfect for visiting family, a cozy den, or even a creative workspace. But what truly sets this home apart? The breathtaking backyard oasis. Backing onto lush trees and a tranquil pond with no rear neighbours, this is your private escape into nature. Imagine unwinding on your patio, listening to the soothing sounds of the outdoors, and embracing a lifestyle of peace and serenity. All of this comes with the charm of Baden, where rolling hills, scenic trails, and a warm community await—yet you're just a short drive to Kitchener-Waterloo or Stratford for all the urban conveniences you need. Homes like this rarely hit the market! Don’t wait. Schedule your private showing today.
Sold for $611,000
C$611,000
21 Foell St #4, Wilmot, ON N3A 2V6
2beds
1,624sqft
Row/Townhouse, Residential, Condominium
Built in 1998
-- sqft lot
$-- Zestimate®
C$376/sqft
C$2,594 Estimated rent
Home value
Not available
Estimated sales range
Not available
Not available
Owner options
List your home for rent
C$2,594/mo
Rent Zestimate®
Find your next renter with Zillow Rental Manager. Plus, with online applications, you can quickly screen prospective tenants – for free.
C$2,594/mo
Rent Zestimate®
Refinance and save
C$2,963/mo
Est. payment
Refinancing to a lower rate could help reduce your monthly payments and save thousands over the life of the loan.
C$2,963/mo
Est. payment
Explore your selling options
Work with a Zillow partner agent
Leverage their expertise and Zillow's premium Showcase listings to get your home seen by more buyers.
Get startedList with your own agent
Get your home in front of millions of buyers by listing it on Zillow.
Learn how to do itSell it yourself
Take full control of how buyers see your home on Zillow by listing For Sale by Owner (FSBO).
List your homeWhat's special
Main-floor livingUpper loftSpacious light-filled layoutPrimary suite with ensuiteVersatile second bedroomSoaring vaulted ceilingsWell-equipped kitchen
Zillow last checked:
Listing updated:
Listed by:
Andy Geschi, Broker,
RE/MAX SOLID GOLD REALTY (II) LTD.
Source: ITSO,MLS®#: 40704439Originating MLS®#: Cornerstone Association of REALTORS®
Facts & features
Interior
Bedrooms & bathrooms
- Bedrooms: 2
- Bathrooms: 3
- Full bathrooms: 2
- 1/2 bathrooms: 1
- Main level bathrooms: 2
- Main level bedrooms: 2
Other
- Level: Main
Bedroom
- Level: Main
Bathroom
- Features: 2-Piece
- Level: Main
Bathroom
- Features: 4-Piece
- Level: Second
Other
- Features: 4-Piece
- Level: Main
Dinette
- Level: Main
Dining room
- Level: Main
Kitchen
- Level: Main
Living room
- Level: Main
Loft
- Level: Second
Storage
- Level: Second
Heating
- Forced Air, Natural Gas
Cooling
- Central Air
Appliances
- Included: Water Heater Owned, Built-in Microwave, Dishwasher, Dryer, Refrigerator, Stove, Washer
- Laundry: In-Suite, Inside, Main Level
Features
- Auto Garage Door Remote(s), Central Vacuum
- Windows: Window Coverings
- Basement: None
- Has fireplace: No
Interior area
- Total structure area: 1,624
- Total interior livable area: 1,624 sqft
- Finished area above ground: 1,624
Property
Parking
- Total spaces: 2
- Parking features: Attached Garage, Garage Door Opener, Asphalt, Built-In, Private Drive Single Wide
- Attached garage spaces: 1
- Uncovered spaces: 1
Features
- Stories: 1
- Patio & porch: Patio
- Exterior features: Landscaped, Privacy
- Has view: Yes
- View description: Pond, Trees/Woods
- Has water view: Yes
- Water view: Pond
- Frontage type: South
Lot
- Features: Urban, Ample Parking, City Lot, Near Golf Course, Highway Access, Park, Place of Worship, Playground Nearby, Quiet Area
Details
- Parcel number: 234380004
- Zoning: Z4a
Construction
Type & style
- Home type: Townhouse
- Architectural style: Bungaloft
- Property subtype: Row/Townhouse, Residential, Condominium
- Attached to another structure: Yes
Materials
- Brick Veneer, Vinyl Siding
- Foundation: Poured Concrete
- Roof: Asphalt Shing
Condition
- 16-30 Years
- New construction: No
- Year built: 1998
Utilities & green energy
- Sewer: Sewer (Municipal)
- Water: Municipal
Community & HOA
HOA
- Has HOA: Yes
- Amenities included: Parking
- Services included: Common Elements, Maintenance Grounds, Roof, Snow Removal, See Realtor Remarks Section.
- HOA fee: C$380 monthly
- Second HOA fee: C$380 monthly
Location
- Region: Wilmot
Financial & listing details
- Price per square foot: C$376/sqft
- Annual tax amount: C$3,181
- Date on market: 3/9/2025
- Inclusions: Built-in Microwave, Dishwasher, Dryer, Garage Door Opener, Refrigerator, Stove, Washer, Window Coverings
- Exclusions: Staging Items And Accessories.
Price history
| Date | Event | Price |
|---|---|---|
| 7/30/2025 | Sold | C$611,000C$376/sqft |
Source: ITSO #40704439 Report a problem | ||
Public tax history
Tax history is unavailable.
Neighborhood: N3A
Nearby homes
- C$481,0002 bd1 ba980 sqft21 Foell St #7, Baden, ON N3A2V6Sold

- C$--2 bd2 ba1.1k sqft21 Foell St #8, Wilmot, ON N3A2V6Off Market
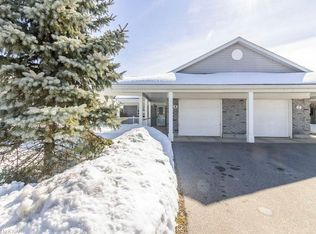
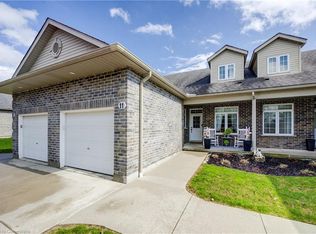
- C$690,0003 bd4 ba1.6k sqft21 Foell St #11, Wilmot, ON N3A2V6Sold
- C$375,0002 bd1 ba1k sqft20 Foell St, Wilmot, ON N3A2V3For Sale
- C$898,0006 bd4 ba2.6k sqft30 Foell St, Wilmot, ON N3A2V3For Sale
- C$---- bd-- ba-- sqft20 Brewery St #4, Wilmot, ON N3A2S7Off Market
- C$--2 bd1 ba700 sqft20 Brewery St #2, Wilmot, ON N3A2S7Off Market
- C$--2 bd1 ba1.1k sqft149 Snyders Rd E #22, Wilmot, ON N3A2V4Off Market
Nearby schools
GreatSchools rating
No schools nearby
We couldn't find any schools near this home.
Schools provided by the listing agent
- Elementary: See Www.Wrdsb.Ca
- High: See Www.Wrdsb.Ca
Source: ITSO. This data may not be complete. We recommend contacting the local school district to confirm school assignments for this home.
- Ontario
- Waterloo Regional Municipality
- Wilmot
- N3A 2V6
- 21 Foell St Unit 4
Nearby cities
Nearby neighborhoods
Nearby zip codes
Other Wilmot Topics
