Skip main navigation
Closed
  • $684,000

    21 Fontaine Dr, Newnan, GA 30263

    6beds
    3,970sqft
    Single Family Residence
    Built in 1986
    0.7 Acres Lot
    $683,900 Zestimate®
    $172/sqft
    $4,277 Estimated rent

    Home value

    $683,900

    $650,000 - $725,000

    $4,277/mo

    Zestimate® history
    Loading
    Loading...

    Owner options

    List your home for rent

    $4,277/mo

    Rent Zestimate®

    Find your next renter with Zillow Rental Manager. Plus, with online applications, you can quickly screen prospective tenants – for free.

    Learn more

    $4,277/mo

    Rent Zestimate®

    Refinance and save

    $4,078/mo

    Est. payment

    Refinancing to a lower rate could help reduce your monthly payments and save thousands over the life of the loan.

    See today's rates

    $4,078/mo

    Est. payment

    Explore your selling options

    Work with a Zillow partner agent

    Leverage their expertise and Zillow's premium Showcase listings to get your home seen by more buyers.

    Get started

    List with your own agent

    Get your home in front of millions of buyers by listing it on Zillow.

    Learn how to do it

    Sell it yourself

    Take full control of how buyers see your home on Zillow by listing For Sale by Owner (FSBO).

    List your home

    What's special

    Large tiled sunroomStainless steel appliancesBreakfast barMassive granite islandWalk-in closetGlass-enclosed tiled showerTiled surround soaking tub
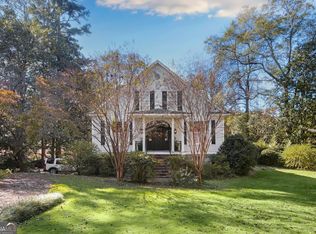
    FABULOUS RENOVATED HOME IN SOUGHT-AFTER ROCKINGWOOD/FEATHERSTON HEIGHTS NEIGHBORHOOD! This beautifully updated home features a spacious kitchen with granite countertops and backsplash, stainless steel appliances, a massive granite island, and abundant cabinetry with soft-close doors and drawers, slide-out storage drawers, two pantries, a breakfast bar, and oak hardwood flooring. The cozy den offers a masonry fireplace with gas logs and built-in shelving. Enjoy year-round comfort in the large, tiled sunroom and adjoining tiled screened porch overlooking a private backyard with an in-ground saltwater pool-perfect for entertaining! The main-level primary suite boasts oak hardwood floors, a walk-in closet, and a fully tiled bathroom with granite double vanities, a glass-enclosed tiled shower, and a tiled surround soaking tub. Upstairs, you'll find three guest bedrooms with oak hardwood flooring-two with standard closets and one with a walk-in closet and built-in desk-plus a tiled hall bathroom with granite double vanities and a tiled tub/shower combo. A second primary bedroom upstairs includes oak hardwood flooring, two closets, and a private tiled bath with marble double vanities and a tiled surround tub/shower. The upstairs laundry room offers oak hardwood flooring, granite-topped cabinetry, and additional built-ins. The daylight basement features a rec room with a masonry fireplace, a mechanical/storage room, and a workshop space with a mud sink and tiled half bath. Additional features include central vacuum on all three levels (with hoses and outlets on each floor), tons of storage, and so much more!!

    Zillow last checked:

    Listing updated:

    Listed by:

    Tom W Barron 404-936-7422,

    Lindsey's Inc., Realtors

    Bought with:

    Jessica Mottola, 360131

    Evergreen Turnkey Solutions

    Source: GAMLS,MLS#: 10686194MLS Logo

    Facts & features

    Interior

    Bedrooms & bathrooms
    • Bedrooms: 6
    • Bathrooms: 5
    • Full bathrooms: 4
    • 1/2 bathrooms: 1
    • Main level bathrooms: 2
    • Main level bedrooms: 2
    Rooms
    • Room types: Den, Family Room, Game Room, Laundry, Office, Sun Room
    Dining room
    • Features: Seats 12+, Separate Room
    Kitchen
    • Features: Breakfast Bar, Kitchen Island, Pantry, Solid Surface Counters
    Heating
    • Central, Forced Air, Natural Gas, Zoned
    Cooling
    • Attic Fan, Ceiling Fan(s), Central Air, Electric, Zoned
    Appliances
    • Included: Convection Oven, Cooktop, Dishwasher, Disposal, Double Oven, Dryer, Gas Water Heater, Microwave, Oven, Refrigerator, Stainless Steel Appliance(s), Trash Compactor, Washer
    • Laundry: In Basement, Laundry Closet, Other, Upper Level
    Features
    • Bookcases, Central Vacuum, Double Vanity, In-Law Floorplan, Master On Main Level, Separate Shower, Soaking Tub, Tile Bath, Walk-In Closet(s)
    • Flooring: Carpet, Hardwood, Laminate, Tile
    • Windows: Double Pane Windows
    • Basement: Bath Finished,Concrete,Exterior Entry,Finished,Partial
    • Attic: Pull Down Stairs
    • Number of fireplaces: 2
    • Fireplace features: Basement, Family Room, Gas Log, Gas Starter, Masonry
    Interior area
    • Total structure area: 3,970
    • Total interior livable area: 3,970 sqft
    • Finished area above ground: 3,456
    • Finished area below ground: 514

    Property

    Parking
    • Total spaces: 2
    • Parking features: Attached, Garage, Garage Door Opener, RV/Boat Parking, Side/Rear Entrance, Storage
    • Has attached garage: Yes
    Features
    • Levels: Two
    • Stories: 2
    • Patio & porch: Porch, Screened
    • Has private pool: Yes
    • Pool features: In Ground, Salt Water
    • Fencing: Back Yard,Other,Privacy
    Lot
    • Size: 0.7 Acres
    • Features: Level, Private, Sloped
    Details
    • Parcel number: N61 0001 004

    Construction

    Type & style
    • Home type: SingleFamily
    • Architectural style: Traditional
    • Property subtype: Single Family Residence
    Materials
    • Vinyl Siding
    • Foundation: Block
    • Roof: Composition
    Condition
    • Resale
    • New construction: No
    • Year built: 1986

    Utilities & green energy

    • Sewer: Public Sewer
    • Water: Public
    • Utilities for property: Cable Available, Electricity Available, High Speed Internet, Natural Gas Available, Phone Available, Sewer Connected, Water Available

    Community & HOA

    Community
    • Features: Street Lights, Walk To Schools, Near Shopping
    • Security: Smoke Detector(s)
    • Subdivision: Rockingwood
    HOA
    • Has HOA: No
    • Services included: None
    Location
    • Region: Newnan

    Financial & listing details

    • Price per square foot: $172/sqft
    • Tax assessed value: $613,356
    • Annual tax amount: $4,553
    • Date on market: 2/5/2026
    • Cumulative days on market: 97 days
    • Listing agreement: Exclusive Right To Sell
    • Listing terms: 1031 Exchange,Cash,Conventional,VA Loan
    • Electric utility on property: Yes

    Price history

    DateEventPrice
    6/12/2026Sold$684,000-8.7%$172/sqft
    Source: GAMLS #10686194 Report a problem
    5/14/2026Pending sale$749,000$189/sqft
    Source: GAMLS #10686194 Report a problem
    3/26/2026Price change$749,000-1.3%$189/sqft
    Source: GAMLS #10686194 Report a problem
    3/9/2026Price change$759,000-1.3%$191/sqft
    Source: GAMLS #10686194 Report a problem
    2/25/2026Price change$769,000-1.2%$194/sqft
    Source: GAMLS #10686194 Report a problem
    11/11/2025Price change$778,000-2.7%$196/sqft
    Source: GAMLS #10576815 Report a problem
    9/4/2025Price change$799,900-3%$201/sqft
    Source: GAMLS #10576815 Report a problem
    8/2/2025Price change$825,000-2.9%$208/sqft
    Source: GAMLS #10576815 Report a problem
    6/3/2025Listed for sale$850,000+466.7%$214/sqft
    Source: Owner Report a problem
    4/12/1989Sold$150,000$38/sqft
    Source: Agent Provided Report a problem

    Public tax history

    YearProperty taxesTax assessment
    2025$4,553 +24%$245,342 +20.8%
    2024$3,671 -25.3%$203,154 -1.1%
    2023$4,911 -0.5%$205,330 +9.7%
    2022$4,935 +23%$187,180 +25.1%
    2021$4,012 $149,620
    2020$4,012 +22.7%$149,620 +33.6%
    2019$3,271 +0.4%$111,991
    2018$3,256 -0.1%$111,991
    2017$3,260 +0.1%$111,991 +0.6%
    2016$3,256 +0.5%$111,320
    2015$3,240 +1.3%$111,320
    2014$3,199 $111,320
    2013-- --
    2012-- --
    2011-- --
    2010-- --
    2009-- --
    2008-- --
    2007-- --
    2006-- --
    2005-- --
    2004-- --
    2003-- --
    2002-- --
    2001$2,414 --
    2000-- --
    Find assessor info on the county website

    Neighborhood: 30263

    Nearby schools

    GreatSchools rating
    Schools provided by the listing agent
    • Elementary: Elm Street
    • Middle: Evans
    • High: Newnan

    Source: GAMLS. This data may not be complete. We recommend contacting the local school district to confirm school assignments for this home.

    Get a cash offer in 3 minutes
    Find out how much your home could sell for in as little as 3 minutes with a no-obligation cash offer.
    Estimated market value
    $683,900
    Get a cash offer in 3 minutes
    Find out how much your home could sell for in as little as 3 minutes with a no-obligation cash offer.
    Estimated market value
    $683,900