Stunning home in coveted Merritt Woods blends single-family lifestyle w/the ease of condo living. Abundant natural light from countless windows and atrium doors creates an airy, seamless indoor/outdoor flow. Expansive living rm is gorgeous w/vaulted ceiling, built ins, steps out to beautiful wrap around porch w/hot tub in glorious private setting.Dining rm and kitchen are the hub of the home opening to the family rm off of which a deck awaits in beautiful wooded setting. Designed to offer one level living but also a flexible floor plan this home has 3 bdrms en suite! 1st floor bdrm has extra large closet and dressing area. Upstairs are 2 generous bdrms, each w/full bath, 2 walk-in closets, balcony and alcove w/serene views of the gorgeous grounds.The 3rd floor offers additional space for a home office/playrm.Expansive basement, 2 car garage, sited on lush landscape this home offers idyllic lifestyle in Scituate’s seaside town, minutes to commuter rail, beaches, shopping!
Sold for $970,000
$970,000
21 Forest Ln #21, Scituate, MA 02066
3beds
3,775sqft
Condominium, Townhouse
Built in 1989
-- sqft lot
$1,335,200 Zestimate®
$257/sqft
$7,192 Estimated rent
Home value
$1,335,200
$1.13M - $1.58M
$7,192/mo
Zestimate® history
Owner options
List your home for rent
$7,192/mo
Rent Zestimate®
Find your next renter with Zillow Rental Manager. Plus, with online applications, you can quickly screen prospective tenants – for free.
$7,192/mo
Rent Zestimate®
Refinance and save
$6,998/mo
Est. payment
Refinancing to a lower rate could help reduce your monthly payments and save thousands over the life of the loan.
$6,998/mo
Est. payment
Explore your selling options
Work with a Zillow partner agent
Leverage their expertise and Zillow's premium Showcase listings to get your home seen by more buyers.
Get startedList with your own agent
Get your home in front of millions of buyers by listing it on Zillow.
Learn how to do itSell it yourself
Take full control of how buyers see your home on Zillow by listing For Sale by Owner (FSBO).
List your homeWhat's special
Zillow last checked:
Listing updated:
Listed by:
Esther Blacker 781-856-6287,
William Raveis R.E. & Home Services 781-545-1533
Bought with:
Strobeck Antonell Bull Group
Compass
Source: MLS PIN,MLS#: 73285237
Facts & features
Interior
Bedrooms & bathrooms
- Bedrooms: 3
- Bathrooms: 4
- Full bathrooms: 3
- 1/2 bathrooms: 1
Primary bedroom
- Features: Bathroom - Full, Walk-In Closet(s), Flooring - Hardwood
- Level: First
Bedroom 2
- Features: Bathroom - Full, Walk-In Closet(s), Flooring - Wall to Wall Carpet, Balcony / Deck
- Level: Second
Bedroom 3
- Features: Bathroom - Full, Walk-In Closet(s), Flooring - Wall to Wall Carpet, Balcony / Deck
- Level: Second
Primary bathroom
- Features: Yes
Bathroom 1
- Features: Bathroom - Half, Flooring - Stone/Ceramic Tile
- Level: First
Bathroom 2
- Features: Bathroom - Full, Bathroom - Double Vanity/Sink, Jacuzzi / Whirlpool Soaking Tub, Enclosed Shower - Fiberglass
- Level: First
Bathroom 3
- Features: Bathroom - Full, Bathroom - With Tub & Shower, Flooring - Stone/Ceramic Tile
- Level: Second
Dining room
- Features: Flooring - Hardwood, Lighting - Overhead
- Level: First
Family room
- Features: Flooring - Hardwood, Deck - Exterior, Exterior Access, Open Floorplan, Recessed Lighting
- Level: First
Kitchen
- Features: Flooring - Stone/Ceramic Tile, Countertops - Stone/Granite/Solid, Recessed Lighting, Stainless Steel Appliances
- Level: First
Living room
- Features: Vaulted Ceiling(s), Closet/Cabinets - Custom Built, Flooring - Hardwood, Cable Hookup, Deck - Exterior, Exterior Access, Recessed Lighting, Sunken
- Level: First
Heating
- Forced Air, Electric Baseboard, Oil
Cooling
- Central Air
Appliances
- Included: Range, Dishwasher, Microwave, Refrigerator, Washer, Dryer
- Laundry: First Floor, In Building, Electric Dryer Hookup, Washer Hookup
Features
- Bathroom - Full, Bathroom - With Tub & Shower, Pantry, Bathroom, Bonus Room, Internet Available - Unknown
- Flooring: Wood, Tile, Carpet, Flooring - Stone/Ceramic Tile, Flooring - Wall to Wall Carpet
- Windows: Insulated Windows
- Has basement: Yes
- Number of fireplaces: 1
- Fireplace features: Living Room
Interior area
- Total structure area: 3,775
- Total interior livable area: 3,775 sqft
Property
Parking
- Total spaces: 6
- Parking features: Attached, Garage Door Opener, Off Street, Paved
- Attached garage spaces: 2
- Uncovered spaces: 4
Features
- Patio & porch: Porch, Deck
- Exterior features: Porch, Deck, Balcony, Hot Tub/Spa, Garden
- Has spa: Yes
- Spa features: Hot Tub/Spa
- Waterfront features: Harbor, Ocean, River
Details
- Parcel number: 1164140
- Zoning: Res
Construction
Type & style
- Home type: Townhouse
- Property subtype: Condominium, Townhouse
Materials
- Roof: Shingle
Condition
- Year built: 1989
Utilities & green energy
- Electric: 200+ Amp Service
- Sewer: Private Sewer
- Water: Public
- Utilities for property: for Electric Range, for Electric Dryer, Washer Hookup
Community & HOA
Community
- Features: Public Transportation, Shopping, Pool, Tennis Court(s), Park, Walk/Jog Trails, Stable(s), Golf, Laundromat, Bike Path, Conservation Area, Highway Access, House of Worship, Marina, Private School, Public School, T-Station
HOA
- Services included: Insurance, Road Maintenance, Maintenance Grounds, Snow Removal, Trash
- HOA fee: $625 monthly
Location
- Region: Scituate
Financial & listing details
- Price per square foot: $257/sqft
- Tax assessed value: $800,100
- Annual tax amount: $8,289
- Date on market: 12/21/2025
- Exclusions: Basement Refrigerator, Living Room Curtains Excluded
Price history
| Date | Event | Price |
|---|---|---|
| 11/4/2024 | Sold | $970,000-2%$257/sqft |
Source: MLS PIN #73285237 Report a problem | ||
| 9/26/2024 | Pending sale | $989,900$262/sqft |
Source:  William Raveis Real Estate, Mortgage & Insurance #73285237 Report a problem William Raveis Real Estate, Mortgage & Insurance #73285237 Report a problem | ||
| 9/26/2024 | Contingent | $989,900$262/sqft |
Source: MLS PIN #73285695 Report a problem | ||
| 9/18/2024 | Price change | $989,900-5.7%$262/sqft |
Source: MLS PIN #73285695 Report a problem | ||
| 9/4/2024 | Listed for sale | $1,050,000$278/sqft |
Source: MLS PIN #73285237 Report a problem | ||
Public tax history
Tax history is unavailable.
Neighborhood: 02066
Nearby homes
- $1,056,9003 bd3 ba3.4k sqft23 Forest Ln, Scituate, MA 02066Off Market
- $918,5003 bd4 ba3.5k sqft11 Forest Ln #11, Scituate, MA 02066Sold
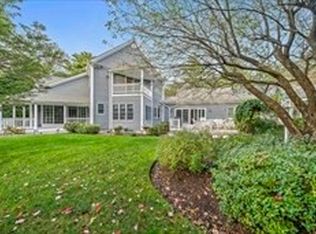
- $---- bd-- ba-- sqft24 Forest Ln, Scituate, MA 02066Off Market
- $980,0003 bd4 ba3.3k sqft22 Forest Ln, Scituate, MA 02066Sold
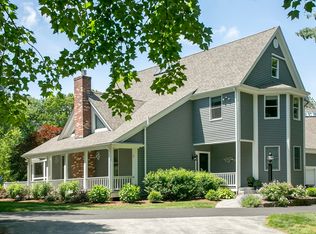
- $---- bd-- ba-- sqft11 Forest Ln, Scituate, MA 02066Off Market
- $908,4003 bd4 ba3.3k sqft9 Forest Ln, Scituate, MA 02066Off Market
- $1,002,7003 bd3 ba3.4k sqft33 Forest Ln, Scituate, MA 02066Off Market
- $1,126,2003 bd4 ba3.4k sqft35 Forest Ln UNIT 35, Scituate, MA 02066Off Market
Nearby schools
GreatSchools rating
- 8/10Hatherly Elementary SchoolGrades: K-5Distance: 1.3 mi
- 8/10Gates Intermediate SchoolGrades: 6-8Distance: 1.3 mi
- 9/10Scituate High SchoolGrades: 9-12Distance: 1 mi
Get a cash offer in 3 minutes
Find out how much your home could sell for in as little as 3 minutes with a no-obligation cash offer.
Estimated market value
$1,335,200
Get a cash offer in 3 minutes
Find out how much your home could sell for in as little as 3 minutes with a no-obligation cash offer.
Estimated market value
$1,335,200
- Massachusetts
- Plymouth County
- Scituate
- 02066
- 21 Forest Ln Unit 21
