Skip main navigation
Closed
  • $685,000

    21 Forestview Way, Ormond Beach, FL 32174

    4beds
    2,837sqft
    Single Family Residence, Residential
    Built in 1988
    0.39 Acres Lot
    $684,900 Zestimate®
    $241/sqft
    $3,607 Estimated rent

    Home value

    $684,900

    $637,000 - $740,000

    $3,607/mo

    Zestimate® history
    Loading
    Loading...

    Owner options

    List your home for rent

    $3,607/mo

    Rent Zestimate®

    Find your next renter with Zillow Rental Manager. Plus, with online applications, you can quickly screen prospective tenants – for free.

    Learn more

    $3,607/mo

    Rent Zestimate®

    Refinance and save

    $5,074/mo

    Est. payment

    Refinancing to a lower rate could help reduce your monthly payments and save thousands over the life of the loan.

    See today's rates

    $5,074/mo

    Est. payment

    Explore your selling options

    Work with a Zillow partner agent

    Leverage their expertise and Zillow's premium Showcase listings to get your home seen by more buyers.

    Get started

    List with your own agent

    Get your home in front of millions of buyers by listing it on Zillow.

    Learn how to do it

    Sell it yourself

    Take full control of how buyers see your home on Zillow by listing For Sale by Owner (FSBO).

    List your home

    What's special

    Heated pool and spaStriking two-way fireplaceTranquil lake viewsAbundance of natural lightUpdated led lightingCharming breakfast nookLakefront residence
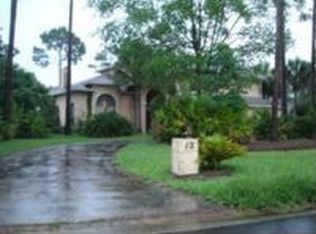
    Beautifully designed single-story lakefront residence in the highly sought-after community of Breakaway Trails, offering 4 bedrooms and 3 baths with a desirable split floor plan, including a Jack-and-Jill bath that comfortably serves as a private guest suite. From the moment you enter, soaring 12-foot ceilings, elegant crown molding, and tray ceilings set the tone for refined living, while an abundance of natural light pours in to enhance the home's open, airy feel. Thoughtfully designed formal living and dining rooms offer timeless spaces for entertaining, complemented by a charming breakfast nook for everyday moments. The primary suite is a serene retreat, featuring a cozy sitting area, a striking two-way fireplace, and a spacious walk-in closet with custom built-ins. The fully renovated ensuite bath exudes spa-like luxury with a soaking tub, an expansive walk-in shower with ambient lighting, and private access to a secluded garden with an outdoor shower as well as direct entry to the pool area. Additional storage throughout the home has been thoughtfully incorporated for both beauty and function. At the heart of the home, the kitchen is designed for both effortless entertaining and daily living, complete with a wet bar and seamless flow into the inviting family room with fireplace. French doors open to a covered lanai and an expansive screened pool deck, where indoor and outdoor living blend seamlessly. The heated pool and spa overlook tranquil lake views and a picturesque fountain, creating a peaceful and private backdrop. Additional highlights include an oversized side-entry garage with newer polyaspartic flooring, currently styled as a home gym, and a circular driveway that enhances both convenience and curb appeal. Recent upgrades include new luxury vinyl plank flooring throughout, fresh interior and exterior paint, updated LED lighting, and a new electric pool heater. An exceptional opportunity to experience elevated lakefront living with timeless elegance and modern comfort. Information recorded in MLS is intended to be accurate but cannot be guaranteed. Everything should be independently verified.

    Zillow last checked:

    Listing updated:

    Listed by:

    Cora Winn 386-451-2979,

    Adams, Cameron & Co., Realtors

    Bought with:

    Ashley Flatley, 3361969

    Coastal Ventures Real Estate LLC

    Source: DBAMLS,MLS#: 1225370MLS Logo

    Facts & features

    Interior

    Bedrooms & bathrooms
    • Bedrooms: 4
    • Bathrooms: 3
    • Full bathrooms: 3
    Bedroom 1
    • Level: Main
    • Area: 390 Square Feet
    • Dimensions: 15.00 x 26.00
    Bedroom 3
    • Level: Main
    • Area: 144 Square Feet
    • Dimensions: 12.00 x 12.00
    Bedroom 4
    • Level: Main
    • Area: 144 Square Feet
    • Dimensions: 12.00 x 12.00
    Bathroom 2
    • Level: Main
    • Area: 144 Square Feet
    • Dimensions: 12.00 x 12.00
    Dining room
    • Level: Main
    • Area: 180 Square Feet
    • Dimensions: 15.00 x 12.00
    Kitchen
    • Level: Main
    • Area: 156 Square Feet
    • Dimensions: 12.00 x 13.00
    Living room
    • Level: Main
    • Area: 240 Square Feet
    • Dimensions: 15.00 x 16.00
    Heating
    • Central, Electric
    Cooling
    • Central Air
    Appliances
    • Included: Washer, Dryer, Disposal, Dishwasher
    Features
    • Built-in Features, Ceiling Fan(s), Eat-in Kitchen, Entrance Foyer, Jack and Jill Bath, Open Floorplan, Pantry, Primary Bathroom -Tub with Separate Shower, Split Bedrooms, Walk-In Closet(s), Wet Bar
    • Flooring: Laminate, Tile
    • Number of fireplaces: 2
    • Fireplace features: Double Sided
    Interior area
    • Total structure area: 4,048
    • Total interior livable area: 2,837 sqft

    Property

    Parking
    • Total spaces: 2
    • Parking features: Circular Driveway, Garage
    • Garage spaces: 2
    • Has uncovered spaces: Yes
    Features
    • Levels: One
    • Stories: 1
    • Patio & porch: Front Porch, Rear Porch, Screened
    • Exterior features: Outdoor Shower
    • Pool features: In Ground, Electric Heat
    • Spa features: In Ground
    • Fencing: Back Yard
    • Has view: Yes
    • View description: Lake
    • Has water view: Yes
    • Water view: Lake
    • Waterfront features: Lake Front
    Lot
    • Size: 0.39 Acres
    Details
    • Parcel number: 412601000660

    Construction

    Type & style
    • Home type: SingleFamily
    • Architectural style: Ranch
    • Property subtype: Single Family Residence, Residential
    Materials
    • Block, Concrete, Stucco
    • Foundation: Slab
    • Roof: Shingle
    Condition
    • New construction: No
    • Year built: 1988

    Utilities & green energy

    • Sewer: Septic Tank
    • Water: Public
    • Utilities for property: Electricity Connected

    Community & neighborhood

    Security
    • Security features: Security Gate
    Location
    • Region: Ormond Beach
    • Subdivision: Breakaway Trails

    HOA & financial

    HOA
    • Has HOA: Yes
    • HOA fee: $430 quarterly
    • Amenities included: Basketball Court, Clubhouse, Gated, Pickleball, Playground, Pool, Tennis Court(s)
    • Services included: Maintenance Grounds, Security

    Other

    Other facts
    • Listing terms: Cash,Conventional,FHA,VA Loan

    Price history

    DateEventPrice
    6/1/2026Sold$685,000-6.2%$241/sqft
    Source: DBAMLS #1225370 Report a problem
    4/20/2026Pending sale$730,000$257/sqft
    Source: Stellar MLS #V4948271 Report a problem
    4/20/2026Listed for sale$730,000$257/sqft
    Source: Stellar MLS #V4948271 Report a problem
    4/20/2026Contingent$730,000$257/sqft
    Source: DBAMLS #1225370 Report a problem
    4/17/2026Listed for sale$730,000+15.9%$257/sqft
    Source: DBAMLS #1225370 Report a problem
    1/29/2024Sold$630,000-3.1%$222/sqft
    Source: DBAMLS #1115446 Report a problem
    1/2/2024Contingent$650,000$229/sqft
    Source: DBAMLS #1115446 Report a problem
    12/22/2023Price change$650,000-2.2%$229/sqft
    Source: DBAMLS #1115446 Report a problem
    12/12/2023Price change$664,500-0.7%$234/sqft
    Source: DBAMLS #1115446 Report a problem
    11/28/2023Price change$669,500-0.7%$236/sqft
    Source: DBAMLS #1115446 Report a problem
    11/10/2023Price change$674,500-1.8%$238/sqft
    Source: DBAMLS #1115446 Report a problem
    10/24/2023Listed for sale$687,000+149.8%$242/sqft
    Source: DBAMLS #1115446 Report a problem
    7/9/2001Sold$275,000+9.6%$97/sqft
    Source: Public Record Report a problem
    6/25/1998Sold$251,000-2%$88/sqft
    Source: Public Record Report a problem
    4/14/1994Sold$256,000$90/sqft
    Source: Public Record Report a problem

    Public tax history

    YearProperty taxesTax assessment
    2025-- $553,826 +93.8%
    2024$3,954 +4.7%$285,778 +4.7%
    2023$3,778 +3.2%$273,064 +3%
    2022$3,662 $265,111 +3%
    2021-- $257,389 +1.4%
    2020$3,736 $253,835 +2.3%
    2019$3,736 +1.8%$248,128 +1.9%
    2018$3,669 -0.5%$243,501 +2.1%
    2017$3,687 -1.9%$238,493 +2.1%
    2016$3,758 -1.2%$233,588 +0.7%
    2015$3,805 -2.5%$231,964 +0.8%
    2014$3,902 $230,123 +1.5%
    2013-- $226,722 +1.7%
    2012-- $222,932 +0.3%
    2011-- $222,257 -6.4%
    2010-- $237,496 -6.6%
    2009-- $254,274 +3.1%
    2007-- $246,621 -0.5%
    2006-- $247,824 +6.1%
    2005-- $233,598 +3%
    2004-- $226,794 +1.9%
    2003-- $222,565 +2.4%
    2002-- $217,349 +6.4%
    2001-- $204,306 +3%
    2000-- $198,356

    Find assessor info on the county website

    Neighborhood: 32174

    Nearby schools

    GreatSchools rating
    Get a cash offer in 3 minutes
    Find out how much your home could sell for in as little as 3 minutes with a no-obligation cash offer.
    Estimated market value
    $684,900
    Get a cash offer in 3 minutes
    Find out how much your home could sell for in as little as 3 minutes with a no-obligation cash offer.
    Estimated market value
    $684,900