Welcome to effortless luxury-living in this exquisite custom-built and meticulously maintained retreat by Smith & Robertson Builders, resting on 1.38 manicured acres with seasonal mountain views, overlooking a serene pond in Stoney Creek. Enjoy true main-level living with a sumptuous primary suite complete with gas fireplace, jetted tub, tiled shower with bench, heated bathroom floors, and custom walk-in closet. Upstairs, discover three more expansive bedrooms, including an additional primary suite with gorgeous en suite bath with tiled shower, soaking tub, and heated floors. A bonus loft area overlooking the living room and custom two-story stone fireplace, offering views across the lawn to the pond, add versatility to match your lifestyle. The lower level provides abundant entertainment spaces, a light-filled artist studio with built-ins, and an office/bedroom with an already roughed-in bath and closet to easily create an entirely separate guest suite. Ample storage throughout. Nestled on a quiet cul-de-sac with easy access to the Lake Monocan trail. Enjoy all of Wintergreen’s amenities, then come home to unwind amidst nature's tranquility at your own private retreat. Too many upgrades to list, see attached for more info!
Closed
$940,000
21 Fox Run, Nellysford, VA 22958
4beds
4,676sqft
Single Family Residence
Built in 2005
1.38 Acres Lot
$972,600 Zestimate®
$201/sqft
$3,501 Estimated rent
Home value
$972,600
$914,000 - $1.03M
$3,501/mo
Zestimate® history
Owner options
List your home for rent
$3,501/mo
Rent Zestimate®
Find your next renter with Zillow Rental Manager. Plus, with online applications, you can quickly screen prospective tenants – for free.
$3,501/mo
Rent Zestimate®
Refinance and save
$7,601/mo
Est. payment
Refinancing to a lower rate could help reduce your monthly payments and save thousands over the life of the loan.
$7,601/mo
Est. payment
Explore your selling options
Work with a Zillow partner agent
Leverage their expertise and Zillow's premium Showcase listings to get your home seen by more buyers.
Get startedList with your own agent
Get your home in front of millions of buyers by listing it on Zillow.
Learn how to do itSell it yourself
Take full control of how buyers see your home on Zillow by listing For Sale by Owner (FSBO).
List your homeWhat's special
Zillow last checked:
Listing updated:
Listed by:
LISA FLOOD 804-787-0388,
WINTERGREEN REALTY, LLC
Bought with:
WAYNE FLOOD, 0225237579
WINTERGREEN REALTY, LLC
Source: CAAR,MLS#: 652233 Originating MLS: Charlottesville Area Association of Realtors
Originating MLS: Charlottesville Area Association of RealtorsFacts & features
Interior
Bedrooms & bathrooms
- Bedrooms: 4
- Bathrooms: 4
- Full bathrooms: 3
- 1/2 bathrooms: 1
- Main level bathrooms: 2
- Main level bedrooms: 1
Rooms
- Room types: Bathroom, Breakfast Room/Nook, Bonus Room, Bedroom, Dining Room, Eat-in Kitchen, Family Room, Full Bath, Foyer, Half Bath, Kitchen, Laundry, Loft, Living Room, Primary Bathroom, Primary Bedroom, Media Room, Office, Recreation, Study, Utility Room
Primary bedroom
- Level: First
Primary bedroom
- Level: Second
Bedroom
- Level: Second
Primary bathroom
- Level: First
Primary bathroom
- Level: Second
Bathroom
- Level: Second
Other
- Level: Basement
Other
- Level: Basement
Bonus room
- Level: Basement
Breakfast room nook
- Level: First
Dining room
- Level: First
Family room
- Level: First
Foyer
- Level: First
Half bath
- Level: First
Kitchen
- Level: First
Laundry
- Level: First
Living room
- Level: First
Loft
- Level: Second
Media room
- Level: Basement
Recreation
- Level: Basement
Utility room
- Level: Basement
Heating
- Heat Pump, Multi-Fuel, Radiant Floor
Cooling
- Central Air
Appliances
- Included: Built-In Oven, Double Oven, Dishwasher, Gas Cooktop, Disposal, Microwave, Refrigerator, Dryer, Washer
Features
- Double Vanity, Primary Downstairs, Multiple Primary Suites, Sitting Area in Primary, Skylights, Walk-In Closet(s), Breakfast Bar, Breakfast Area, Entrance Foyer, Eat-in Kitchen, Home Office, Kitchen Island, Loft, Recessed Lighting, Utility Room
- Flooring: Carpet, Ceramic Tile, Wood
- Windows: Skylight(s)
- Basement: Exterior Entry,Finished,Walk-Out Access
- Number of fireplaces: 2
- Fireplace features: Two, Gas
Interior area
- Total structure area: 5,630
- Total interior livable area: 4,676 sqft
- Finished area above ground: 3,340
- Finished area below ground: 1,336
Property
Parking
- Total spaces: 2
- Parking features: Attached, Garage, Garage Door Opener, Gravel, Off Street, Garage Faces Side
- Attached garage spaces: 2
Features
- Levels: Three Or More
- Stories: 3
- Patio & porch: Rear Porch, Covered, Deck, Front Porch, Patio, Porch, Screened, Stone
- Exterior features: Mature Trees/Landscape, Porch
- Pool features: Association
- Has view: Yes
- View description: Mountain(s), Residential, Trees/Woods, Water
- Has water view: Yes
- Water view: Water
Lot
- Size: 1.38 Acres
- Features: Cul-De-Sac, Garden, Landscaped, Native Plants, Private, Wooded
- Topography: Rolling
Details
- Additional structures: Other
- Parcel number: 11P B 1
- Zoning description: RPC Residential Planned Community
Construction
Type & style
- Home type: SingleFamily
- Architectural style: Contemporary
- Property subtype: Single Family Residence
Materials
- Cedar, Stick Built
- Foundation: Poured
- Roof: Architectural
Condition
- New construction: No
- Year built: 2005
Details
- Builder name: SMITH & ROBERTSON
Utilities & green energy
- Electric: Underground
- Sewer: Septic Tank
- Water: Private, Well
- Utilities for property: Cable Available, Fiber Optic Available, High Speed Internet Available, Propane, Satellite Internet Available
Community & HOA
Community
- Features: Pond
- Security: Smoke Detector(s)
- Subdivision: STONEY CREEK
HOA
- Has HOA: Yes
- Amenities included: Beach Rights, Clubhouse, Fitness Center, Golf Course, Guest Suites, Stable(s), Library, Meeting Room, Meeting/Banquet/Party Room, Picnic Area, Playground, Pool, Sauna, Tennis Court(s), Trail(s), Water
- Services included: Association Management, Playground, Pool(s), Reserve Fund, Road Maintenance, Snow Removal, Security
- HOA fee: $2,067 annually
Location
- Region: Nellysford
Financial & listing details
- Price per square foot: $201/sqft
- Tax assessed value: $582,200
- Annual tax amount: $3,785
- Date on market: 4/26/2024
- Cumulative days on market: 79 days
- Exclusions: A few decorative staging items, live and fake plants, trash can in kitchen, metal sun on screened porch, any personal items still in kitchen cabinets, bathroom cabinets, pantry, and attic.
Price history
| Date | Event | Price |
|---|---|---|
| 9/16/2024 | Sold | $940,000-5.5%$201/sqft |
Source:  CAAR #652233 Report a problem CAAR #652233 Report a problem | ||
| 7/15/2024 | Pending sale | $995,000$213/sqft |
Source: CAAR #652233 Report a problem | ||
| 5/31/2024 | Price change | $995,000-9.5%$213/sqft |
Source: CAAR #652233 Report a problem | ||
| 4/26/2024 | Listed for sale | $1,100,000$235/sqft |
Source: CAAR #652233 Report a problem | ||
Public tax history
| Year | Property taxes | Tax assessment |
|---|---|---|
| 2024 | $3,784 | $582,200 |
| 2023 | $3,784 | $582,200 |
| 2022 | $3,784 +10.4% | $582,200 +22.3% |
| 2021 | $3,427 | $476,000 |
| 2020 | $3,427 | $476,000 |
| 2019 | $3,427 | $476,000 |
| 2018 | -- | $476,000 -12% |
| 2017 | -- | $540,900 |
| 2016 | $3,894 | $540,900 |
| 2015 | $3,894 | $540,900 |
| 2014 | $3,894 | $540,900 -17% |
| 2012 | -- | $651,500 |
| 2011 | -- | $651,500 |
| 2010 | -- | $651,500 |
Find assessor info on the county website
Neighborhood: 22958
Nearby homes
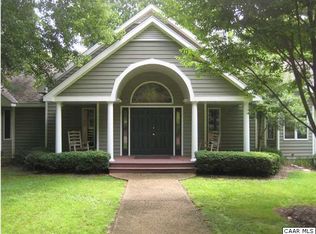
- $659,7003 bd3 ba2.1k sqft49 Fox Run, Nellysford, VA 22958Off Market
- $809,0003 bd4 ba2.7k sqft38 Fox Run, Nellysford, VA 22958Off Market
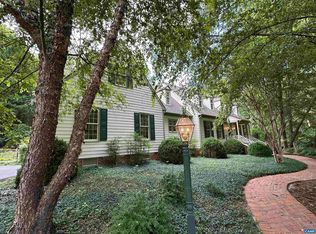
- $898,0004 bd4 ba4.3k sqft2183 Monocan Dr, Nellysford, VA 22958Sold
- $854,2005 bd4 ba3.9k sqft20 Sawmill Creek Dr, Nellysford, VA 22958Off Market

- $755,7003 bd3 ba2.8k sqft81 Fox Run, Nellysford, VA 22958Off Market
- $707,3003 bd3 ba2.7k sqft567 Foothills Dr, Nellysford, VA 22958Off Market
- $707,9004 bd4 ba2.9k sqft78 Fox Run, Nellysford, VA 22958Off Market
- $541,6003 bd3 ba2.3k sqft78 Sawmill Creek Dr, Nellysford, VA 22958Off Market
Nearby schools
GreatSchools rating
- 6/10Rockfish River Elementary SchoolGrades: PK-5Distance: 3 mi
- 7/10Nelson Middle SchoolGrades: 6-8Distance: 12.4 mi
- 4/10Nelson County High SchoolGrades: 9-12Distance: 12.4 mi
Schools provided by the listing agent
- Elementary: Rockfish
- Middle: Nelson
- High: Nelson
Source: CAAR. This data may not be complete. We recommend contacting the local school district to confirm school assignments for this home.
Sell for more on Zillow
Get a Zillow Showcase℠ listing at no additional cost and you could sell for .
$972,600
2% more
+$19,452
With Zillow Showcase(estimated)
$992,052
Sell for more on Zillow
Get a Zillow Showcase℠ listing at no additional cost and you could sell for .
$972,600
2% more
+$19,452
With Zillow Showcase(estimated)
$992,052
- Virginia
- Nelson County
- Nellysford
- 22958
- 21 Fox Run
