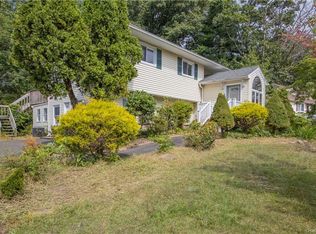
Expanded Cape-style home set on a quiet cul-de-sac in Nanuet, offering a versatile layout with an extended portion of the home. The main living area features three bedrooms, complemented by additional living space that includes a fourth bedroom, providing flexibility for a variety of living arrangements. The home offers a comfortable flow with well-proportioned rooms, including a spacious kitchen, multiple living areas, and a layout that adapts to everyday living and entertaining. The dining/great room area is highlighted by a beautiful pellet stove, adding warmth and character to the space.
The extended section of the home provides added functionality, with its own living space, full bathroom, and private areas that can be used in many different ways. This flexible setup allows for separation of space while still maintaining connection to the main home.
Enjoy a large, level backyard with a deck, patio, and open green space, ideal for outdoor enjoyment, gatherings, or relaxation. Additional features include a whole-house Culligan water filtration system and reverse osmosis drinking water system. Conveniently located within the Clarkstown School District and approximately one mile from the Nanuet train station, with easy access to shopping, major highways, and a variety of local amenities.
Sold for $865,000
$865,000
21 Foxcroft Drive, Nanuet, NY 10954
4beds
2,254sqft
Single Family Residence, Residential
Built in 1964
0.4 Acres Lot
$807,100 Zestimate®
$384/sqft
$4,719 Estimated rent
Home value
$807,100
$767,000 - $847,000
$4,719/mo
Zestimate® history
Owner options
List your home for rent
$4,719/mo
Rent Zestimate®
Find your next renter with Zillow Rental Manager. Plus, with online applications, you can quickly screen prospective tenants – for free.
$4,719/mo
Rent Zestimate®
Refinance and save
$5,872/mo
Est. payment
Refinancing to a lower rate could help reduce your monthly payments and save thousands over the life of the loan.
$5,872/mo
Est. payment
Explore your selling options
Work with a Zillow partner agent
Leverage their expertise and Zillow's premium Showcase listings to get your home seen by more buyers.
Get startedList with your own agent
Get your home in front of millions of buyers by listing it on Zillow.
Learn how to do itSell it yourself
Take full control of how buyers see your home on Zillow by listing For Sale by Owner (FSBO).
List your homeWhat's special
Zillow last checked:
Listing updated:
Listed by:
Linda M De Filippo 845-825-7373,
Howard Hanna Rand Realty 845-634-4202,
Samantha Ortiz 845-629-1237,
Howard Hanna Rand Realty
Bought with:
Jane C Nguyen, 40NG1081169
Coldwell Banker Realty
Source: OneKey® MLS as distributed by MLS GRID,MLS#: 993348
Facts & features
Interior
Bedrooms & bathrooms
- Bedrooms: 4
- Bathrooms: 3
- Full bathrooms: 3
Primary bedroom
- Level: First
Bedroom 2
- Level: Second
Bedroom 3
- Level: Second
Bedroom 4
- Level: First
Bathroom 1
- Level: First
Bathroom 2
- Level: Second
Bathroom 3
- Level: First
Bonus room
- Level: First
Dining room
- Level: First
Gym
- Level: Basement
Kitchen
- Level: First
Laundry
- Level: Basement
Living room
- Level: First
Media room
- Level: Basement
Heating
- Forced Air, Natural Gas
Cooling
- Central Air
Appliances
- Included: Dishwasher, Dryer, Gas Range, Microwave, Refrigerator, Washer
- Laundry: Washer/Dryer Hookup, Gas Dryer Hookup, In Basement, Washer Hookup
Features
- First Floor Bedroom, First Floor Full Bath, Breakfast Bar, Built-in Features, Ceiling Fan(s), Eat-in Kitchen, Entrance Foyer, Formal Dining, Granite Counters, High Ceilings, In-Law Floorplan, Kitchen Island, Pantry, Master Downstairs, Recessed Lighting, Storage
- Flooring: Carpet, Hardwood, Laminate, Tile
- Windows: Bay Window(s)
- Basement: Full
- Attic: Scuttle
- Number of fireplaces: 1
- Fireplace features: Pellet Stove
Interior area
- Total structure area: 2,254
- Total interior livable area: 2,254 sqft
Property
Parking
- Parking features: Driveway
- Has uncovered spaces: Yes
Features
- Levels: Two
- Exterior features: Fire Pit, Mailbox
- Fencing: Back Yard,Partial
- Has view: Yes
- View description: Neighborhood, Trees/Woods
Lot
- Size: 0.4 Acres
- Features: Back Yard, Cleared, Cul-De-Sac, Front Yard, Landscaped, Level, Near Public Transit, Near School, Near Shops, Paved, Private
- Residential vegetation: Partially Wooded
Details
- Additional structures: Shed(s)
- Parcel number: 39208905800500020450000000
- Special conditions: None
Construction
Type & style
- Home type: SingleFamily
- Architectural style: Cape Cod,Exp Cape
- Property subtype: Single Family Residence, Residential
Materials
- Frame
Condition
- Actual
- Year built: 1964
Utilities & green energy
- Sewer: Public Sewer
- Water: Public
- Utilities for property: Electricity Connected, Natural Gas Connected, Sewer Connected, Trash Collection Public, Water Connected
Community & HOA
HOA
- Has HOA: No
Location
- Region: Nanuet
Financial & listing details
- Price per square foot: $384/sqft
- Tax assessed value: $114,100
- Annual tax amount: $13,513
- Date on market: 5/15/2026
- Cumulative days on market: 3 days
- Listing agreement: Exclusive Right To Sell
- Listing terms: Cash,Conventional
- Exclusions: See listing agent
- Electric utility on property: Yes
Price history
| Date | Event | Price |
|---|---|---|
| 7/21/2026 | Sold | $865,000+10.9%$384/sqft |
Source:  OneKey® MLS as distributed by MLS GRID #993348 Report a problem OneKey® MLS as distributed by MLS GRID #993348 Report a problem | ||
| 5/28/2026 | Pending sale | $780,000$346/sqft |
Source: OneKey® MLS as distributed by MLS GRID #993348 Report a problem | ||
| 5/18/2026 | Listing removed | $780,000$346/sqft |
Source: OneKey® MLS as distributed by MLS GRID #993348 Report a problem | ||
| 5/15/2026 | Listed for sale | $780,000$346/sqft |
Source: OneKey® MLS as distributed by MLS GRID #993348 Report a problem | ||
Public tax history
| Year | Property taxes | Tax assessment |
|---|---|---|
| 2025 | -- | $114,100 |
| 2024 | -- | $114,100 |
| 2023 | -- | $114,100 |
| 2022 | -- | $114,100 |
| 2021 | -- | $114,100 |
| 2020 | -- | $114,100 |
| 2019 | -- | $114,100 |
| 2018 | -- | $114,100 |
| 2017 | $9,966 | $114,100 |
| 2016 | -- | $114,100 |
| 2015 | -- | $114,100 |
| 2014 | -- | $114,100 |
| 2013 | -- | $114,100 |
| 2012 | -- | $114,100 |
| 2011 | -- | $114,100 |
| 2010 | -- | $114,100 |
| 2009 | -- | $114,100 |
| 2007 | -- | $114,100 |
| 2006 | -- | $114,100 |
| 2005 | -- | $114,100 |
| 2004 | -- | $114,100 |
| 2003 | -- | $114,100 |
| 2002 | -- | $114,100 |
| 2001 | -- | $114,100 +9.7% |
| 2000 | -- | $104,000 |
Find assessor info on the county website
Neighborhood: 10954
Nearby homes
- $751,1003 bd2 ba1.8k sqft17 Foxcroft Dr, Nanuet, NY 10954Off Market
- $704,800-- bd2 ba1.5k sqft36 Tennyson Dr, Nanuet, NY 10954Off Market
- $752,6004 bd2 ba1.8k sqft28 Foxcroft Dr, Nanuet, NY 10954Off Market

- $688,600-- bd2 ba1.5k sqft32 Tennyson Dr, Nanuet, NY 10954Off Market
- $807,0004 bd2 ba2.1k sqft32 Foxcroft Dr, Nanuet, NY 10954Sold
- $749,9004 bd2 ba2k sqft13 Foxcroft Dr, Nanuet, NY 10954Off Market
- $774,3003 bd2 ba2.6k sqft22 Foxcroft Dr, Nanuet, NY 10954Off Market
- $921,6004 bd3 ba2.5k sqft28 Tennyson Dr, Nanuet, NY 10954Off Market
Nearby schools
GreatSchools rating
- 5/10Bardonia Elementary SchoolGrades: K-5Distance: 1.1 mi
- 5/10Felix Festa Character Middle SchoolGrades: 6-8Distance: 1.7 mi
- 8/10Clarkstown South Senior High SchoolGrades: 9-12Distance: 2 mi
Schools provided by the listing agent
- Elementary: Bardonia Elementary School
- Middle: Felix Festa Achievement Middle Sch
- High: Clarkstown South Senior High School
Source: OneKey® MLS as distributed by MLS GRID. This data may not be complete. We recommend contacting the local school district to confirm school assignments for this home.
Get a cash offer in 3 minutes
Find out how much your home could sell for in as little as 3 minutes with a no-obligation cash offer.
Estimated market value
$807,100
Get a cash offer in 3 minutes
Find out how much your home could sell for in as little as 3 minutes with a no-obligation cash offer.
Estimated market value
$807,100
- New York
- Rockland County
- Nanuet
- 10954
- 21 Foxcroft Drive
Nearby cities
Nearby zip codes
Other Nanuet Topics
