Skip main navigation
Sold for $535,000
  • $535,000

    21 Franklin Ave, Flourtown, PA 19031

    3beds
    1,802sqft
    Single Family Residence
    Built in 1940
    5,988 Square Feet Lot
    $547,800 Zestimate®
    $297/sqft
    $3,150 Estimated rent

    Home value

    $547,800

    $509,000 - $586,000

    $3,150/mo

    Zestimate® history
    Loading
    Loading...

    Owner options

    List your home for rent

    $3,150/mo

    Rent Zestimate®

    Find your next renter with Zillow Rental Manager. Plus, with online applications, you can quickly screen prospective tenants – for free.

    Learn more

    $3,150/mo

    Rent Zestimate®

    Refinance and save

    $3,419/mo

    Est. payment

    Refinancing to a lower rate could help reduce your monthly payments and save thousands over the life of the loan.

    See today's rates

    $3,419/mo

    Est. payment

    Explore your selling options

    Work with a Zillow partner agent

    Leverage their expertise and Zillow's premium Showcase listings to get your home seen by more buyers.

    Get started

    List with your own agent

    Get your home in front of millions of buyers by listing it on Zillow.

    Learn how to do it

    Sell it yourself

    Take full control of how buyers see your home on Zillow by listing For Sale by Owner (FSBO).

    List your home

    What's special

    Gas fireplaceContemporary finishesPrivate backyardClassic charmFully finished basementModern updatesValuable additional living space
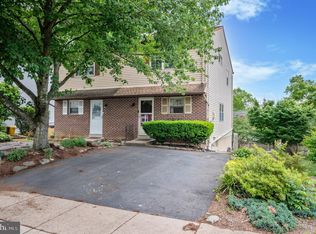
    Welcome to 21 Franklin Avenue – a beautifully updated 3-bedroom, 1.5-bath home tucked away in the heart of Flourtown! This inviting residence combines modern updates with classic charm on a quiet street. Step inside to find a bright living room that opens to a spacious dining area—perfect for everyday living or entertaining. The brand-new kitchen shines with contemporary finishes, ample cabinetry, and stainless steel appliances. A family room addition adds tons of living space. Complete with beautiful wood beams, high ceilings, a gas fireplace and timeless built-ins. Outback access is conveniently located off the kitchen. Outside enjoy a private backyard with a flagstone patio, perfect for gardening, grilling or gathering with friends. Upstairs, you’ll find three comfortable bedrooms and a full hall bath, all with beautiful hardwood flooring and ample closet space. The fully finished basement offers valuable additional living space—ideal for a home office, gym, or playroom—and includes a convenient laundry area. Don't forget the one car garage for storing holiday decorations, bikes, toys or lawn mowers. Recent updates include but not limited to: New Roof and Gutters, New Kitchen, New Hot Water Heater, New Furnace, New Sump Pumps, New Windows and Updated Bathroom. Nestled in a friendly community just minutes from Cisco park, shops, and dining in Flourtown and Chestnut Hill, this home offers the best of suburban convenience with easy access to major routes and all that downtown has to offer. With its thoughtful updates and move-in-ready appeal, 21 Franklin Court is the perfect place to call home!

    Zillow last checked:

    Listing updated:

    Listed by:

    Leslie DiMartile 215-990-1010,

    Coldwell Banker Realty

    Bought with:

    Liz Clark, RS307799

    Compass RE

    Source: Bright MLS,MLS#: PAMC2160938MLS Logo

    Facts & features

    Interior

    Bedrooms & bathrooms
    • Bedrooms: 3
    • Bathrooms: 2
    • Full bathrooms: 1
    • 1/2 bathrooms: 1
    • Main level bathrooms: 1
    Rooms
    • Room types: Living Room, Primary Bedroom, Bedroom 2, Kitchen, Family Room, Basement, Bedroom 1, Laundry, Half Bath
    Primary bedroom
    • Features: Ceiling Fan(s), Flooring - HardWood
    • Level: Upper
    • Area: 198 Square Feet
    • Dimensions: 18 x 11
    Bedroom 1
    • Features: Flooring - HardWood
    • Level: Upper
    • Area: 130 Square Feet
    • Dimensions: 13 x 10
    Bedroom 2
    • Features: Walk-In Closet(s), Flooring - HardWood
    • Level: Upper
    • Area: 150 Square Feet
    • Dimensions: 15 x 10
    Basement
    • Features: Flooring - Carpet, Recessed Lighting
    • Level: Lower
    • Area: 441 Square Feet
    • Dimensions: 21 x 21
    Family room
    • Features: Cathedral/Vaulted Ceiling, Built-in Features, Flooring - Carpet, Fireplace - Gas
    • Level: Main
    • Area: 238 Square Feet
    • Dimensions: 17 x 14
    Half bath
    • Features: Flooring - HardWood
    • Level: Main
    • Area: 35 Square Feet
    • Dimensions: 7 x 5
    Kitchen
    • Features: Granite Counters, Dining Area, Flooring - HardWood, Kitchen - Gas Cooking, Recessed Lighting
    • Level: Main
    • Area: 231 Square Feet
    • Dimensions: 21 x 11
    Laundry
    • Level: Lower
    Living room
    • Features: Flooring - HardWood
    • Level: Main
    • Area: 198 Square Feet
    • Dimensions: 18 x 11
    Heating
    • Forced Air, Natural Gas
    Cooling
    • Central Air, Natural Gas
    Appliances
    • Included: Microwave, Dryer, Oven/Range - Gas, Stainless Steel Appliance(s), Washer, Gas Water Heater
    • Laundry: In Basement, Laundry Room
    Features
    • Basement: Finished
    • Number of fireplaces: 1
    • Fireplace features: Gas/Propane
    Interior area
    • Total structure area: 1,802
    • Total interior livable area: 1,802 sqft
    • Finished area above ground: 1,802
    • Finished area below ground: 0

    Property

    Parking
    • Total spaces: 4
    • Parking features: Garage Faces Front, Driveway, Attached, On Street
    • Attached garage spaces: 1
    • Uncovered spaces: 3
    Accessibility
    • Accessibility features: None
    Features
    • Levels: Two
    • Stories: 2
    • Patio & porch: Patio
    • Exterior features: Sidewalks
    • Pool features: None
    • Fencing: Split Rail,Privacy
    Lot
    • Size: 5,988 Square Feet
    • Dimensions: 51.00 x 0.00
    • Features: Suburban
    Details
    • Additional structures: Above Grade, Below Grade
    • Parcel number: 520006493007
    • Zoning: RESIDENTIAL
    • Special conditions: Standard

    Construction

    Type & style
    • Home type: SingleFamily
    • Architectural style: Colonial
    • Property subtype: Single Family Residence
    Materials
    • Brick
    • Foundation: Concrete Perimeter
    • Roof: Shingle
    Condition
    • New construction: No
    • Year built: 1940

    Utilities & green energy

    • Sewer: Public Sewer
    • Water: Public

    Community & HOA

    Community
    • Subdivision: Flourtown
    HOA
    • Has HOA: No
    Location
    • Region: Flourtown
    • Municipality: SPRINGFIELD TWP

    Financial & listing details

    • Price per square foot: $297/sqft
    • Tax assessed value: $152,980
    • Annual tax amount: $7,424
    • Date on market: 11/13/2025
    • Listing agreement: Exclusive Right To Sell
    • Listing terms: Cash,Conventional
    • Ownership: Fee Simple

    Price history

    DateEventPrice
    12/29/2025Sold$535,000+7%$297/sqft
    Source: Bright MLS #PAMC2160938 Report a problem
    11/16/2025Pending sale$500,000$277/sqft
    Source: Bright MLS #PAMC2160938 Report a problem
    11/13/2025Listed for sale$500,000+56.3%$277/sqft
    Source: Bright MLS #PAMC2160938 Report a problem
    11/26/2013Sold$320,000-2.7%$178/sqft
    Source: Public Record Report a problem
    6/27/2013Price change$329,000-1.8%$183/sqft
    Source: Coldwell Banker Premier Properties #6192886 Report a problem
    6/11/2013Price change$335,000-2.9%$186/sqft
    Source: Coldwell Banker Premier Properties #6192886 Report a problem
    3/30/2013Listed for sale$345,000$191/sqft
    Source: Coldwell Banker Premier Properties #21franklin Report a problem
    8/23/2012Listing removed$345,000$191/sqft
    Source: Coldwell Banker Premier Properties #6083574 Report a problem
    7/17/2012Listed for sale$345,000+6.2%$191/sqft
    Source: Coldwell Banker Premier Properties #6083574 Report a problem
    5/2/2006Sold$325,000+67.5%$180/sqft
    Source: Public Record Report a problem
    2/19/2002Sold$194,000+30.2%$108/sqft
    Source: Public Record Report a problem
    10/9/1997Sold$149,000$83/sqft
    Source: Public Record Report a problem

    Public tax history

    YearProperty taxesTax assessment
    2025$7,463 +4.8%$152,980
    2024$7,122 $152,980
    2023$7,122 +5.4%$152,980
    2022$6,756 +2.9%$152,980
    2021$6,568 +2.2%$152,980
    2020$6,425 +1.6%$152,980
    2019$6,326 +2.8%$152,980
    2018$6,151 +2.9%$152,980
    2017$5,980 +2.3%$152,980
    2016$5,845 +2.9%$152,980
    2015$5,683 +2.6%$152,980 +1.4%
    2014$5,539 +2%$150,910
    2013$5,431 +2%$150,910
    2012$5,323 +2.5%$150,910
    2011$5,194 +3.3%$150,910
    2010$5,030 +1.6%$150,910
    2009$4,949 +4.6%$150,910
    2008$4,731 +4.6%--
    2007$4,522 +2.5%--
    2006$4,412 +4.7%--
    2005$4,213 +5%--
    2004$4,011 -0.1%--
    2003$4,015 +10.1%--
    2002$3,648 +9.6%--
    2000$3,328 +6.9%--
    1999$3,113 --
    Find assessor info on the county website

    Neighborhood: 19031

    Nearby schools

    GreatSchools rating
    Schools provided by the listing agent
    • Elementary: Enfield
    • Middle: Springfield Township
    • High: Springfield Township
    • District: Springfield Township

    Source: Bright MLS. This data may not be complete. We recommend contacting the local school district to confirm school assignments for this home.

    Get a cash offer in 3 minutes
    Find out how much your home could sell for in as little as 3 minutes with a no-obligation cash offer.
    Estimated market value
    $547,800
    Get a cash offer in 3 minutes
    Find out how much your home could sell for in as little as 3 minutes with a no-obligation cash offer.
    Estimated market value
    $547,800