Skip main navigation
Off market
  • $188,200

    21 Franklin Lane #A, Whiting, NJ 08759

    2beds
    1sqft
    Adult Community, Duplex
    Built in ----
    -- sqft lot
    $188,200 Zestimate®
    $120,641/sqft
    $2,122 Estimated rent

    Home value

    $188,200

    $156,000 - $222,000

    $2,122/mo

    Zestimate® history
    Loading
    Loading...

    Owner options

    List your home for rent

    $2,122/mo

    Rent Zestimate®

    Find your next renter with Zillow Rental Manager. Plus, with online applications, you can quickly screen prospective tenants – for free.

    Learn more

    $2,122/mo

    Rent Zestimate®

    Refinance and save

    $1,357/mo

    Est. payment

    Refinancing to a lower rate could help reduce your monthly payments and save thousands over the life of the loan.

    See today's rates

    $1,357/mo

    Est. payment

    Explore your selling options

    Work with a Zillow partner agent

    Leverage their expertise and Zillow's premium Showcase listings to get your home seen by more buyers.

    Get started

    List with your own agent

    Get your home in front of millions of buyers by listing it on Zillow.

    Learn how to do it

    Sell it yourself

    Take full control of how buyers see your home on Zillow by listing For Sale by Owner (FSBO).

    List your home

    What's special

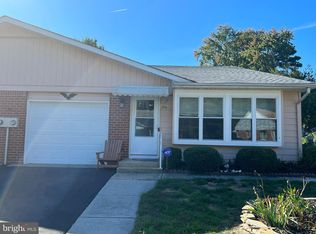
    Lovely Home on landscaped Sunny Corner lot. Duplex-Lexington is located in popular 55+ Community of Crestwood Village 4 Freshly painted.Front Entry into beautiful SunRoom, then sliding glass doorway into Spacious open-concept LivingRoom & DiningRoom.Bright & Airy with lots of Windows (upgraded) throughout. Kitchen (appliances included) with lots of counter & cabinet space. Have pleasant cup of morning coffee in 3-SeasonRoom right off Kitchen. Laundry room has handy Utility Basin with plenty of shelves & workspace. Master Bedroom-Full (walk-in)Bath plus Second Bedroom & another Full Bath off wide Hallway. Upgraded Vanities & Toilets. Plenty of Full-Closets throughout home! Access to Pull-down Attic & more shelving in Garage offers even more storage!

    This property is off market, which means it's not currently listed for sale or rent on Zillow. This may be different from what's available on other websites or public sources.

    Zillow last checked:

    Listing updated:

    Listed by:

    Olga Varpiotas 732-240-0500,

    Weichert Realtors-Toms River

    Bought with:

    Kimberly Pyne, 1754452

    United Real Estate Associates

    Source: MoreMLS,MLS#: 21943488MLS Logo

    Facts & features

    Interior

    Bedrooms & bathrooms
    • Bedrooms: 2
    • Bathrooms: 2
    • Full bathrooms: 2
    Bedroom
    • Area: 168
    • Dimensions: 14 x 12
    Other
    • Area: 199.5
    • Dimensions: 14.25 x 14
    Den
    • Area: 129.5
    • Dimensions: 18.5 x 7
    Kitchen
    • Area: 132
    • Dimensions: 12 x 11
    Laundry
    • Area: 81
    • Dimensions: 9 x 9
    Living room
    • Area: 352.5
    • Dimensions: 23.5 x 15
    Heating
    • Electric, 3+ Zoned Heat
    Cooling
    • Central Air
    Features
    • Flooring: Ceramic Tile, Laminate
    • Basement: Crawl Space
    • Attic: Pull Down Stairs
    Interior area
    • Total structure area: 1
    • Total interior livable area: 1.56 sqft

    Property

    Parking
    • Total spaces: 1
    • Parking features: Driveway
    • Attached garage spaces: 1
    • Has uncovered spaces: Yes
    Features
    • Stories: 1
    Details
    • Parcel number: 19001022900004

    Construction

    Type & style
    • Home type: MultiFamily
    • Property subtype: Adult Community, Duplex
    Materials
    • Aluminum Siding, Brick Veneer
    Condition
    • New construction: No

    Utilities & green energy

    • Sewer: Public Sewer

    Community & HOA

    Community
    • Senior community: Yes
    • Subdivision: Crestwood 4
    HOA
    • Has HOA: Yes
    • Services included: Trash, Common Area, Lawn Maintenance, Snow Removal
    • HOA fee: $328 monthly
    Location
    • Region: Manchester Township

    Financial & listing details

    • Price per square foot: $120,641/sqft
    • Date on market: 8/19/2020
    • Inclusions: Washer, Blinds/Shades, Dishwasher, Dryer, Double Oven, Self/Con Clean, Refrigerator
    • Exclusions: Furniture, personal items and curtains on porch

    Price history

    DateEventPrice
    9/29/2020Sold$85,000$54,487/sqft
    Source: MoreMLS #21943488 Report a problem

    Public tax history

    Tax history is unavailable.

    Neighborhood: Crestwood Village

    Nearby schools

    GreatSchools rating
    Schools provided by the listing agent
    • Elementary: Manchester Twnshp
    • Middle: Manchester TWP
    • High: Manchester Twnshp

    Source: MoreMLS. This data may not be complete. We recommend contacting the local school district to confirm school assignments for this home.

    Get a cash offer in 3 minutes
    Find out how much your home could sell for in as little as 3 minutes with a no-obligation cash offer.
    Estimated market value
    $188,200
    Get a cash offer in 3 minutes
    Find out how much your home could sell for in as little as 3 minutes with a no-obligation cash offer.
    Estimated market value
    $188,200