Skip main navigation
Sold for $1,850,000
  • $1,850,000

    21 Franklin St, Northampton, MA 01060

    5beds
    4,024sqft
    Single Family Residence
    Built in 1860
    0.86 Acres Lot
    $2,049,400 Zestimate®
    $460/sqft
    $3,990 Estimated rent

    Home value

    $2,049,400

    $1.89M - $2.23M

    $3,990/mo

    Zestimate® history
    Loading
    Loading...

    Owner options

    List your home for rent

    $3,990/mo

    Rent Zestimate®

    Find your next renter with Zillow Rental Manager. Plus, with online applications, you can quickly screen prospective tenants – for free.

    Learn more

    $3,990/mo

    Rent Zestimate®

    Refinance and save

    $12,111/mo

    Est. payment

    Refinancing to a lower rate could help reduce your monthly payments and save thousands over the life of the loan.

    See today's rates

    $12,111/mo

    Est. payment

    Explore your selling options

    Work with a Zillow partner agent

    Leverage their expertise and Zillow's premium Showcase listings to get your home seen by more buyers.

    Get started

    List with your own agent

    Get your home in front of millions of buyers by listing it on Zillow.

    Learn how to do it

    Sell it yourself

    Take full control of how buyers see your home on Zillow by listing For Sale by Owner (FSBO).

    List your home

    What's special

    Finest housesMeandering pathsNew rubber membrane roofGranite countersNew windows throughoutCustom cherry cabinetsMature trees
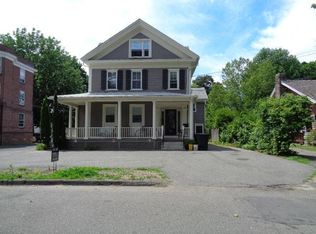
    One of Northampton's finest houses, just a stone's throw to Smith College and downtown is now on the market! This stunning 7/8 acre property holds a secret -an astounding private garden surrounded by mature trees, meandering paths, lily pond with waterfall, specimen trees and an organic vegetable garden. The Victorian house is in impeccable condition and offers over 4000 sq. ft w/5 bedrooms, 3.5 baths of which the current owners have renovated every surface with great care and quality. All new windows throughout, bathrooms have been completely renovated, Chef's kitchen w/ 2 sinks, Wolf stove, Sub Zero fridge, granite counters and custom cherry cabinets. All mechanical and structural systems have been fully upgraded including central A/C, electrical & new rubber membrane roof. The 5 bedrooms upstairs are spacious with the primary set apart from the others. A separate wing offers an ideal space for an in-law, au-pair or teenagers. Live in elegant luxury in your own private oasis.

    Zillow last checked:

    Listing updated:

    Listed by:

    Julie B. Held 413-575-2374,

    Maple and Main Realty, LLC 413-584-2900,

    Alexis Noyes 413-237-2529

    Bought with:

    Karen McAmis

    Maple and Main Realty, LLC

    Source: MLS PIN,MLS#: 73142363

    Facts & features

    Interior

    Bedrooms & bathrooms
    • Bedrooms: 5
    • Bathrooms: 4
    • Full bathrooms: 3
    • 1/2 bathrooms: 1
    Primary bedroom
    • Features: Bathroom - Full, Flooring - Wood, Remodeled, Crown Molding, Vestibule
    • Level: Second
    Bedroom 2
    • Features: Closet, Flooring - Wood, Crown Molding
    • Level: Second
    Bedroom 3
    • Features: Closet, Flooring - Wood, Crown Molding
    • Level: Second
    Bedroom 4
    • Features: Closet, Flooring - Hardwood, Crown Molding
    • Level: Second
    Bedroom 5
    • Features: Flooring - Hardwood, Crown Molding
    • Level: Second
    Primary bathroom
    • Features: Yes
    Bathroom 1
    • Features: Bathroom - Half, Flooring - Marble
    • Level: First
    Bathroom 2
    • Features: Bathroom - Full, Bathroom - Tiled With Shower Stall, Flooring - Stone/Ceramic Tile
    • Level: Second
    Bathroom 3
    • Features: Bathroom - Tiled With Tub & Shower, Flooring - Marble
    • Level: Second
    Dining room
    • Features: Closet/Cabinets - Custom Built, Flooring - Hardwood, Exterior Access, Recessed Lighting, Crown Molding
    • Level: First
    Family room
    • Features: Closet, Flooring - Hardwood, Crown Molding
    • Level: First
    Kitchen
    • Features: Flooring - Hardwood, Countertops - Stone/Granite/Solid, Open Floorplan, Recessed Lighting, Remodeled, Stainless Steel Appliances, Gas Stove, Lighting - Pendant, Crown Molding
    • Level: First
    Living room
    • Features: Flooring - Wood, Window(s) - Bay/Bow/Box, Crown Molding
    • Level: First
    Office
    • Features: Closet, Flooring - Hardwood
    • Level: First
    Heating
    • Hot Water, Steam, Natural Gas
    Cooling
    • Central Air, Wall Unit(s)
    Appliances
    • Included: Gas Water Heater, Water Heater, Range, Dishwasher, Disposal, Microwave, Indoor Grill, Refrigerator, Freezer, Washer, Dryer, Range Hood
    • Laundry: Second Floor, Electric Dryer Hookup, Washer Hookup
    Features
    • Vaulted Ceiling(s), Closet, Bathroom - Tiled With Tub & Shower, Closet/Cabinets - Custom Built, Sun Room, Office, Study, Bathroom, Mud Room
    • Flooring: Wood, Tile, Hardwood, Stone / Slate, Flooring - Stone/Ceramic Tile, Flooring - Hardwood, Flooring - Wood
    • Doors: Insulated Doors
    • Windows: Insulated Windows, Screens
    • Basement: Full,Interior Entry,Concrete
    • Number of fireplaces: 2
    • Fireplace features: Family Room, Living Room
    Interior area
    • Total structure area: 4,024
    • Total interior livable area: 4,024 sqft

    Property

    Parking
    • Total spaces: 4
    • Parking features: Attached, Off Street
    • Attached garage spaces: 2
    • Uncovered spaces: 2
    Features
    • Patio & porch: Porch, Patio
    • Exterior features: Porch, Patio, Rain Gutters, Professional Landscaping, Screens, Fenced Yard, Garden
    • Fencing: Fenced
    • Frontage length: 100.00
    Lot
    • Size: 0.86 Acres
    • Features: Level
    Details
    • Parcel number: M:031A B:0032 L:0001,3719591
    • Zoning: URB

    Construction

    Type & style
    • Home type: SingleFamily
    • Architectural style: Victorian
    • Property subtype: Single Family Residence
    Materials
    • Foundation: Stone, Brick/Mortar
    • Roof: Rubber,Metal
    Condition
    • Year built: 1860

    Utilities & green energy

    • Electric: Circuit Breakers, 200+ Amp Service
    • Sewer: Public Sewer
    • Water: Public
    • Utilities for property: for Gas Range, for Electric Oven, for Electric Dryer, Washer Hookup

    Community & neighborhood

    Community
    • Community features: Public Transportation, Shopping, Pool, Tennis Court(s), Park, Walk/Jog Trails, Stable(s), Golf, Medical Facility, Laundromat, Bike Path, Conservation Area, Highway Access, House of Worship, Marina, Private School, Public School, T-Station, University
    Location
    • Region: Northampton
    • Subdivision: Smith

    Other

    Other facts
    • Road surface type: Paved

    Price history

    DateEventPrice
    9/6/2023Sold$1,850,000-5.1%$460/sqft
    Source: MLS PIN #73142363 Report a problem
    8/4/2023Contingent$1,950,000$485/sqft
    Source: MLS PIN #73142363 Report a problem
    7/31/2023Listed for sale$1,950,000+117.9%$485/sqft
    Source: MLS PIN #73142363 Report a problem
    12/31/2009Listing removed$895,000-1.6%$222/sqft
    Source: NCI Report a problem
    5/13/2009Sold$910,000+1.7%$226/sqft
    Source: Public Record Report a problem
    4/25/2009Listed for sale$895,000$222/sqft
    Source: NCI Report a problem

    Public tax history

    YearProperty taxesTax assessment
    2025$24,538 -5.2%$1,761,500 +3.4%
    2024$25,890 +9.5%$1,704,400 +14.2%
    2023$23,646 +8.1%$1,492,800 +22.1%
    2022$21,878 +2.8%$1,222,900 -0.2%
    2021$21,278 +3.4%$1,225,000
    2020$20,580 +3.1%$1,225,000 +6.6%
    2019$19,955 -1.1%$1,148,800 -3%
    2018$20,187 +2.1%$1,184,700
    2017$19,773 +3.3%$1,184,700
    2016$19,145 +0.4%$1,184,700 -1.8%
    2015$19,071 +2.7%$1,207,000
    2014$18,576 +7.9%$1,207,000
    2013$17,212 +5.9%$1,207,000 -0.9%
    2012$16,255 +3%$1,217,600
    2011$15,780 +2.5%$1,217,600
    2010$15,390 +85.4%$1,217,600 +68.4%
    2009$8,302 +5.8%$723,200 +3.3%
    2008$7,844 +2.8%$700,400
    2007$7,627 +0.7%$700,400 +8.5%
    2006$7,574 +5.7%$645,700 +15.8%
    2005$7,168 +3.6%$557,800 +7.8%
    2004$6,921 +8.1%$517,300 +32.5%
    2003$6,401 +5.3%$390,300
    2001$6,081 $390,300

    Find assessor info on the county website

    Neighborhood: 01060

    Nearby schools

    GreatSchools rating
    Schools provided by the listing agent
    • Elementary: Jackson
    • Middle: Jfk
    • High: N'ton High

    Source: MLS PIN. This data may not be complete. We recommend contacting the local school district to confirm school assignments for this home.

    Get pre-qualified for a loan
    At Zillow Home Loans, we can pre-qualify you in as little as 5 minutes with no impact to your credit score.

    An equal housing lender. NMLS #10287.

    Sell for more on Zillow
    Get a Zillow Showcase℠ listing at no additional cost and you could sell for .
    $2,049,400
    2% more
    +$40,988
    With Zillow Showcase(estimated)
    $2,090,388