Spectacular shingled contemporary colonial set on nearly an acre in the heart of Padanaram Village. Casual elegance sets the tone as you enter this meticulous residence. Gracious foyer leads to fireplaced living room with a wall of glass overlooking the gardens. Elegant formal dining room has French doors that lead to the dazzling sunroom with sliders to the bluestone terraces overlooking the park-like grounds. Spectacular eat-in chef's kitchen with bay window, pantry... Stunning paneled library with beamed ceilings is anchored by a fireplace, and the adjacent first-floor primary suite offers custom built-ins, spa-like bath, and opens to a private garden. A whimsical stairway leads to the second level with reading nook, four bedrooms, and two baths... Hardwood floors throughout, many custom details and built-ins, generator...a home of true quality in the finest of Padanaram locations! Close to all the Village has to offer with shops, restaurants, marinas, yacht club...
Sold for $1,925,000
$1,925,000
21 Fremont St, Dartmouth, MA 02748
5beds
3,228sqft
Single Family Residence
Built in 1965
0.88 Acres Lot
$1,969,500 Zestimate®
$596/sqft
$5,140 Estimated rent
Home value
$1,969,500
$1.75M - $2.23M
$5,140/mo
Zestimate® history
Owner options
List your home for rent
$5,140/mo
Rent Zestimate®
Find your next renter with Zillow Rental Manager. Plus, with online applications, you can quickly screen prospective tenants – for free.
$5,140/mo
Rent Zestimate®
Refinance and save
$12,885/mo
Est. payment
Refinancing to a lower rate could help reduce your monthly payments and save thousands over the life of the loan.
$12,885/mo
Est. payment
Explore your selling options
Work with a Zillow partner agent
Leverage their expertise and Zillow's premium Showcase listings to get your home seen by more buyers.
Get startedList with your own agent
Get your home in front of millions of buyers by listing it on Zillow.
Learn how to do itSell it yourself
Take full control of how buyers see your home on Zillow by listing For Sale by Owner (FSBO).
List your homeWhat's special
Spa-like bathPrivate gardenPaneled libraryHardwood floorsFirst-floor primary suiteBluestone terracesNearly an acre
Zillow last checked:
Listing updated:
Listed by:
William J. Milbury 508-525-5200,
Milbury and Company 508-997-7400,
Kevin Quinn 774-319-3401
Bought with:
Sarah Meehan
Milbury and Company
Source: MLS PIN,MLS#: 73377803
Facts & features
Interior
Bedrooms & bathrooms
- Bedrooms: 5
- Bathrooms: 5
- Full bathrooms: 3
- 1/2 bathrooms: 2
Primary bedroom
- Features: Bathroom - Full, Walk-In Closet(s), Flooring - Hardwood, French Doors, Recessed Lighting
- Level: First
Bedroom 2
- Features: Closet, Flooring - Hardwood
- Level: Second
Bedroom 3
- Features: Closet, Flooring - Hardwood
- Level: Second
Bedroom 4
- Features: Closet, Flooring - Hardwood
- Level: Second
Bedroom 5
- Features: Closet, Flooring - Hardwood
- Level: Second
Primary bathroom
- Features: Yes
Bathroom 1
- Features: Bathroom - Full, Bathroom - Tiled With Tub & Shower, Flooring - Stone/Ceramic Tile
- Level: First
Bathroom 2
- Features: Bathroom - Full
- Level: Second
Bathroom 3
- Features: Bathroom - Full
- Level: Second
Dining room
- Features: Flooring - Hardwood, French Doors, Lighting - Overhead
- Level: Main,First
Kitchen
- Features: Flooring - Hardwood, Window(s) - Bay/Bow/Box, Countertops - Stone/Granite/Solid, Open Floorplan, Peninsula, Lighting - Overhead
- Level: First
Living room
- Features: Flooring - Hardwood, Open Floorplan, Recessed Lighting
- Level: Main,First
Heating
- Baseboard, Natural Gas, Fireplace(s), Fireplace
Cooling
- Central Air
Appliances
- Laundry: First Floor
Features
- Cathedral Ceiling(s), Slider, Library, Sun Room
- Flooring: Wood, Tile, Brick, Flooring - Hardwood
- Doors: French Doors
- Windows: Skylight
- Basement: Full,Partial
- Number of fireplaces: 3
Interior area
- Total structure area: 3,228
- Total interior livable area: 3,228 sqft
- Finished area above ground: 3,228
Property
Parking
- Total spaces: 6
- Parking features: Attached, Off Street, Stone/Gravel
- Attached garage spaces: 2
- Uncovered spaces: 4
Features
- Patio & porch: Patio
- Exterior features: Patio, Balcony, Professional Landscaping
- Waterfront features: Ocean, Beach Ownership(Public)
Lot
- Size: 0.88 Acres
- Features: Cleared, Level
Details
- Parcel number: M:0113 B:0048 L:0000,2782884
- Zoning: GR
Construction
Type & style
- Home type: SingleFamily
- Architectural style: Colonial,Contemporary
- Property subtype: Single Family Residence
Materials
- Frame
- Foundation: Concrete Perimeter
Condition
- Year built: 1965
Utilities & green energy
- Sewer: Public Sewer
- Water: Public
Community & HOA
Community
- Features: Walk/Jog Trails, Conservation Area, Marina
- Subdivision: Padanaram Village
HOA
- Has HOA: No
Location
- Region: Dartmouth
Financial & listing details
- Price per square foot: $596/sqft
- Tax assessed value: $1,250,900
- Annual tax amount: $10,770
- Date on market: 6/26/2026
Price history
| Date | Event | Price |
|---|---|---|
| 9/25/2025 | Sold | $1,925,000-3.5%$596/sqft |
Source: MLS PIN #73377803 Report a problem | ||
| 8/6/2025 | Price change | $1,995,000-16.7%$618/sqft |
Source: MLS PIN #73377803 Report a problem | ||
| 5/20/2025 | Listed for sale | $2,395,000+167.6%$742/sqft |
Source: MLS PIN #73377803 Report a problem | ||
| 4/1/2013 | Listing removed | $895,000$277/sqft |
Source: Milbury and Company #71500404 Report a problem | ||
| 3/31/2013 | Listed for sale | $895,000$277/sqft |
Source: Milbury and Company #71500404 Report a problem | ||
Public tax history
| Year | Property taxes | Tax assessment |
|---|---|---|
| 2025 | $10,770 +2.7% | $1,250,900 +3.6% |
| 2024 | $10,491 +4.4% | $1,207,200 +10.2% |
| 2023 | $10,049 +3.2% | $1,095,900 +11.4% |
| 2022 | $9,741 -2.6% | $983,900 +1.9% |
| 2021 | $10,002 -1.6% | $965,400 -1.4% |
| 2020 | $10,163 +0.1% | $979,100 +0.3% |
| 2019 | $10,154 +5.3% | $976,300 +2.3% |
| 2018 | $9,644 +5.2% | $953,900 +4.3% |
| 2017 | $9,167 +7.1% | $914,900 +8.6% |
| 2016 | $8,562 +8.1% | $842,700 +7.9% |
| 2015 | $7,918 +8.8% | $780,900 +9.5% |
| 2014 | $7,279 +2.5% | $712,900 -2.7% |
| 2013 | $7,103 +2.7% | $733,000 -2.4% |
| 2012 | $6,913 +9.6% | $751,400 +4.6% |
| 2011 | $6,309 +3.7% | $718,600 -3.8% |
| 2010 | $6,081 +5.6% | $747,100 -6.3% |
| 2009 | $5,759 +6.7% | $797,700 -4.9% |
| 2008 | $5,395 -12.4% | $839,000 -3.7% |
| 2007 | $6,157 -3% | $870,800 -3.4% |
| 2006 | $6,347 +4.7% | $901,500 +10.8% |
| 2005 | $6,061 -5.5% | $813,500 +9.4% |
| 2004 | $6,416 +1.7% | $743,400 +26.9% |
| 2003 | $6,307 +23.5% | $585,600 +37.1% |
| 2001 | $5,105 +10.9% | $427,200 +7.7% |
| 1999 | $4,603 | $396,800 |
Find assessor info on the county website
Neighborhood: 02748
Nearby homes
- $2,104,4004 bd4 ba3.4k sqft17 Fremont St, Dartmouth, MA 02748Off Market
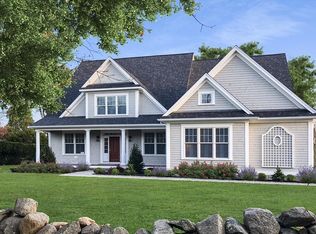
- $1,285,4005 bd4 ba3.5k sqft25 Fremont St, Dartmouth, MA 02748Off Market
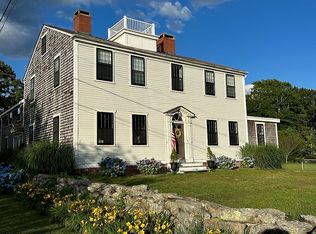
- $1,225,6003 bd3 ba2k sqft27 Fremont St, Dartmouth, MA 02748Off Market
- $1,367,1003 bd3 ba2.8k sqft10 Fremont St, Dartmouth, MA 02748Off Market
- $1,925,5003 bd3 ba3.6k sqft15 Fremont St, Dartmouth, MA 02748Off Market
- $2,188,9004 bd3 ba4.6k sqft11 Fremont St, Dartmouth, MA 02748Off Market
- $1,586,9006 bd5 ba4.1k sqft3 Pleasant St, Dartmouth, MA 02748Off Market
- $1,336,9003 bd2 ba2.4k sqft29 Fremont St, Dartmouth, MA 02748Off Market
Nearby schools
GreatSchools rating
- 7/10Joseph DeMello Elementary SchoolGrades: 1-5Distance: 1.5 mi
- 7/10Dartmouth Middle SchoolGrades: 6-8Distance: 3.3 mi
- 7/10Dartmouth High SchoolGrades: 9-12Distance: 2.1 mi
Get a cash offer in 3 minutes
Find out how much your home could sell for in as little as 3 minutes with a no-obligation cash offer.
Estimated market value
$1,969,500
Get a cash offer in 3 minutes
Find out how much your home could sell for in as little as 3 minutes with a no-obligation cash offer.
Estimated market value
$1,969,500
- Massachusetts
- Bristol County
- Dartmouth
- 02748
- 21 Fremont St
