Skip main navigation
Sold for $800,000
  • $800,000

    21 Friendly Road, Norwalk, CT 06851

    5beds
    2,623sqft
    Single Family Residence
    Built in 1950
    8,712 Square Feet Lot
    $800,100 Zestimate®
    $305/sqft
    $6,613 Estimated rent

    Home value

    $800,100

    $728,000 - $880,000

    $6,613/mo

    Zestimate® history
    Loading
    Loading...

    Owner options

    List your home for rent

    $6,613/mo

    Rent Zestimate®

    Find your next renter with Zillow Rental Manager. Plus, with online applications, you can quickly screen prospective tenants – for free.

    Learn more

    $6,613/mo

    Rent Zestimate®

    Refinance and save

    $5,676/mo

    Est. payment

    Refinancing to a lower rate could help reduce your monthly payments and save thousands over the life of the loan.

    See today's rates

    $5,676/mo

    Est. payment

    Explore your selling options

    Work with a Zillow partner agent

    Leverage their expertise and Zillow's premium Showcase listings to get your home seen by more buyers.

    Get started

    List with your own agent

    Get your home in front of millions of buyers by listing it on Zillow.

    Learn how to do it

    Sell it yourself

    Take full control of how buyers see your home on Zillow by listing For Sale by Owner (FSBO).

    List your home

    What's special

    New energy-efficient furnaceEasy access to garageNew double wall ovenNew cooktopLevel fully fenced backyardAdditional storage spaceNew hot water heater
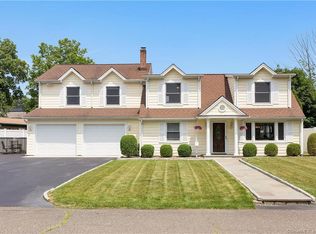
    Welcome to 21 Friendly Road in Norwalk's sought-after Wolfpit neighborhood-a home that offers the space you've been looking for and the location you'll love. With 5 bedrooms, 3 full bathrooms, and over 5,100 square feet of living space, there's room here for everyone to spread out, gather together, and truly enjoy being home. Whether you're hosting holidays, working remotely, accommodating extended family, or simply looking for more space to live comfortably, this home offers the flexibility today's buyers are searching for. Use the additional storage space as a sun-filled playroom or home office. This space gives easy access to garage and sliders to outdoor patio. The heart of the home features thoughtful updates, including a new cooktop, new double wall oven, new energy-efficient furnace and Roth oil tank with a 30-year warranty. All of these updates including a new hot water heater will give you peace of mind while adding comfort and efficiency for years to come. Step outside and you'll find one of the property's standout features-a level, fully fenced backyard with endless possibilities! Whether you envision summer barbecues, a play area, gardening, or even installing the pool you've always wanted, there's plenty of room to create your own private outdoor oasis. This location is hard to beat! Tucked into an established Wolfpit neighborhood while remaining close to everything Norwalk has to offer, you'll enjoy easy access to shopping, restaurants, parks, beaches, schools, and major commuting routes. It's the kind of neighborhood where neighbors wave hello, evening walks are part of the routine, and home truly feels like a retreat from the busy day.

    Zillow last checked:

    Listing updated:

    Listed by:

    Lisa Nuzzo (203)856-2731,

    RE/MAX Heritage 203-254-7555

    Bought with:

    Jenny Walsh, RES.0791365

    Coldwell Banker Realty

    Source: Smart MLS,MLS#: 24185329MLS Logo

    Facts & features

    Interior

    Bedrooms & bathrooms
    • Bedrooms: 5
    • Bathrooms: 3
    • Full bathrooms: 3
    Primary bedroom
    • Features: Walk-In Closet(s), Engineered Wood Floor
    • Level: Upper
    Bedroom
    • Features: Walk-In Closet(s), Engineered Wood Floor
    • Level: Main
    Bedroom
    • Features: Walk-In Closet(s), Engineered Wood Floor
    • Level: Upper
    Bedroom
    • Features: Walk-In Closet(s), Engineered Wood Floor
    • Level: Upper
    Bedroom
    • Features: Walk-In Closet(s), Engineered Wood Floor
    • Level: Upper
    Bathroom
    • Features: Remodeled, Full Bath, Tub w/Shower, Tile Floor
    • Level: Main
    Bathroom
    • Features: Full Bath, Tub w/Shower, Tile Floor
    • Level: Upper
    Bathroom
    • Features: Full Bath, Tub w/Shower, Tile Floor
    • Level: Upper
    Dining room
    • Features: Bay/Bow Window, Fireplace, Engineered Wood Floor
    • Level: Main
    Kitchen
    • Features: Built-in Features, Quartz Counters, Eating Space, Pantry, Engineered Wood Floor
    • Level: Main
    Living room
    • Features: Gas Log Fireplace, Patio/Terrace, Engineered Wood Floor
    • Level: Main
    Heating
    • Hot Water, Oil
    Cooling
    • Wall Unit(s)
    Appliances
    • Included: Electric Cooktop, Oven, Microwave, Refrigerator, Dishwasher, Washer, Dryer, Water Heater
    • Laundry: Main Level
    Features
    • Doors: French Doors
    • Windows: Thermopane Windows
    • Basement: None
    • Attic: Storage,Pull Down Stairs
    • Number of fireplaces: 2
    • Fireplace features: Insert
    Interior area
    • Total structure area: 2,623
    • Total interior livable area: 2,623 sqft
    • Finished area above ground: 2,623

    Property

    Parking
    • Total spaces: 4
    • Parking features: Attached, Paved, Off Street, Driveway, Garage Door Opener, Private
    • Attached garage spaces: 1
    • Has uncovered spaces: Yes
    Features
    • Patio & porch: Patio
    • Fencing: Privacy
    Lot
    • Size: 8,712 Square Feet
    • Features: Dry, Level, Cleared, Open Lot
    Details
    • Additional structures: Shed(s)
    • Parcel number: 239445
    • Zoning: B

    Construction

    Type & style
    • Home type: SingleFamily
    • Architectural style: Cape Cod
    • Property subtype: Single Family Residence
    Materials
    • Shingle Siding, Wood Siding
    • Foundation: Block, Concrete Perimeter
    • Roof: Asphalt
    Condition
    • New construction: No
    • Year built: 1950

    Utilities & green energy

    • Sewer: Public Sewer
    • Water: Public
    Green energy
    • Energy efficient items: Windows

    Community & HOA

    Community
    • Features: Health Club, Park, Near Public Transport, Shopping/Mall, Tennis Court(s)
    • Subdivision: Wolfpit
    HOA
    • Has HOA: No
    Location
    • Region: Norwalk

    Financial & listing details

    • Price per square foot: $305/sqft
    • Tax assessed value: $455,300
    • Annual tax amount: $10,903
    • Date on market: 6/19/2026
    • Exclusions: Please see Inclusion/Exclusion.

    Price history

    DateEventPrice
    8/27/2026Sold$800,000-3%$305/sqft
    Source: Smart MLS #24185329 Report a problem
    7/16/2026Pending sale$825,000$315/sqft
    Source: Smart MLS #24185329 Report a problem
    6/19/2026Listed for sale$825,000+3.3%$315/sqft
    Source: Smart MLS #24185329 Report a problem
    1/4/2024Listing removed--
    Source: Smart MLS #170604378 Report a problem
    10/15/2023Listed for sale$799,000+36.6%$305/sqft
    Source: Smart MLS #170604378 Report a problem
    12/16/2020Listing removed$585,000$223/sqft
    Source: OwnerEntry.com #170312522 Report a problem
    7/17/2020Price change$585,000-2.5%$223/sqft
    Source: OwnerEntry.com #170312522 Report a problem
    7/3/2020Listed for sale$599,900+70.4%$229/sqft
    Source: OwnerEntry.com #170312522 Report a problem
    5/8/2003Sold$352,000+129.3%$134/sqft
    Source: Smart MLS #98153365 Report a problem
    2/25/1994Sold$153,500$59/sqft
    Source: Smart MLS #93102207 Report a problem

    Public tax history

    YearProperty taxesTax assessment
    2025$10,903 +1.5%$455,300
    2024$10,741 +33.9%$455,300 +42.8%
    2023$8,023 +1.9%$318,860
    2022$7,873 +2.7%$318,860
    2021$7,669 +0.1%$318,860
    2020$7,664 +2.9%$318,860
    2019$7,450 +4%$318,860 +18.7%
    2018$7,164 +3.6%$268,700
    2017$6,918 +1.2%$268,700
    2015$6,833 +1.3%$268,700
    2014$6,744 -19.9%$268,700 -29.2%
    2013$8,422 +3.8%$379,610
    2012$8,115 +2.8%$379,610
    2011$7,896 +1.1%$379,610
    2010$7,809 +3.7%$379,610
    2009$7,531 -9.5%$379,610 +2.8%
    2008$8,321 +28.4%$369,180 +23.7%
    2007$6,480 +26%$298,340 +34.8%
    2006$5,142 -10.3%$221,251 -2.7%
    2005$5,732 +32.8%$227,360 +43.5%
    2004$4,315 +12.4%$158,480 +16.9%
    2003$3,839 +3.5%$135,520 +33.9%
    2001$3,710 +2.9%$101,184 +20.4%
    2000$3,605 +17.4%$84,018 +25.7%
    1999$3,072 $66,850
    Find assessor info on the county website

    Neighborhood: 06851

    Nearby schools

    GreatSchools rating
    Schools provided by the listing agent
    • Elementary: Wolfpit
    • High: Norwalk

    Source: Smart MLS. This data may not be complete. We recommend contacting the local school district to confirm school assignments for this home.

    Sell for more on Zillow
    Get a Zillow Showcase℠ listing at no additional cost and you could sell for .
    $800,100
    2% more
    +$16,002
    With Zillow Showcase(estimated)
    $816,102
    Sell for more on Zillow
    Get a Zillow Showcase℠ listing at no additional cost and you could sell for .
    $800,100
    2% more
    +$16,002
    With Zillow Showcase(estimated)
    $816,102