This majestic custom home is situated along the 10th fairway of Bailey Creek, offering sweeping golf course views and exceptional privacy! Boasting over 4,200 square feet of living space, this impressive residence features 4 bedrooms, 4.5 bathrooms, plus a separate apartment above the garage complete with a kitchenette and full bath—ideal for guests who enjoy their own private space. A main-level den/office is currently used as a fifth sleeping area, providing added flexibility. The expansive living room showcases a stunning rock fireplace with gas hearth, tasteful laminate flooring, and picturesque views of the lush fairway. The gourmet kitchen is a chef’s dream, featuring alder cabinetry, honed granite countertops, a butcher block prep island, six-burner gas range with griddle, custom hood, double ovens, farmhouse sink, wet bar, and an oversized walk-in pantry. The main-level primary suite offers a peaceful retreat with dual walk-in closets and a spa-like bathroom complete with double vanities and a walk-in shower. Upstairs, you’ll find three generously sized bedrooms, two full bathrooms, and a spacious game room perfect for entertaining. Step out onto the covered upper deck with durable synthetic decking to relax and take in serene golf course views. The oversized garage provides ample space for multiple vehicles, a boat, and a golf cart, with convenient rear access directly to the course. Located on a quiet cul-de-sac with 124 feet of golf course frontage and adjacent vacant parcels, this property offers both privacy and room to breathe. Perfect as a full-time residence, vacation retreat, or income-producing property. Ideally located just moments from Bailey Creek Golf Course—one of Northern California’s premier public courses—and seconds from local restaurants, shopping and marina!
Sold for $885,000
$885,000
21 Frostwood Ln, Westwood, CA 96137
4beds
4,231sqft
Single Family Residence
Built in 2018
0.31 Acres Lot
$885,100 Zestimate®
$209/sqft
$4,131 Estimated rent
Home value
$885,100
Estimated sales range
Not available
$4,131/mo
Zestimate® history
Owner options
List your home for rent
$4,131/mo
Rent Zestimate®
Find your next renter with Zillow Rental Manager. Plus, with online applications, you can quickly screen prospective tenants – for free.
$4,131/mo
Rent Zestimate®
Refinance and save
$5,574/mo
Est. payment
Refinancing to a lower rate could help reduce your monthly payments and save thousands over the life of the loan.
$5,574/mo
Est. payment
Explore your selling options
Work with a Zillow partner agent
Leverage their expertise and Zillow's premium Showcase listings to get your home seen by more buyers.
Get startedList with your own agent
Get your home in front of millions of buyers by listing it on Zillow.
Learn how to do itSell it yourself
Take full control of how buyers see your home on Zillow by listing For Sale by Owner (FSBO).
List your homeWhat's special
Farmhouse sinkGourmet kitchenButcher block prep islandSpa-like bathroomMain-level primary suiteDual walk-in closetsHoned granite countertops
Zillow last checked:
Listing updated:
Listed by:
JAY SABELMAN 530-596-3303,
CHASE INTERNATIONAL LAKE ALMANOR BROKERS
Bought with:
JENNIFER HUGHES, DRE #01203299
Parkway Real Estate
, DRE #null
Source: Plumas AOR,MLS#: 2600137
Facts & features
Interior
Bedrooms & bathrooms
- Bedrooms: 4
- Bathrooms: 5
- Full bathrooms: 4
- 1/2 bathrooms: 1
Rooms
- Room types: Den, Dining Room, Family Room, Foyer, Great Room, Kitchen, Living Room, Media Room, Pantry, Utility Room, Workshop
Heating
- Central, Forced Air, Propane
Cooling
- Ceiling Fan(s)
Appliances
- Included: Dryer, Dishwasher, Freezer, Disposal, Gas Oven, Gas Range, Ice Maker, Microwave, Refrigerator, Washer, PlumbedForIce Maker, Propane Water Heater, Tankless Water Heater
- Laundry: Washer Hookup, Gas Dryer Hookup
Features
- Wet Bar, Gas Range Connection, High Ceilings, Bath in Primary Bedroom, Shower Only, Separate Shower, Stall Shower, Tub Shower, Vaulted Ceiling(s), Walk-In Closet(s), Entrance Foyer, Pantry, Utility Room
- Flooring: Carpet, Laminate, Tile
- Windows: Double Pane Windows
- Has basement: No
- Has fireplace: Yes
- Fireplace features: Insert, Masonry, Stove
Interior area
- Total interior livable area: 4,231 sqft
Property
Parking
- Total spaces: 3
- Parking features: Gravel, Off Street, Garage Door Opener
- Garage spaces: 3
- Details: Off-Street Parking
Features
- Levels: Two
- Stories: 2
- Patio & porch: Covered, Deck, Patio, Porch
- Exterior features: Deck, Lighting, Porch, Patio
- Has view: Yes
- View description: Golf Course
- Frontage type: Golf Course
Lot
- Size: 0.31 Acres
- Features: Cul-De-Sac, Level, Trees Large Size
- Topography: Level
Details
- Parcel number: 103350016
Construction
Type & style
- Home type: SingleFamily
- Property subtype: Single Family Residence
Materials
- Frame, Hardboard, Stick Built
- Foundation: Poured
- Roof: Composition
Condition
- New construction: No
- Year built: 2018
Utilities & green energy
- Utilities for property: Sewer Available, Water Available
Community & HOA
Community
- Security: Carbon Monoxide Detector(s)
HOA
- Has HOA: Yes
- Amenities included: Golf Course
Location
- Region: Westwood
Financial & listing details
- Price per square foot: $209/sqft
- Tax assessed value: $737,785
- Annual tax amount: $8,722
- Date on market: 3/17/2026
- Cumulative days on market: 94 days
- Listing agreement: Exclusive Right To Sell
- Listing terms: Cash,Cash to New Loan
- Road surface type: Paved
Price history
| Date | Event | Price |
|---|---|---|
| 7/24/2026 | Sold | $885,000-1.1%$209/sqft |
Source:  Plumas AOR #2600137 Report a problem Plumas AOR #2600137 Report a problem | ||
| 6/19/2026 | Contingent | $895,000$212/sqft |
Source: Plumas AOR #2600137 Report a problem | ||
| 3/17/2026 | Listed for sale | $895,000+2194.9%$212/sqft |
Source: Plumas AOR #2600137 Report a problem | ||
| 8/5/2015 | Sold | $39,000$9/sqft |
Source: Public Record Report a problem | ||
| 7/31/2015 | Pending sale | $39,000$9/sqft |
Source: LAKE ALMANOR BROKERS #201500920 Report a problem | ||
| 7/15/2015 | Listed for sale | $39,000+188.9%$9/sqft |
Source: LAKE ALMANOR BROKERS #201500920 Report a problem | ||
| 3/22/2012 | Sold | $13,500$3/sqft |
Source: Public Record Report a problem | ||
| 8/11/2011 | Sold | $13,500-92.7%$3/sqft |
Source: Public Record Report a problem | ||
| 2/10/2004 | Sold | $186,000$44/sqft |
Source: Public Record Report a problem | ||
Public tax history
| Year | Property taxes | Tax assessment |
|---|---|---|
| 2025 | $8,722 -0.5% | $737,785 +2% |
| 2024 | $8,769 +9.5% | $723,319 +2% |
| 2023 | $8,007 +0.3% | $709,137 +2% |
| 2022 | $7,986 +4.9% | $695,233 +2% |
| 2021 | $7,615 -2.2% | $681,601 +1% |
| 2020 | $7,784 +2% | $674,613 +2% |
| 2019 | $7,634 +132.1% | $661,386 +139.1% |
| 2018 | $3,289 +358.8% | $276,575 +595.3% |
| 2017 | $717 +5.2% | $39,780 +2% |
| 2016 | $682 +6.4% | $39,000 +11.4% |
| 2015 | $641 -0.1% | $35,000 |
| 2014 | $642 -98.5% | $35,000 +40% |
| 2013 | $43,988 | $25,000 |
| 2012 | -- | $25,000 |
| 2011 | -- | $25,000 -68.8% |
| 2010 | -- | $80,000 -38.8% |
| 2009 | -- | $130,794 -35% |
| 2008 | -- | $201,223 +2% |
| 2007 | -- | $197,278 +2% |
| 2006 | -- | $193,410 +2% |
| 2005 | -- | $189,618 |
Find assessor info on the county website
Neighborhood: 96137
Nearby homes
- $1,200,000-- bd-- ba-- sqft45 Frostwood Ln, Westwood, CA 96137Sold
- $42,5730.37 Acres5 Frostwood Ln, Westwood, CA 96137Off Market
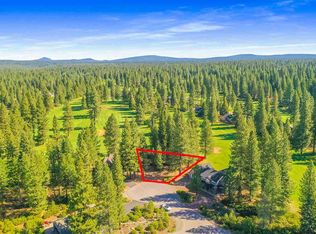
- $46,1650.3 Acres57 Frostwood Ln, Westwood, CA 96137Off Market
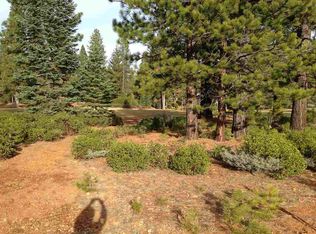
- $1,200,0003 bd3 ba3.8k sqft2 Frostwood Ln, Westwood, CA 96137Sold

- $295,0113 bd2 ba1.9k sqft301 Creekhaven Dr, Lake Almanor, CA 96137Off Market
- $295,0113 bd2 ba1.9k sqft24 Frostwood Dr, Lake Almanor, CA 96137Off Market
- $295,0113 bd2 ba1.9k sqft301 Creekhaven Dr, Lake Almanor, CA 96137Off Market
- $645,4003 bd2 ba1.9k sqft24 Frostwood Dr, Lake Almanor, CA 96137Off Market
Nearby schools
GreatSchools rating
- 8/10Chester Elementary SchoolGrades: K-6Distance: 4.9 mi
- 2/10Chester Junior/Senior High SchoolGrades: 7-12Distance: 4.9 mi
- 8/10Indian Valley Elementary SchoolGrades: K-8Distance: 14.4 mi


Get pre-qualified for a loan
At Zillow Home Loans, we can pre-qualify you in as little as 5 minutes with no impact to your credit score.An equal housing lender. NMLS #10287.
- California
- Plumas County
- Westwood
- 96137
- 21 Frostwood Ln
Nearby cities
Nearby neighborhoods
Nearby zip codes
Other Westwood Topics
