Skip main navigation
Off market
  • $218,300

    21 Furnace St, Norfolk, NY 13667

    3beds
    2,100sqft
    SingleFamily
    Built in 1950
    3.3 Acres Lot
    $218,300 Zestimate®
    $104/sqft
    $2,123 Estimated rent

    Home value

    $218,300

    $188,000 - $249,000

    $2,123/mo

    Zestimate® history
    Loading
    Loading...

    Owner options

    List your home for rent

    $2,123/mo

    Rent Zestimate®

    Find your next renter with Zillow Rental Manager. Plus, with online applications, you can quickly screen prospective tenants – for free.

    Learn more

    $2,123/mo

    Rent Zestimate®

    Refinance and save

    $1,505/mo

    Est. payment

    Refinancing to a lower rate could help reduce your monthly payments and save thousands over the life of the loan.

    See today's rates

    $1,505/mo

    Est. payment

    Explore your selling options

    Work with a Zillow partner agent

    Leverage their expertise and Zillow's premium Showcase listings to get your home seen by more buyers.

    Get started

    List with your own agent

    Get your home in front of millions of buyers by listing it on Zillow.

    Learn how to do it

    Sell it yourself

    Take full control of how buyers see your home on Zillow by listing For Sale by Owner (FSBO).

    List your home

    What's special

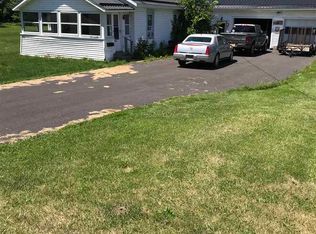
    Exceptional Village of Norfolk home with acreage!!! This move in ready home will leave you with nothing but to settle in. Current owners have kept up with the projects on this home. Enter through a bright and relaxing four seasons room that leads directly into the large eat in kitchen. The kitchen offers ample counterspace as well as a pantry that takes up most of a wall. You will have no problem entertaining house guests in the family room that is pretty roomy and offers plenty of natural light. On the main floor you will find the master bedroom and the main bathroom that offers a tub and a full size shower. Just a few steps down into the office or craft room you will also find the laundry area. On the second floor there are two very large bedrooms both with plenty of closet space. This home also comes with central vacuum that is working and used daily. Step outside and you will find a large pool, a paver patio, a large yard barn, and did i mention it sits on over 3 Acres?? Plus one more unique thing about this home is the "Bomb Shelter" you never know when you may need it, for now it might make a cool man-cave!! This home is truly a must see!! Schedule your showing today!!

    This property is off market, which means it's not currently listed for sale or rent on Zillow. This may be different from what's available on other websites or public sources.

    Facts & features

    Interior

    Bedrooms & bathrooms
    • Bedrooms: 3
    • Bathrooms: 2
    • Full bathrooms: 1
    • 1/2 bathrooms: 1
    Heating
    • Baseboard, Gas
    Appliances
    • Included: Dryer, Refrigerator, Washer
    • Laundry: Main floor laundry
    Features
    • Flooring: Carpet, Hardwood, Linoleum / Vinyl
    Interior area
    • Total interior livable area: 2,100 sqft

    Property

    Parking
    • Total spaces: 2
    • Parking features: Garage - Detached
    Features
    • Exterior features: Composition
    Lot
    • Size: 3.30 Acres
    Details
    • Parcel number: 40628932058224

    Construction

    Type & style
    • Home type: SingleFamily
    Materials
    • Roof: Asphalt
    Condition
    • Year built: 1950

    Utilities & green energy

    • Utilities for property: Cable TV, Electricity, Natural gas service avail

    Community & neighborhood

    Community
    • Community features: On Site Laundry Available
    Location
    • Region: Norfolk

    Other

    Other facts
    • County ID: ST LAWRENCE
    • Sale/Rent: For Sale
    • FLOORING: Vinyl flooring, Carpet, Hardwood floors
    • LAUNDRY: Main floor laundry
    • ROOF: Shingle roof
    • UTILITIES: Cable TV, Electricity, Natural gas service avail
    • WATER HEATER: Gas
    • ELECTRICAL SYSTEM: 200 Amp
    • INCLUSIONS: Refrigerator, Stove, Clothes washer, Clothes Dryer-Gas
    • Garage Type: Detached
    • CONDITION: Remodeled
    • PARKING: 2 car garage
    • School District ID: Norwood-Norfolk Central School D
    • FOUNDATION: Block
    • CONSTRUCTION: Aluminum siding
    • EXTERIOR: Patio
    • Township ID: Norfolk
    • HEAT/COOL: Radiator(s)

    Price history

    DateEventPrice
    7/29/2021Listing removed--
    Source: SLCMLS Report a problem
    5/7/2021Pending sale$155,000$74/sqft
    Source: SLCMLS #45261 Report a problem
    5/2/2021Listed for sale$155,000+3.4%$74/sqft
    Source: SLCMLS #45261 Report a problem
    6/6/2018Listing removed$149,900$71/sqft
    Source: Dufrane Real Estate, LLC #39853 Report a problem
    12/27/2017Listed for sale$149,900+8.2%$71/sqft
    Source: Dufrane Real Estate, LLC #39853 Report a problem
    2/12/2015Listing removed$138,500$66/sqft
    Source: CENTURY 21 Dufrane Realty #33210 Report a problem
    8/27/2014Listed for sale$138,500-1%$66/sqft
    Source: CENTURY 21 Dufrane Realty #33210 Report a problem
    8/17/2013Listing removed$139,900$67/sqft
    Source: CENTURY 21 Dufrane Realty #27673 Report a problem
    7/12/2012Price change$139,900-3.5%$67/sqft
    Source: CENTURY 21 Dufrane Realty #27673 Report a problem
    2/21/2012Listed for sale$145,000+81.3%$69/sqft
    Source: CENTURY 21 Dufrane Realty #27673 Report a problem
    5/1/2009Sold$80,000$38/sqft
    Source: Public Record Report a problem

    Public tax history

    YearProperty taxesTax assessment
    2025-- $103,900
    2024-- $103,900
    2023-- $103,900 +24.9%
    2022-- $83,200
    2021-- $83,200
    2020-- $83,200
    2019-- $83,200
    2018-- $83,200
    2017$3,146 $83,200
    2016-- $83,200
    2015-- $83,200
    2014-- $83,200
    2013-- $83,200
    2012-- $83,200
    2011-- $83,200
    2010-- $83,200 +1450.8%
    2002-- $5,365 +15.4%
    2001-- $4,650
    2000-- $4,650

    Find assessor info on the county website

    Neighborhood: 13667

    Nearby schools

    GreatSchools rating
    Schools provided by the listing agent
    • District: Norwood-Norfolk Central School D

    Source: The MLS. This data may not be complete. We recommend contacting the local school district to confirm school assignments for this home.