***HIGHEST & BEST 2:00 PM Mon, 6/3. Seller reserves the right to accept an offer at any time. Looking for location, square footage, and a move-in ready home? Look no further than 21 Gallaudet Drive. New to the West Hartford market, this FULLY remodeled split has the charm of a 1960's quality build with the open concept and upgrades of 21st century living. With a main level complete with hardwood floors throughout, an abundance of natural sunlight, a large living room with gas fireplace, that opens to the dining room [and sliders to the fenced-in backyard] and a chef's kitchen featuring endless counter and cabinet space, built in spice cabinet, under cabinet lighting, a breakfast bar, 5-burner gas cooktop, beautiful granite countertops, stainless steel appliances (including a double wall oven!), and a custom-built restaurant style open shelving for all your cooking needs - what more could you ask for? With three oversized bedrooms on the second level (along with a full bathroom and an ensuite!) and another family room and bedroom on the third level, space will not be an issue. Don't miss the new thermopane windows (all but two replaced in 2021, the remaining two were previously replaced). A new roof, gutters with leaf guards, high efficiency furnace, central air conditioning, a majority of the ductwork, Navien tankless hot water heater, 3rd floor mini-split and insulation? ALL THREE YEARS OLD! A new driveway, fence and sewer line? ONLY TWO YEARS OLD! What about a new chimney & chimney cap? We've got that too, 2024!There is literally nothing left to do but move in and enjoy all West Hartford and this beautiful home has to offer. The lucky new owner will be minutes from Blue Back Square and The Center with quite the array of restaurants, entertainment, and shopping. In the mood for some nature? Mosey down the street to Fern Park or one of many local walking and biking trails. The possibilities are endless. Do NOT miss your opportunity to throw your hat in the ring for this home that truly has it all. Being sold AS-IS.
Sold for $625,000
$625,000
21 Gallaudet Drive, West Hartford, CT 06107
4beds
2,566sqft
Single Family Residence
Built in 1961
0.31 Acres Lot
$725,000 Zestimate®
$244/sqft
$4,239 Estimated rent
Home value
$725,000
$689,000 - $761,000
$4,239/mo
Zestimate® history
Owner options
List your home for rent
$4,239/mo
Rent Zestimate®
Find your next renter with Zillow Rental Manager. Plus, with online applications, you can quickly screen prospective tenants – for free.
$4,239/mo
Rent Zestimate®
Refinance and save
$3,767/mo
Est. payment
Refinancing to a lower rate could help reduce your monthly payments and save thousands over the life of the loan.
$3,767/mo
Est. payment
Explore your selling options
Work with a Zillow partner agent
Leverage their expertise and Zillow's premium Showcase listings to get your home seen by more buyers.
Get startedList with your own agent
Get your home in front of millions of buyers by listing it on Zillow.
Learn how to do itSell it yourself
Take full control of how buyers see your home on Zillow by listing For Sale by Owner (FSBO).
List your homeWhat's special
Zillow last checked:
Listing updated:
Listed by:
Alison Malkin 860-214-8008,
Essentia Realty 860-384-7624
Bought with:
Michelle Giroux, RES.0771742
CENTURY 21 Shutters & Sails
Source: Smart MLS,MLS#: 24021093
Facts & features
Interior
Bedrooms & bathrooms
- Bedrooms: 4
- Bathrooms: 2
- Full bathrooms: 2
Primary bedroom
- Features: Ceiling Fan(s), Hardwood Floor
- Level: Upper
Bedroom
- Features: Hardwood Floor
- Level: Upper
Bedroom
- Features: Hardwood Floor
- Level: Upper
Bedroom
- Features: Skylight, Laminate Floor
- Level: Third,Other
Primary bathroom
- Features: Built-in Features, Granite Counters, Stall Shower, Tile Floor
- Level: Upper
Bathroom
- Features: Granite Counters, Tub w/Shower, Laminate Floor
- Level: Upper
Dining room
- Features: Sliders, Hardwood Floor
- Level: Main
Family room
- Features: Built-in Features, Laminate Floor
- Level: Third,Other
Kitchen
- Features: Remodeled, Breakfast Bar, Built-in Features, Granite Counters, Hardwood Floor
- Level: Main
Living room
- Features: Bay/Bow Window, Gas Log Fireplace, Hardwood Floor
- Level: Main
Other
- Features: Laundry Hookup, Wall/Wall Carpet
- Level: Other
Heating
- Forced Air, Other, Natural Gas
Cooling
- Central Air, Ductless
Appliances
- Included: Gas Cooktop, Oven, Microwave, Refrigerator, Dishwasher, Disposal, Washer, Dryer, Tankless Water Heater
- Laundry: Lower Level
Features
- Wired for Data, Open Floorplan
- Doors: Storm Door(s)
- Windows: Thermopane Windows
- Basement: Partial,Storage Space,Garage Access,Concrete
- Attic: None
- Number of fireplaces: 1
Interior area
- Total structure area: 2,566
- Total interior livable area: 2,566 sqft
- Finished area above ground: 2,166
- Finished area below ground: 400
Property
Parking
- Total spaces: 2
- Parking features: Attached, Garage Door Opener
- Attached garage spaces: 2
Features
- Levels: Multi/Split
- Fencing: Full,Chain Link
Lot
- Size: 0.31 Acres
- Features: Corner Lot, In Flood Zone
Details
- Parcel number: 1897864
- Zoning: R-13
- Other equipment: Humidistat
Construction
Type & style
- Home type: SingleFamily
- Architectural style: Split Level
- Property subtype: Single Family Residence
Materials
- Wood Siding
- Foundation: Concrete Perimeter
- Roof: Asphalt
Condition
- New construction: No
- Year built: 1961
Utilities & green energy
- Sewer: Public Sewer
- Water: Public
Green energy
- Energy efficient items: Insulation, Thermostat, Doors, Windows
Community & HOA
Community
- Features: Basketball Court, Health Club, Medical Facilities, Park, Pool, Shopping/Mall, Tennis Court(s)
HOA
- Has HOA: No
Location
- Region: West Hartford
Financial & listing details
- Price per square foot: $244/sqft
- Tax assessed value: $277,690
- Annual tax amount: $11,760
- Date on market: 5/30/2024
Price history
| Date | Event | Price |
|---|---|---|
| 8/21/2024 | Sold | $625,000+19.1%$244/sqft |
Source:  Smart MLS #24021093 Report a problem Smart MLS #24021093 Report a problem | ||
| 6/4/2024 | Pending sale | $524,900$205/sqft |
Source: Smart MLS #24021093 Report a problem | ||
| 6/1/2024 | Listed for sale | $524,900+42.4%$205/sqft |
Source: Smart MLS #24021093 Report a problem | ||
| 6/20/2019 | Sold | $368,500$144/sqft |
Source: Smart MLS #170155792 Report a problem | ||
| 5/18/2019 | Pending sale | $368,500$144/sqft |
Source: RE/MAX Premier REALTORS #170155792 Report a problem | ||
| 4/16/2019 | Price change | $368,500-1.7%$144/sqft |
Source: RE/MAX Premier REALTORS #170155792 Report a problem | ||
| 4/11/2019 | Listed for sale | $374,900$146/sqft |
Source: RE/MAX Premier REALTORS #170155792 Report a problem | ||
| 4/1/2019 | Pending sale | $374,900$146/sqft |
Source: RE/MAX Premier REALTORS #170155792 Report a problem | ||
| 1/15/2019 | Listed for sale | $374,900+3.3%$146/sqft |
Source: RE/MAX Premier REALTORS #170155792 Report a problem | ||
| 1/9/2018 | Listing removed | $363,000$141/sqft |
Source: Berkshire Hathaway HomeServices New England Properties #170022266 Report a problem | ||
| 10/20/2017 | Listed for sale | $363,000-0.5%$141/sqft |
Source: Berkshire Hathaway HomeServices New England Properties #170022266 Report a problem | ||
| 5/18/2013 | Listing removed | $364,900$142/sqft |
Source: Keller Williams Realty #G640713 Report a problem | ||
| 2/21/2013 | Listing removed | $2,500$1/sqft |
Source: Keller Williams Realty #G640730 Report a problem | ||
| 2/18/2013 | Listed for rent | $2,500$1/sqft |
Source: Keller Williams Realty #G640730 Report a problem | ||
| 1/15/2013 | Listed for sale | $364,900$142/sqft |
Source: Keller Williams Realty #G640713 Report a problem | ||
| 2/7/2012 | Listing removed | $2,500$1/sqft |
Source: Keller Williams Realty #G610830 Report a problem | ||
| 1/8/2012 | Listed for rent | $2,500$1/sqft |
Source: Keller Williams Realty #G610830 Report a problem | ||
| 1/7/2012 | Listing removed | $364,900$142/sqft |
Source: Keller Williams Realty #G606017 Report a problem | ||
| 12/18/2011 | Price change | $364,900-2.7%$142/sqft |
Source: Keller Williams Realty #G606017 Report a problem | ||
| 11/22/2011 | Price change | $374,900-5.1%$146/sqft |
Source: Keller Williams Realty #G606017 Report a problem | ||
| 5/25/2011 | Listed for sale | $395,000+19.7%$154/sqft |
Source: Owner Report a problem | ||
| 9/11/2009 | Sold | $330,000$129/sqft |
Source: Smart MLS #G535348 Report a problem | ||
Public tax history
| Year | Property taxes | Tax assessment |
|---|---|---|
| 2025 | $13,168 +12% | $294,070 +5.9% |
| 2024 | $11,760 +3.5% | $277,690 |
| 2023 | $11,363 +0.6% | $277,690 |
| 2022 | $11,296 +20.7% | $277,690 +25.9% |
| 2021 | $9,360 -2.9% | $220,640 -4.3% |
| 2020 | $9,641 | $230,650 |
| 2019 | $9,641 +6.5% | $230,650 +4.5% |
| 2018 | $9,052 -0.1% | $220,780 |
| 2017 | $9,061 +6% | $220,780 -1.1% |
| 2015 | $8,552 +2.5% | $223,230 |
| 2014 | $8,342 +2.9% | $223,230 |
| 2013 | $8,103 +1.5% | $223,230 |
| 2012 | $7,980 -19% | $223,230 -10.6% |
| 2011 | $9,848 +3.9% | $249,700 +1.1% |
| 2010 | $9,480 +6.6% | $247,000 +4.2% |
| 2009 | $8,897 +1.2% | $237,000 |
| 2008 | $8,790 +7.8% | $237,000 +12.3% |
| 2007 | $8,156 +21.6% | $211,125 +25% |
| 2006 | $6,705 -9.9% | $168,900 |
| 2005 | $7,443 +4.6% | $168,900 |
| 2004 | $7,114 +11.9% | $168,900 |
| 2003 | $6,359 +5.5% | $168,900 |
| 2001 | $6,028 +20.1% | $168,900 +1.1% |
| 1998 | $5,021 | $167,090 |
Find assessor info on the county website
Neighborhood: 06107
Nearby homes
- $515,1003 bd2 ba1.7k sqft6 Rockwell Pl, West Hartford, CT 06107Off Market
- $457,4003 bd2 ba1.9k sqft41 W Maxwell Dr, West Hartford, CT 06107Off Market
- $430,6003 bd2 ba1.5k sqft27 Gallaudet Dr, West Hartford, CT 06107Off Market
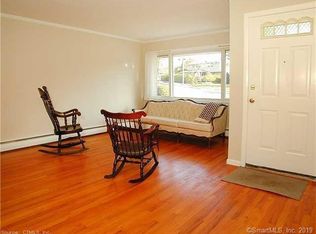
- $567,4003 bd2 ba1.8k sqft37 W Maxwell Dr, West Hartford, CT 06107Off Market
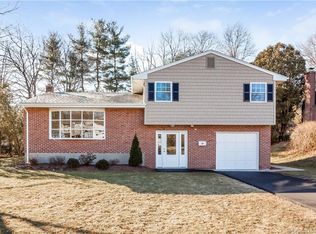
- $500,1003 bd2 ba1.7k sqft15 Gallaudet Dr, West Hartford, CT 06107Off Market
- $557,5003 bd2 ba1.9k sqft10 Rockwell Pl, West Hartford, CT 06107Sold
- $621,5003 bd3 ba2.5k sqft33 W Maxwell Dr, West Hartford, CT 06107Off Market
- $732,0004 bd3 ba2.4k sqft7 Rockwell Pl, West Hartford, CT 06107Off Market
Nearby schools
GreatSchools rating
- 9/10Braeburn SchoolGrades: K-5Distance: 0.4 mi
- 7/10Sedgwick Middle SchoolGrades: 6-8Distance: 1.1 mi
- 9/10Conard High SchoolGrades: 9-12Distance: 2.2 mi
Schools provided by the listing agent
- Elementary: Braeburn
- Middle: Sedgwick
- High: Conard
Source: Smart MLS. This data may not be complete. We recommend contacting the local school district to confirm school assignments for this home.


Get pre-qualified for a loan
At Zillow Home Loans, we can pre-qualify you in as little as 5 minutes with no impact to your credit score.An equal housing lender. NMLS #10287.
Sell for more on Zillow
Get a Zillow Showcase℠ listing at no additional cost and you could sell for .
$725,000
2% more
+$14,500
With Zillow Showcase(estimated)
$739,500
- Connecticut
- Hartford County
- West Hartford
- 06107
- 21 Gallaudet Drive
Nearby cities
Nearby zip codes
Other West Hartford Topics
