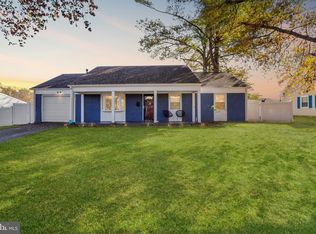
21 Garner Ln, Willingboro, NJ 08046
What's special
Welcome to 21 Garner Lane in Willingboro, where modern style and thoughtful renovations come together to create the perfect place to call home. This beautifully renovated 4-bedroom, 2.5-bath residence offers a spacious open-concept layout designed for today's lifestyle. Step inside to find luxury vinyl plank flooring flowing throughout the main living areas, creating a seamless and elegant look. The stunning kitchen serves as the heart of the home, featuring stylish cabinetry accented with meticulous hardware, ample counter space, and an effortless connection to the living and dining areas—perfect for entertaining and everyday living. The fully updated bathrooms showcase beautiful modern tile work and contemporary finishes, adding a touch of luxury throughout the home. The spacious primary suite includes a private en-suite bath, while three additional bedrooms provide flexibility for family, guests, or a home office. Additional highlights include a convenient laundry room, pull-down attic access for extra storage, and a two-car garage featuring a durable epoxy-coated floor along with two brand new garage doors and motors. Enjoy the stress free feeling with a brand new roof, siding and windows throughout the entire home. Situated in a highly convenient location, you'll enjoy easy access to Route 295, major highways, shopping, dining, and everyday amenities. Move-in ready and renovated with attention to detail, this exceptional home offers the perfect blend of style, comfort, and convenience.
- 60 days |
- 157 |
- 3 |
Likely to sell faster than
Travel times
Family Room
Kitchen
Dining Room
Zillow last checked:
Listing updated:
Maci Norman 856-381-6970,
EXP Realty, LLC
Facts & features
Interior
Bedrooms & bathrooms
- Bedrooms: 4
- Bathrooms: 3
- Full bathrooms: 2
- 1/2 bathrooms: 1
- Main level bathrooms: 1
Basement
- Area: 0
Heating
- Central, Natural Gas
Cooling
- Central Air, Electric
Appliances
- Included: Gas Water Heater
- Laundry: Hookup
Features
- Dry Wall
- Flooring: Luxury Vinyl, Tile/Brick
- Has basement: No
- Has fireplace: No
Interior area
- Total structure area: 1,959
- Total interior livable area: 1,959 sqft
- Finished area above ground: 1,959
- Finished area below ground: 0
Property
Parking
- Total spaces: 6
- Parking features: Storage, Garage Faces Front, Garage Faces Side, Inside Entrance, Oversized, Attached, Driveway
- Attached garage spaces: 2
- Uncovered spaces: 4
Accessibility
- Accessibility features: 2+ Access Exits, >84" Garage Door
Features
- Levels: Two
- Stories: 2
- Pool features: None
Lot
- Size: 6,500 Square Feet
- Dimensions: 65.00 x 100.00
Details
- Additional structures: Above Grade, Below Grade
- Parcel number: 380072400002
- Zoning: RES
- Special conditions: Standard
Construction
Type & style
- Home type: SingleFamily
- Architectural style: Colonial
- Property subtype: Single Family Residence
Materials
- Frame
- Foundation: Slab
- Roof: Architectural Shingle
Condition
- New construction: No
- Year built: 1965
Utilities & green energy
- Sewer: Public Sewer
- Water: Public
Community & HOA
Community
- Subdivision: Garfield
HOA
- Has HOA: No
Location
- Region: Willingboro
- Municipality: WILLINGBORO TWP
Financial & listing details
- Price per square foot: $230/sqft
- Tax assessed value: $166,500
- Annual tax amount: $7,334
- Date on market: 6/25/2026
- Listing agreement: Exclusive Right To Sell
- Listing terms: Conventional,FHA,Cash
- Inclusions: Fridge, Range, Dishwasher
- Ownership: Fee Simple
Price history
| Date | Event | Price |
|---|---|---|
| 7/16/2026 | Pending sale | $449,999$230/sqft |
Source: | ||
| 6/25/2026 | Listed for sale | $449,999+73.1%$230/sqft |
Source: | ||
| 12/26/2025 | Sold | $260,000+147.6%$133/sqft |
Source: Public Record Report a problem | ||
| 6/11/1996 | Sold | $105,000$54/sqft |
Source: Public Record Report a problem | ||
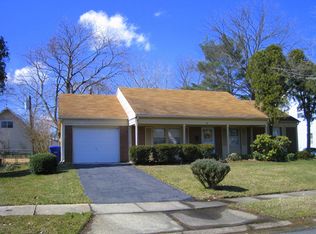
Public tax history
| Year | Property taxes | Tax assessment |
|---|---|---|
| 2025 | $7,188 +0.7% | $166,500 |
| 2024 | $7,135 | $166,500 |
| 2023 | -- | $166,500 |
| 2022 | $6,642 -0.2% | $166,500 |
| 2021 | $6,653 +0.5% | $166,500 |
| 2020 | $6,618 +1.9% | $166,500 |
| 2019 | $6,495 +2.9% | $166,500 |
| 2018 | $6,314 +1% | $166,500 |
| 2017 | $6,250 +3.6% | $166,500 |
| 2016 | $6,036 +5% | $166,500 |
| 2015 | $5,746 +3.4% | $166,500 |
| 2014 | $5,558 +2.7% | $166,500 |
| 2013 | $5,413 +0.2% | $166,500 |
| 2012 | $5,401 +1.3% | $166,500 |
| 2011 | $5,330 +2.2% | $166,500 |
| 2010 | $5,217 -0.2% | $166,500 +68% |
| 2009 | $5,230 +1.9% | $99,100 |
| 2008 | $5,133 | $99,100 |
| 2007 | $5,133 +18.5% | $99,100 |
| 2006 | $4,331 +5.2% | $99,100 |
| 2005 | $4,116 +5.2% | $99,100 |
| 2004 | $3,911 | $99,100 |
| 2003 | -- | $99,100 |
| 2002 | -- | $99,100 |
| 2001 | -- | $99,100 |
Find assessor info on the county website
Monthly payment
Estimated market value
$451,600
$429,000 - $474,000
$3,341/mo
Climate risks
Explore flood, wildfire, and other predictive climate risk information for this property on First Street®️.