Skip main navigation
Closed
  • Listed by: RE/MAX Synergy • Lisa Bailey
    Bought with: BHHS Verani Windham
    $755,000

    21 Garrison Drive, Bedford, NH 03110

    4beds
    3,464sqft
    Single Family Residence
    Built in 1980
    1.9 Acres Lot
    $771,900 Zestimate®
    $218/sqft
    $4,824 Estimated rent

    Home value

    $771,900

    $710,000 - $841,000

    $4,824/mo

    Zestimate® history
    Loading
    Loading...

    Owner options

    List your home for rent

    $4,824/mo

    Rent Zestimate®

    Find your next renter with Zillow Rental Manager. Plus, with online applications, you can quickly screen prospective tenants – for free.

    Learn more

    $4,824/mo

    Rent Zestimate®

    Refinance and save

    $4,142/mo

    Est. payment

    Refinancing to a lower rate could help reduce your monthly payments and save thousands over the life of the loan.

    See today's rates

    $4,142/mo

    Est. payment

    Explore your selling options

    Work with a Zillow partner agent

    Leverage their expertise and Zillow's premium Showcase listings to get your home seen by more buyers.

    Get started

    List with your own agent

    Get your home in front of millions of buyers by listing it on Zillow.

    Learn how to do it

    Sell it yourself

    Take full control of how buyers see your home on Zillow by listing For Sale by Owner (FSBO).

    List your home

    What's special

    Private backyardBeautifully level lotSun-filled front-to-back family roomUpdated bathHardwood floorsDedicated dining roomOutdoor living
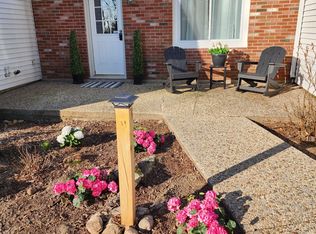
    Spacious and versatile, this 4-bedroom home features a flexible layout ideal for today’s lifestyle. The sun-filled, front-to-back family room boasts hardwood floors and built-ins. A large 3-season porch overlooks the private backyard, offering a great space to relax or entertain. The first floor also includes a dedicated dining room or flexible living space to suit your needs. The primary suite includes a beautifully updated bath with a walk-in tile shower, and the guest bath has also been tastefully renovated. The fourth bedroom is privately located above the garage with its own breezeway stairway—perfect for guests or potential for an in-law suite/ADU. A standby generator offers peace of mind year-round. Tucked away on a quiet dead-end street and set back from the road, this home offers a peaceful retreat on a beautifully level lot with a spacious, open yard—perfect for outdoor living and play. All of this in a prime location just minutes from highways, top-rated schools, shopping, and dining. And with Boston, the Seacoast, Lakes Region, and the White Mountains all within an hour, the best of New England is at your doorstep.

    Zillow last checked:

    Listing updated:

    Listed by:

    Lisa Bailey,

    RE/MAX Synergy Cell:603-860-6116

    Bought with:

    Anne Metthe

    BHHS Verani Windham

    Source: PrimeMLS,MLS#: 5040969MLS Logo

    Facts & features

    Interior

    Bedrooms & bathrooms
    • Bedrooms: 4
    • Bathrooms: 3
    • Full bathrooms: 1
    • 3/4 bathrooms: 2
    Heating
    • Electric, Hot Water, Mini Split
    Cooling
    • Wall Unit(s), Mini Split
    Appliances
    • Included: Dryer, Wall Oven, Refrigerator, Washer
    Features
    • In-Law Suite, Primary BR w/ BA
    • Flooring: Carpet, Hardwood
    • Basement: Unfinished,Walk-Up Access
    Interior area
    • Total structure area: 4,640
    • Total interior livable area: 3,464 sqft
    • Finished area above ground: 3,464
    • Finished area below ground: 0

    Property

    Parking
    • Total spaces: 2
    • Parking features: Paved
    • Garage spaces: 2
    Features
    • Levels: Two,Multi-Level
    • Stories: 2
    • Exterior features: Deck, Shed
    • Has spa: Yes
    • Spa features: Heated
    Lot
    • Size: 1.9 Acres
    • Features: Country Setting, Landscaped, Level
    Details
    • Parcel number: BEDDM10B24L14
    • Zoning description: RA
    • Other equipment: Standby Generator

    Construction

    Type & style
    • Home type: SingleFamily
    • Architectural style: Cape,Colonial,Gambrel
    • Property subtype: Single Family Residence
    Materials
    • Vinyl Siding
    • Foundation: Concrete
    • Roof: Shingle
    Condition
    • New construction: No
    • Year built: 1980

    Utilities & green energy

    • Electric: Circuit Breakers
    • Sewer: Septic Tank
    • Utilities for property: Cable Available

    Community & HOA

    Location
    • Region: Bedford

    Financial & listing details

    • Price per square foot: $218/sqft
    • Tax assessed value: $751,900
    • Annual tax amount: $11,888
    • Date on market: 5/14/2025

    Price history

    DateEventPrice
    7/18/2025Sold$755,000+7.9%$218/sqft
    Source: PrimeMLS #5040969 Report a problem
    5/25/2025Contingent$699,900$202/sqft
    Source: PrimeMLS #5040969 Report a problem
    5/14/2025Listed for sale$699,900+6.9%$202/sqft
    Source: PrimeMLS #5040969 Report a problem
    2/25/2022Sold$655,000-3%$189/sqft
    Source: PrimeMLS #4894151 Report a problem
    1/13/2022Contingent$675,000$195/sqft
    Source: PrimeMLS #4894151 Report a problem
    12/30/2021Listed for sale$675,000+419.2%$195/sqft
    Source: PrimeMLS #4894151 Report a problem
    5/1/2011Listing removed$129,999$38/sqft
    Source: summerview real estate #4039713 Report a problem
    4/29/2011Listed for sale$129,999$38/sqft
    Source: summerview real estate #4039713 Report a problem

    Public tax history

    YearProperty taxesTax assessment
    2024$11,888 +7.1%$751,900 +0.3%
    2023$11,097 +7.4%$749,800 +27.7%
    2022$10,336 +12.9%$587,300 +10%
    2021$9,153 +4.3%$534,000 +21.8%
    2020$8,777 +5.6%$438,400
    2019$8,308 -1.8%$438,400 +5.7%
    2018$8,464 +7.9%$414,900
    2017$7,846 -2.7%$414,900 +15.1%
    2016$8,067 -1.7%$360,600
    2015$8,207 +1.1%$360,600
    2014$8,114 +1.5%$360,600
    2013$7,995 -0.2%$360,600 -8.6%
    2012$8,014 $394,400
    2011-- $394,400
    2010-- $394,400
    2009-- $394,400 +2.1%
    2008-- $386,300
    2003-- --
    2001-- $226,700
    Find assessor info on the county website

    Neighborhood: 03110

    Nearby schools

    GreatSchools rating
    Schools provided by the listing agent
    • Elementary: Memorial School
    • Middle: Ross A Lurgio Middle School
    • High: Bedford High School
    • District: Bedford Sch District SAU #25

    Source: PrimeMLS. This data may not be complete. We recommend contacting the local school district to confirm school assignments for this home.

    Get a cash offer in 3 minutes
    Find out how much your home could sell for in as little as 3 minutes with a no-obligation cash offer.
    Estimated market value
    $771,900
    Get a cash offer in 3 minutes
    Find out how much your home could sell for in as little as 3 minutes with a no-obligation cash offer.
    Estimated market value
    $771,900