Prides Crossing at its best! This great 3 Bedroom, 2.5 Bath Colonial w/hardwood floors throughout is meticulously maintained. Light & bright décor. New White E-I-K installed in 2020 w/Kraft Maid slow close cabinets, KitchenAid appliances & Granite Countertops. Large FR w/slider to a beautiful yard with a paver patio and a natural fence of vegetation. Primary bedroom has two double closets & a full bath recently renovated. Main bath has been renovated. Windows are all thermo-pane for energy efficacy. Timberline Roof installed 2019 w/a 50 yr warranty. New HWH installed 2026. Great neighborhood with terrific people in the Marlboro Township School Sys. A Serene Outdoor Paradise with a side yard that has a wine trellis w/sitting area to relax under. Close to shopping & the Bus.
Pending
$733,900
21 Gary Drive, Englishtown, NJ 07726
3beds
1,835sqft
Single Family Residence
Built in 1982
9,583 Square Feet Lot
$762,000 Zestimate®
$400/sqft
$-- HOA
What's special
Hardwood floors throughoutSerene outdoor paradiseNatural fence of vegetationKitchenaid appliancesGranite countertops
- 53 days
- 274
- 4
Likely to sell faster than
Zillow last checked:
Listing updated:
Listed by:
Garry A Klein 732-887-0105,
C21/ Mack Morris Iris Lurie
Source: MoreMLS,MLS#: 22624171
Facts & features
Interior
Bedrooms & bathrooms
- Bedrooms: 3
- Bathrooms: 3
- Full bathrooms: 2
- 1/2 bathrooms: 1
Bedroom
- Area: 169
- Dimensions: 13 x 13
Bedroom
- Area: 110
- Dimensions: 11 x 10
Other
- Area: 192
- Dimensions: 16 x 12
Dining room
- Area: 120
- Dimensions: 12 x 10
Family room
- Area: 294
- Dimensions: 21 x 14
Kitchen
- Area: 192
- Dimensions: 16 x 12
Living room
- Area: 224
- Dimensions: 16 x 14
Heating
- Natural Gas, Forced Air
Cooling
- Central Air
Features
- Recessed Lighting
- Flooring: Tile, Wood
- Windows: Thermal Window
- Attic: Attic
Interior area
- Total structure area: 1,835
- Total interior livable area: 1,835 sqft
Property
Parking
- Total spaces: 2
- Parking features: Double Wide Drive
- Attached garage spaces: 2
- Has uncovered spaces: Yes
Features
- Stories: 2
- Exterior features: Other
- Fencing: Fenced Area
Lot
- Size: 9,583 Square Feet
- Dimensions: 100 x 100
- Topography: Level
Details
- Parcel number: 3000296000000010
- Zoning description: Residential
Construction
Type & style
- Home type: SingleFamily
- Architectural style: Colonial
- Property subtype: Single Family Residence
Materials
- Foundation: Slab
- Roof: Timberline
Condition
- New construction: No
- Year built: 1982
Utilities & green energy
- Sewer: Public Sewer
Community & HOA
Community
- Subdivision: Prides Crssing
HOA
- Has HOA: No
Location
- Region: Englishtown
Financial & listing details
- Price per square foot: $400/sqft
- Tax assessed value: $400,900
- Annual tax amount: $10,520
- Date on market: 8/5/2026
- Inclusions: Outdoor Lighting, Window Treatments, Blinds/Shades, Ceiling Fan(s), Dishwasher, Light Fixtures, Microwave, Self/Con Clean, Stove, Refrigerator, Screens, Attic Fan, Garage Door Opener
Estimated market value
$762,000
$724,000 - $800,000
$4,077/mo
Price history
| Date | Event | Price |
|---|---|---|
| 8/11/2026 | Pending sale | $733,900$400/sqft |
Source:  MoreMLS #22624171 Report a problem MoreMLS #22624171 Report a problem | ||
| 8/5/2026 | Listed for sale | $733,900+59.5%$400/sqft |
Source: MoreMLS #22624171 Report a problem | ||
| 7/12/2019 | Sold | $460,000-2.1%$251/sqft |
Source: MoreMLS #21921149 Report a problem | ||
| 6/8/2019 | Pending sale | $469,900$256/sqft |
Source: CENTURY 21 Mack-Morris Iris Lurie Inc #21921149 Report a problem | ||
| 5/21/2019 | Listed for sale | $469,900$256/sqft |
Source: C21/ Mack Morris Iris Lurie #21921149 Report a problem | ||
Public tax history
| Year | Property taxes | Tax assessment |
|---|---|---|
| 2025 | $9,794 | $400,900 |
| 2024 | $9,794 +1.8% | $400,900 |
| 2023 | $9,618 +1.3% | $400,900 |
| 2022 | $9,497 +1.2% | $400,900 |
| 2021 | $9,385 +1.1% | $400,900 |
| 2020 | $9,281 +1.7% | $400,900 |
| 2019 | $9,124 +2.1% | $400,900 |
| 2018 | $8,940 +0.4% | $400,900 |
| 2017 | $8,908 +2.6% | $400,900 |
| 2016 | $8,679 +3.9% | $400,900 +1.1% |
| 2015 | $8,353 +2.7% | $396,500 +4.9% |
| 2014 | $8,130 +4.3% | $377,800 |
| 2013 | $7,798 +0.7% | $377,800 |
| 2012 | $7,741 +1.5% | $377,800 |
| 2011 | $7,624 +7.1% | $377,800 |
| 2010 | $7,117 +0.3% | $377,800 +123.9% |
| 2009 | $7,094 | $168,700 |
| 2008 | -- | $168,700 |
| 2007 | -- | $168,700 |
| 2006 | -- | $168,700 |
| 2005 | -- | $168,700 |
| 2003 | -- | $168,700 |
| 2002 | -- | $168,700 |
| 2001 | -- | $168,700 |
Find assessor info on the county website
Monthly payment
Est. payment
Payment breakdown
Explore the cost of this home by adjusting the details. Changes won't be saved.Climate risks
Neighborhood: 07726
Nearby schools
Schools provided by the listing agent
- Elementary: Asher Holmes
- Middle: Marlboro
- High: Marlboro
Source: MoreMLS. This data may not be complete. We recommend contacting the local school district to confirm school assignments for this home.

Similar homes
- $825,0003 bd3 ba2.2k sqft9 Heather Dr, Manalapan, NJ 07726For Sale
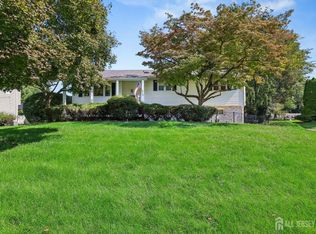
 MLS ID #2704879R, JENNIFER HARTT. All Jersey MLS
 - $735,0004 bd2 ba1.9k sqft35 Chesapeake Road, Manalapan, NJ 07726For Sale
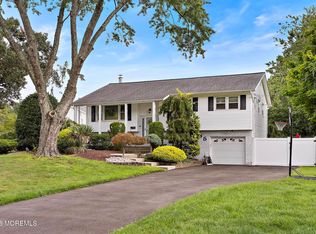
 MLS ID #22627644, Nicole Rabbat Levine, Heritage House Sotheby's International Realty. MoreMLS
 - $799,0003 bd2 ba1.8k sqft100 Tennent Road, Morganville, NJ 07751For Sale
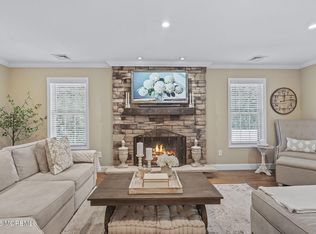 MLS ID #22629100, Kathleen A Behr, VRI Homes. MoreMLS
 - $729,0004 bd2 ba1.8k sqft2 Colony Court, Hazlet, NJ 07730For Sale
 MLS ID #22629021, Sara Szemcsak, Berkshire Hathaway HomeServices Fox & Roach - Holmdel. MoreMLS
 - $825,0003 bd3 ba2.6k sqft28 Five Points Road, Freehold, NJ 07728For SaleMLS ID #22629447, Katherine Narson, Keller Williams Realty West Monmouth. MoreMLS
- $769,9004 bd3 ba2.2k sqft2 Lakeland Drive, Matawan, NJ 07747For SaleMLS ID #22623391, Donna Bruno, EXP Realty. MoreMLS
- $749,0004 bd3 ba1.9k sqft31 Kentucky Drive, Hazlet, NJ 07730For SaleMLS ID #22628630, Toni Ann Callari, C21 Thomson & Co.. MoreMLS
- $799,0004 bd3 ba1.9k sqft40 Eaglenest Road, Freehold, NJ 07728For SaleMLS ID #22618682, Denise Ripnick, Weichert Realtors-Rumson. MoreMLS
- $789,9003 bd3 ba1.9k sqft17 Saint Johns Drive, Freehold, NJ 07728For SaleMLS ID #22629045, Alan Kurlander, Coldwell Banker Realty. MoreMLS
- $700,0004 bd3 ba2.2k sqft2 Honey Locust Lane, Howell, NJ 07731For SaleMLS ID #22629686, David Borrero, RE/MAX Homeland Realtors. MoreMLS
- $739,9004 bd2 ba2k sqft3 Packard Rd, East Brunswick, NJ 08816For SaleMLS ID #2616419R, JENISE BUCKALEW. All Jersey MLS
- $710,0004 bd3 ba2.4k sqft440 Pfister Road, Jackson, NJ 08527For SaleMLS ID #22616369, Wendy Francis, NextHome Realty Premier Properties. MoreMLS
- $689,9005 bd3 ba1.7k sqft15 Jackson Street, Keyport, NJ 07735For SaleMLS ID #22629264, Lawrence Vecchio, VRI Homes. MoreMLS
- $750,0004 bd3 ba2.4k sqft41 Butterfly Road, Jackson, NJ 08527For SaleMLS ID #22622035, Yael Wise, HomeSmart First Advantage. MoreMLS
- $749,9993 bd3 ba1.8k sqft415 Navesink Avenue, Atlantic Highlands, NJ 07716For SaleMLS ID #22627937, Alexa DiPietro, EXP Realty. MoreMLS
- $500,0003 bd2 ba1.2k sqft21 Parkview Way, Englishtown, NJ 07726For SaleMLS ID #22621190, Stephanie Bufalino, Agosta Realty Group LLC. MoreMLS
- $599,0002 bd2 ba1.3k sqft23 Oakland Mills Road, Manalapan, NJ 07726For SaleMLS ID #22624084, William Kilbride, Compass New Jersey LLC. MoreMLS
- $899,0005 bd3 ba2.7k sqft33 Tennent Road, Morganville, NJ 07751For SaleMLS ID #22627655, Cathy Carroll, Keller Williams Realty Central Monmouth. MoreMLS
- $670,0004 bd2 ba1.5k sqft608 Wayside Road, Neptune Township, NJ 07753For SaleMLS ID #22630229, Robin L Pickett, Keller Williams Avon Realty. MoreMLS
- $849,9994 bd3 ba2k sqft20 Fairfield Drive, Tinton Falls, NJ 07724For SaleMLS ID #22628100, Patricia Simler, RE/MAX Realty 9. MoreMLS
