Welcome to this fabulous, move-in ready home situated in one of Needham’s most highly sought-after neighborhoods! Perfectly blending the convenience of in-town living with the comfort of a quiet, residential setting, this property sits on an ideal street just moments from Needham Center. Step inside to discover a bright and flexible floor plan boasting newly refinished hardwood floors throughout, fresh paint, and modern mini-split A/C. With 4 bedrooms, 2 full bathrooms, and an office area, this layout effortlessly adapts to your lifestyle whether working from home or hosting guests. The lower level features a fantastic walk-out design leading directly to a large patio and a beautiful, expansive yard, creating the ultimate setup for family enjoyment, gardening, and entertaining. Complete with a convenient 1-car garage and unmatched neighborhood charm, this home offers easy access to local restaurants, shops, medical facilities, commuter rail services, and the higway. Unpack and enjoy!
Zillow Preview
$1,085,000
21 Gayland Rd, Needham, MA 02492
4beds
1,870sqft
Single Family Residence
Built in 1936
7,405 Square Feet Lot
$1,055,100 Zestimate®
$580/sqft
$-- HOA
What's special
Large patioOffice areaIdeal streetBeautiful expansive yardFantastic walk-out designFresh paint
- 1,477
- views
- 72
- saves
Zillow last checked:
Listed by
Valerie Post • 9586348 • 617-908-4000
Engel & Völkers Boston • 617-936-4194
Source: Zillow
Facts & features
Interior
Bedrooms & bathrooms
- Bedrooms: 4
- Bathrooms: 2
- Full bathrooms: 2
Heating
- Baseboard, Oil, Hot Water
Cooling
- Ductless
Appliances
- Included: Built-In Range, Dishwasher, Disposal, Dryer, Freezer, Refrigerator, Washer, Microwave
- Laundry: In Basement
Features
- Bar, Recessed Lighting
- Flooring: Hardwood
- Basement: Finished,Storage Space,Walk-Out Access
- Number of fireplaces: 1
- Fireplace features: Living Room
Interior area
- Total interior livable area: 1,870 sqft
Property
Parking
- Total spaces: 3
- Parking features: Garage
- Garage spaces: 1
Features
- Exterior features: Garden, Private Yard, Playground, Lighting, Barbecue
- Fencing: Back Yard
Lot
- Size: 7,405 Square Feet
Details
- Parcel number: NEEDM0420B0064L00000
Construction
Type & style
- Home type: SingleFamily
- Architectural style: Cape Cod
- Property subtype: Single Family Residence
Materials
- Roof: Asphalt,Shingle
Condition
- New construction: No
- Year built: 1936
Community & HOA
Location
- Region: Needham
Financial & listing details
- Price per square foot: $580/sqft
- Tax assessed value: $784,600
- Annual tax amount: $8,317
Estimated market value
$1,055,100
$1.00M - $1.11M
$4,798/mo
Price history
| Date | Event | Price |
|---|---|---|
| 8/13/2026 | Listing removed | $1,085,000$580/sqft |
Source: MLS PIN Report a problem | ||
| 7/30/2026 | Price change | $1,085,000-1.4%$580/sqft |
Source: MLS PIN Report a problem | ||
| 6/25/2026 | Listed for sale | $1,100,000+57.1%$588/sqft |
Source: MLS PIN Report a problem | ||
| 5/11/2018 | Sold | $700,000+6.1%$374/sqft |
Source: Public Record Report a problem | ||
| 3/15/2018 | Pending sale | $659,900$353/sqft |
Source: Coldwell Banker Residential Brokerage - Wellesley Report a problem | ||
| 3/13/2018 | Listed for sale | $659,900+28.1%$353/sqft |
Source: Coldwell Banker Residential Brokerage - Wellesley - Central St. Report a problem | ||
| 6/30/2015 | Sold | $515,000-2.6%$275/sqft |
Source: Public Record Report a problem | ||
| 3/26/2015 | Listed for sale | $529,000-3.8%$283/sqft |
Source: Coldwell Banker Residential Brokerage - Needham Report a problem | ||
| 10/1/2014 | Listing removed | $549,900$294/sqft |
Source: RE/MAX Way Report a problem | ||
| 8/23/2014 | Price change | $549,900-3.5%$294/sqft |
Source: RE/MAX Way Report a problem | ||
| 6/20/2014 | Listed for sale | $569,900+186.4%$305/sqft |
Source: RE/MAX Way Report a problem | ||
| 7/31/1997 | Sold | $199,000$106/sqft |
Source: Public Record Report a problem | ||
Public tax history
| Year | Property taxes | Tax assessment |
|---|---|---|
| 2025 | $8,317 -5.9% | $784,600 +11.2% |
| 2024 | $8,834 -1.4% | $705,600 +2.7% |
| 2023 | $8,956 +4.1% | $686,800 +6.8% |
| 2022 | $8,600 +2.6% | $643,200 |
| 2021 | $8,381 +5.9% | $643,200 +1.5% |
| 2020 | $7,915 +16.8% | $633,700 +15.9% |
| 2019 | $6,777 +9.9% | $547,000 +5.3% |
| 2018 | $6,169 +4% | $519,300 +4.1% |
| 2017 | $5,932 +3% | $498,900 |
| 2016 | $5,757 | $498,900 |
Find assessor info on the county website
Monthly payment
Est. payment
Payment breakdown
Explore the cost of this home by adjusting the details. Changes won't be saved.Climate risks
Neighborhood: 02492
Nearby schools
Schools provided by the listing agent
- Elementary: Newman
- Middle: High Rock/ Pollard
- High: NHS
Source: Zillow. This data may not be complete. We recommend contacting the local school district to confirm school assignments for this home.
Similar homes
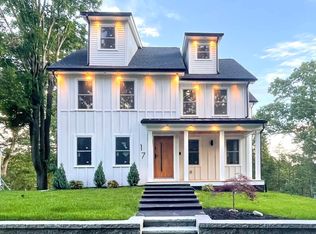
- $1,149,0004 bd3 ba2.2k sqft81 Alder Rd, Westwood, MA 02090For Sale
 MLS ID #73575962, The Jowdy Group, RE/MAX Distinct Advantage. MLS PIN
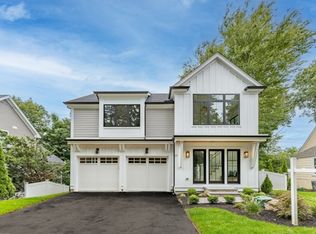
 - $775,0003 bd2 ba1.4k sqft78 Pleasant St Unit 78, Needham, MA 02492For Sale
 MLS ID #73574996, Gabby Cefalo, Coldwell Banker Realty - Wellesley. MLS PIN
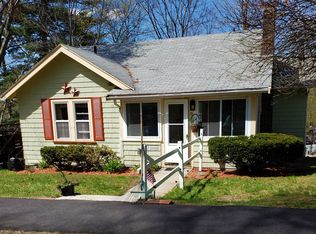
 - $1,299,0003 bd2 ba2.3k sqft41-A Hunnewell St, Wellesley Hills, MA 02481For Sale
 MLS ID #73575899, Christine Norcross & Partners, William Raveis R.E. & Home Services. MLS PIN
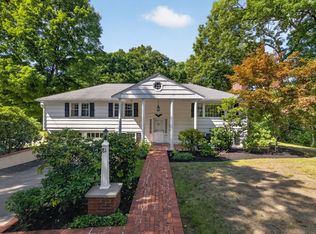
 - $1,225,0005 bd3 ba2k sqft23 Doncaster St, Roslindale, MA 02131For Sale
 MLS ID #73575822, Steven Cohen Team, Keller Williams Realty Boston-Metro | Back Bay. MLS PIN
