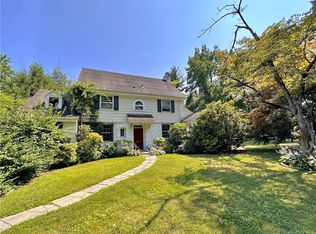
From the gently curved slate walkway and carriage lantern street lamp, to the mature shrubs in manicured beds, this Classic Georgian Colonial has an easy elegance.#xD;#xA;Entering the main door leads into the center hall. Steps up lead into the formal living room, a large room with a fireplace and access to covered porch. The formal dining room is off the center hall, and leads into the eat-in kitchen, which has a pantry, and beamed ceiling. A laundry room with access to the 2-car garage is off the kitchen.The wood-paneled family room has built-in shelving. A powder room is off a hallway.#xD;#xA;Up the elegant staircase to the second floor are the home#x2019;s four bedrooms three baths. The master suite has a walk-in closet, and dressing room with two more closets and leads to the en-suite full bath. #xD;#xA;This .61-acre level yard has a large slate patio and an in-ground.#xD;#xA;This home was built in 1954 by a NYC Architect Tito Di Vincenzo and has 3,963 square feet of interior space.
This property is off market, which means it's not currently listed for sale or rent on Zillow. This may be different from what's available on other websites or public sources.