Straight out of a magazine and ready to be Yours! No detail was overlooked in this breathtaking one of a kind contemporary home nestled on a secluded 3+ acre lot. The modern exterior features a slate walk-way leading to a covered front porch ready for countless hours of relaxation while rocking your worries away and watching nature pass by. With almost 5000 square feet on 2 levels, the open concept interior is an environment of refined authenticity and elegance with stylish and durable hardwood floors; craftsman style trim; soaring ceilings; spa inspired bathrooms; plenty of recessed lighting; upgraded light fixtures; and a neutral color palette throughout. The gourmet kitchen is an entertainer’s dream boasting a massive Carrera island; accent ceiling beams; backsplash with recessed cutout; plenty of storage/countertop space; and opens to a sprawling great room and dining area ready for a lavish party or a quiet evening in next to the double-sided fireplace and impressive floor to ceiling concrete accent wall with cutouts. A media room with platform seating and a newly installed mini-split for comfort, spacious flex room perfect for an office, main floor bedroom next to an exquisite full bathroom, and a large mud/utility room complete the main level. Upstairs you’ll find a second large living room, shared bathroom with 2 separate vanities, 3 bedrooms to include a luxurious primary suite with a generous en suite bath, a walk-in closet fit for even the largest of wardrobes and walkouts to a private rooftop terrace ready for morning coffee or relaxing underneath the stars before calling it a night. Upstairs laundry for added convenience. Build lasting memories entertaining or just relaxing on the wrap around slate patio overlooking beautiful pastoral views. You won’t be disappointed!
Sold for $704,000
$704,000
21 Gheen Acres Ln, Amissville, VA 20106
4beds
4,775sqft
Single Family Residence
Built in 2011
3.13 Acres Lot
$724,600 Zestimate®
$147/sqft
$4,160 Estimated rent
Home value
$724,600
Estimated sales range
Not available
$4,160/mo
Zestimate® history
Owner options
List your home for rent
$4,160/mo
Rent Zestimate®
Find your next renter with Zillow Rental Manager. Plus, with online applications, you can quickly screen prospective tenants – for free.
$4,160/mo
Rent Zestimate®
Refinance and save
$4,117/mo
Est. payment
Refinancing to a lower rate could help reduce your monthly payments and save thousands over the life of the loan.
$4,117/mo
Est. payment
Explore your selling options
Work with a Zillow partner agent
Leverage their expertise and Zillow's premium Showcase listings to get your home seen by more buyers.
Get startedList with your own agent
Get your home in front of millions of buyers by listing it on Zillow.
Learn how to do itSell it yourself
Take full control of how buyers see your home on Zillow by listing For Sale by Owner (FSBO).
List your homeWhat's special
Beautiful pastoral viewsModern exteriorDouble-sided fireplaceMain floor bedroomOpen concept interiorPrivate rooftop terraceSpacious flex room
Zillow last checked:
Listing updated:
Listed by:
Abel Aquino 571-428-6755,
Redfin Corporation
Bought with:
NON MEMBER, 0225194075
Non Subscribing Office
Source: Bright MLS,MLS#: VARP2001972
Facts & features
Interior
Bedrooms & bathrooms
- Bedrooms: 4
- Bathrooms: 3
- Full bathrooms: 3
- Main level bathrooms: 1
- Main level bedrooms: 1
Basement
- Area: 0
Heating
- Heat Pump, Electric
Cooling
- Heat Pump, Zoned, Electric
Appliances
- Included: Electric Water Heater
Features
- Dining Area, Entry Level Bedroom, Family Room Off Kitchen, Open Floorplan, Kitchen - Gourmet, Kitchen Island, Primary Bath(s)
- Flooring: Carpet, Hardwood, Wood
- Has basement: No
- Has fireplace: No
Interior area
- Total structure area: 4,775
- Total interior livable area: 4,775 sqft
- Finished area above ground: 4,775
- Finished area below ground: 0
Property
Parking
- Total spaces: 8
- Parking features: Covered, Asphalt, Driveway, Attached
- Attached garage spaces: 2
- Uncovered spaces: 6
Accessibility
- Accessibility features: None
Features
- Levels: Two
- Stories: 2
- Patio & porch: Deck
- Pool features: None
Lot
- Size: 3.13 Acres
Details
- Additional structures: Above Grade, Below Grade
- Parcel number: 32B 1 A
- Zoning: SEE ZONING MAP
- Special conditions: Standard
Construction
Type & style
- Home type: SingleFamily
- Architectural style: Colonial,Other
- Property subtype: Single Family Residence
Materials
- Combination
- Foundation: Concrete Perimeter, Other
Condition
- New construction: No
- Year built: 2011
Utilities & green energy
- Sewer: On Site Septic, Gravity Sept Fld, Holding Tank
- Water: Well, Conditioner, Filter
Community & HOA
Community
- Subdivision: Rappahannock County
HOA
- Has HOA: No
Location
- Region: Amissville
Financial & listing details
- Price per square foot: $147/sqft
- Tax assessed value: $806,800
- Annual tax amount: $4,841
- Date on market: 3/6/2025
- Listing agreement: Exclusive Right To Sell
- Ownership: Fee Simple
Price history
| Date | Event | Price |
|---|---|---|
| 5/15/2025 | Sold | $704,000-20%$147/sqft |
Source:  Bright MLS #VARP2001972 Report a problem Bright MLS #VARP2001972 Report a problem | ||
| 5/15/2025 | Pending sale | $879,900$184/sqft |
Source: Bright MLS #VARP2001972 Report a problem | ||
| 4/6/2025 | Contingent | $879,900$184/sqft |
Source: Bright MLS #VARP2001972 Report a problem | ||
| 3/6/2025 | Listed for sale | $879,900$184/sqft |
Source: Bright MLS #VARP2001972 Report a problem | ||
| 3/6/2025 | Listing removed | $879,900$184/sqft |
Source: Bright MLS #VARP2001762 Report a problem | ||
| 2/27/2025 | Price change | $879,900-2.2%$184/sqft |
Source: Bright MLS #VARP2001762 Report a problem | ||
| 9/27/2024 | Listed for sale | $899,900+50%$188/sqft |
Source: Bright MLS #VARP2001762 Report a problem | ||
| 11/21/2017 | Sold | $599,900$126/sqft |
Source: Public Record Report a problem | ||
| 11/9/2017 | Listed for sale | $599,900$126/sqft |
Source: Homestead Realty #1000113457 Report a problem | ||
| 10/17/2017 | Pending sale | $599,900$126/sqft |
Source: Homestead Realty #RP9791006 Report a problem | ||
| 10/4/2017 | Listed for sale | $599,900$126/sqft |
Source: Homestead Realty #RP9791006 Report a problem | ||
| 6/11/2017 | Listing removed | $599,900$126/sqft |
Source: Homestead Realty #RP9791006 Report a problem | ||
| 6/9/2017 | Price change | $599,900-4%$126/sqft |
Source: Homestead Realty #RP9791006 Report a problem | ||
| 5/11/2017 | Price change | $624,900-0.8%$131/sqft |
Source: Homestead Realty #RP9791006 Report a problem | ||
| 4/7/2017 | Price change | $629,900-2.3%$132/sqft |
Source: Homestead Realty #RP9791006 Report a problem | ||
| 10/20/2016 | Price change | $644,900-0.6%$135/sqft |
Source: Homestead Realty #RP9791006 Report a problem | ||
| 9/20/2015 | Listed for sale | $649,000+545.1%$136/sqft |
Source: Homestead Realty #RP8734616 Report a problem | ||
| 9/2/2011 | Sold | $100,600$21/sqft |
Source: Public Record Report a problem | ||
| 7/14/2011 | Pending sale | $100,600$21/sqft |
Source: RE/MAX REGENCY #RP7476529 Report a problem | ||
| 6/28/2011 | Price change | $100,600-3.2%$21/sqft |
Source: RE/MAX REGENCY #RP7476529 Report a problem | ||
| 5/4/2011 | Price change | $103,900+0.1%$22/sqft |
Source: RE/MAX REGENCY #RP7476529 Report a problem | ||
| 4/16/2011 | Price change | $103,800-0.1%$22/sqft |
Source: RE/MAX Regency #RP7476529 Report a problem | ||
| 1/27/2011 | Price change | $103,900-9.7%$22/sqft |
Source: RE/MAX Regency #RP7476529 Report a problem | ||
| 11/23/2010 | Price change | $115,000-17.9%$24/sqft |
Source: RE/MAX Regency #RP7476529 Report a problem | ||
| 11/13/2010 | Listed for sale | $140,000$29/sqft |
Source: RE/MAX Regency #RP7476529 Report a problem | ||
Public tax history
| Year | Property taxes | Tax assessment |
|---|---|---|
| 2025 | $5,083 +3.3% | $806,800 |
| 2024 | $4,921 | $806,800 |
| 2023 | $4,921 -16.4% | $806,800 |
| 2022 | $5,890 +30.9% | $806,800 +30.9% |
| 2021 | $4,499 | $616,300 |
| 2020 | $4,499 | $616,300 |
| 2018 | -- | $616,300 |
| 2017 | -- | -- |
| 2016 | -- | -- |
| 2015 | -- | -- |
| 2014 | -- | $558,000 |
| 2012 | -- | -- |
| 2011 | -- | -- |
| 2010 | -- | -- |
| 2009 | -- | -- |
| 2008 | -- | -- |
| 2007 | -- | -- |
| 2006 | -- | -- |
| 2005 | -- | -- |
| 2004 | -- | -- |
| 2003 | -- | -- |
| 2002 | -- | -- |
| 2001 | $1,162 | $130,600 |
Find assessor info on the county website
Neighborhood: 20106
Nearby homes
- $855,7003 bd4 ba4.1k sqft36 Seven Ponds Rd, Amissville, VA 20106Off Market
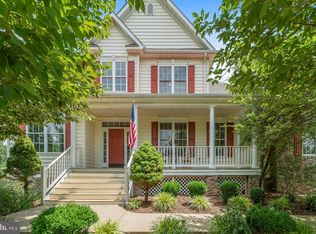
- $431,5003 bd2 ba1.2k sqft31 Gheen Acres Ln, Amissville, VA 20106Off Market
- $436,0003 bd2 ba1.2k sqft33 Seven Ponds Rd, Amissville, VA 20106Off Market
- $957,5004 bd3 ba1.9k sqft591 Viewtown Rd, Amissville, VA 20106Off Market
- $463,9002 bd1 ba912 sqft56 Seven Ponds Rd, Amissville, VA 20106Off Market
- $369,7001 bd1 ba832 sqft611 Viewtown Rd, Amissville, VA 20106Off Market
- $581,9002 bd2 ba1.8k sqft567 Viewtown Rd, Amissville, VA 20106Off Market
- $181,2002 bd1 ba744 sqft619 Viewtown Rd, Amissville, VA 20106Off Market
Nearby schools
GreatSchools rating
- 6/10Rappahannock County Elementary SchoolGrades: PK-7Distance: 9.1 mi
- 5/10Rappahannock County High SchoolGrades: 8-12Distance: 9.7 mi
Schools provided by the listing agent
- Elementary: Rappahannock County
- High: Rappahannock County
- District: Rappahannock County Public Schools
Source: Bright MLS. This data may not be complete. We recommend contacting the local school district to confirm school assignments for this home.
Get a cash offer in 3 minutes
Find out how much your home could sell for in as little as 3 minutes with a no-obligation cash offer.
Estimated market value
$724,600
Get a cash offer in 3 minutes
Find out how much your home could sell for in as little as 3 minutes with a no-obligation cash offer.
Estimated market value
$724,600
- Virginia
- Rappahannock County
- Amissville
- 20106
- 21 Gheen Acres Ln
Nearby cities
Nearby zip codes
Other Amissville Topics
