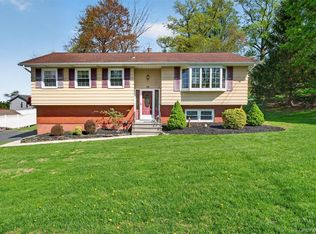
GORGEOUS COMPLETELY RENOVATED 5 BEDROOM 3 FULL BATHS HOME IN STONY POINT, INTERIOR OFFERS DESIGNER OPEN WHITE KITCHEN WITH MARBLE 36X36 TILE FLOORS AND MATCHING COUNTERTOPS WITH ELEGANT CENTER ISLAND,CATHEDRAL CEILINGS, CRYSTAL CHANDLERS THROUGH-OUT, ALL 3 FULL BATHS COMPLETELY RENOVATED WITH TOP OF LINE AMENITIES, HARDWOOD FLOORS, MASTER SUITE BEDROOM SUITE WITH WALK-IN CLOSET, ADDITIONAL BEDROOM ON LOWER LEVEL, BONUS ROOM , LAUNDRY ROOM, FULL BATH, NEW CENTRAL AIR, 2 CAR GARAGE WITH APOXY FLOOR.EXTERIOR OFFERS CORNER LOT WITH VINYL FENCED IN PROPERTY, LARGE CIRCULAR DRIVEWAY,BACKYARD DESIGNED FOR ENTERTAINING, PAVER BASKETBALL COURT, BUILT IN FIREPLACE, PAVER/ PATIO WALKWAY, GENERAC GENERATOR, LARGE SHED 25X15. THIS HOME TRULY HAS IT ALL WITH LOW TAXES, WONT LAST. Additional Information: Amenities:Marble Bath,ParkingFeatures:2 Car Attached,
Sold for $805,000
$805,000
21 Gilmore Drive, Stony Point, NY 10980
5beds
2,598sqft
Single Family Residence, Residential
Built in 1968
0.46 Acres Lot
$860,500 Zestimate®
$310/sqft
$5,070 Estimated rent
Home value
$860,500
$817,000 - $904,000
$5,070/mo
Zestimate® history
Owner options
List your home for rent
$5,070/mo
Rent Zestimate®
Find your next renter with Zillow Rental Manager. Plus, with online applications, you can quickly screen prospective tenants – for free.
$5,070/mo
Rent Zestimate®
Refinance and save
$5,466/mo
Est. payment
Refinancing to a lower rate could help reduce your monthly payments and save thousands over the life of the loan.
$5,466/mo
Est. payment
Explore your selling options
Work with a Zillow partner agent
Leverage their expertise and Zillow's premium Showcase listings to get your home seen by more buyers.
Get startedList with your own agent
Get your home in front of millions of buyers by listing it on Zillow.
Learn how to do itSell it yourself
Take full control of how buyers see your home on Zillow by listing For Sale by Owner (FSBO).
List your homeWhat's special
Additional bedroomBuilt in fireplaceBonus roomLaundry roomApoxy floorMatching countertopsGenerac generator
Zillow last checked:
Listing updated:
Listed by:
Leigh A Demelo 845-270-1073,
Howard Hanna Rand Realty 845-429-1500,
Lauren M Muller 845-216-3712,
Howard Hanna Rand Realty
Bought with:
Eric Troy, 10401343625
Howard Hanna Rand Realty
Source: OneKey® MLS as distributed by MLS GRID,MLS#: H6285357
Facts & features
Interior
Bedrooms & bathrooms
- Bedrooms: 5
- Bathrooms: 3
- Full bathrooms: 3
Bedroom 1
- Level: Second
Bedroom 2
- Level: Second
Bedroom 3
- Level: Second
Bedroom 4
- Level: Lower
Bathroom 1
- Description: CUSTOM DESIGNER BATHROOM
- Level: Second
Bathroom 2
- Description: ELEGANT MASTER BATHROOM
- Level: Second
Bathroom 3
- Level: Lower
Other
- Description: OVERSIZED MASTER BEDROOM SUITE W/ WALK IN CLOSET
- Level: Second
Bonus room
- Level: Lower
Dining room
- Level: Second
Family room
- Description: LARGE FAMILY ROOM WITH FIREPLACE
- Level: Second
Kitchen
- Description: COMPLETELY OPEN RENOVATED KITCHEN
- Level: Second
Laundry
- Level: Lower
Heating
- Baseboard
Cooling
- Central Air
Appliances
- Included: Indirect Water Heater
- Laundry: Inside
Features
- Cathedral Ceiling(s), Chefs Kitchen, Eat-in Kitchen, Granite Counters, Kitchen Island, Primary Bathroom, Open Kitchen, Pantry
- Flooring: Hardwood
- Doors: ENERGY STAR Qualified Doors
- Windows: Oversized Windows, Wall of Windows
- Basement: Finished
- Attic: See Remarks
Interior area
- Total structure area: 2,598
- Total interior livable area: 2,598 sqft
Property
Parking
- Total spaces: 2
- Parking features: Attached, Driveway
- Has uncovered spaces: Yes
Lot
- Size: 0.46 Acres
- Features: Corner Lot, Level, Near Public Transit, Near Shops
Details
- Parcel number: 39280001500200030490000000
Construction
Type & style
- Home type: SingleFamily
- Architectural style: Ranch
- Property subtype: Single Family Residence, Residential
Materials
- Stone, Vinyl Siding
Condition
- Actual
- Year built: 1968
- Major remodel year: 2022
Utilities & green energy
- Sewer: Public Sewer
- Water: Public
- Utilities for property: See Remarks
Community & HOA
Community
- Features: Park
- Security: Security System
HOA
- Has HOA: No
- Amenities included: Park
Location
- Region: Stony Pt
Financial & listing details
- Price per square foot: $310/sqft
- Tax assessed value: $44,500
- Annual tax amount: $13,008
- Date on market: 1/18/2024
- Listing agreement: Exclusive Right To Sell
Price history
| Date | Event | Price |
|---|---|---|
| 4/12/2024 | Sold | $805,000+0.8%$310/sqft |
Source:  OneKey® MLS as distributed by MLS GRID #H6285357 Report a problem OneKey® MLS as distributed by MLS GRID #H6285357 Report a problem | ||
| 2/13/2024 | Pending sale | $799,000$308/sqft |
Source: OneKey® MLS as distributed by MLS GRID #H6285357 Report a problem | ||
| 1/18/2024 | Listed for sale | $799,000+59.8%$308/sqft |
Source: OneKey® MLS as distributed by MLS GRID #H6285357 Report a problem | ||
| 5/19/2022 | Sold | $500,000+26.9%$192/sqft |
Source: Public Record Report a problem | ||
| 8/9/2005 | Sold | $393,975$152/sqft |
Source: Public Record Report a problem | ||
Public tax history
| Year | Property taxes | Tax assessment |
|---|---|---|
| 2025 | -- | $60,000 +34.8% |
| 2024 | -- | $44,500 |
| 2023 | -- | $44,500 |
| 2022 | -- | $44,500 |
| 2021 | -- | $44,500 |
| 2020 | -- | $44,500 |
| 2019 | -- | $44,500 |
| 2018 | -- | $44,500 |
| 2017 | $10,649 | $44,500 |
| 2016 | -- | $44,500 |
| 2015 | -- | $44,500 |
| 2014 | -- | $44,500 |
| 2013 | -- | $44,500 |
| 2012 | -- | $44,500 |
| 2011 | -- | $44,500 |
| 2010 | -- | $44,500 |
| 2009 | -- | $44,500 |
| 2007 | -- | $44,500 |
| 2006 | -- | $44,500 +18.7% |
| 2005 | -- | $37,500 |
| 2004 | -- | $37,500 |
| 2003 | -- | $37,500 |
| 2002 | -- | $37,500 |
| 2001 | -- | $37,500 |
| 2000 | -- | $37,500 |
Find assessor info on the county website
Neighborhood: 10980
Nearby homes
- $600,0003 bd1 ba1.5k sqft10 Termasen Dr, Stony Pt, NY 10980Sold
- $710,5004 bd2 ba2.2k sqft19 Gilmore Dr, Stony Pt, NY 10980Off Market
- $632,3003 bd2 ba1.6k sqft30 Gilmore Dr, Stony Pt, NY 10980Off Market
- $598,9004 bd1 ba1.9k sqft15 Termasen Dr, Stony Pt, NY 10980Off Market
- $759,8004 bd3 ba3k sqft32 Gilmore Dr, Stony Pt, NY 10980Off Market
- $626,9003 bd2 ba1.9k sqft17 Termasen Dr, Stony Pt, NY 10980Off Market
- $686,9004 bd2 ba2.6k sqft13 Termasen Dr, Stony Pt, NY 10980Off Market
- $653,2004 bd2 ba2k sqft28 Gilmore Dr, Stony Pt, NY 10980Off Market
Nearby schools
GreatSchools rating
- 4/10Stony Point Elementary SchoolGrades: K-3Distance: 0.2 mi
- 3/10Fieldstone Secondary SchoolGrades: 7-8Distance: 2.9 mi
- 6/10North Rockland High SchoolGrades: 9-12Distance: 2.4 mi
Schools provided by the listing agent
- Elementary: Contact Agent
- Middle: Fieldstone Middle School
- High: North Rockland High School
Source: OneKey® MLS as distributed by MLS GRID. This data may not be complete. We recommend contacting the local school district to confirm school assignments for this home.
Get a cash offer in 3 minutes
Find out how much your home could sell for in as little as 3 minutes with a no-obligation cash offer.
Estimated market value
$860,500
Get a cash offer in 3 minutes
Find out how much your home could sell for in as little as 3 minutes with a no-obligation cash offer.
Estimated market value
$860,500
- New York
- Rockland County
- Stony Point
- 10980
- 21 Gilmore Drive
Nearby cities
Nearby zip codes
Other Stony Point Topics
