Motivated to Sell&priced below assessed value! Located on the cul-de-sac in the Captain Norman Village is this impressive Colonial perfectly suited for the growing family. As you enter this established neighborhood you'll be enamored with the natural beauty of mature trees & lush surroundings.The house boasts the highly sought after mudroom featuring built-in storage, shelving & a 7x5 ft pantry&walk in closet! The amenities don't stop there- additional features include a 1st floor home office, fireplaced family room, a granite & stainless kitchen, extensive wainscotting, beadboard, 2nd floor laundry, soothing paint colors & designer touches everywhere.The layout offers intimate spaces & private areas.The finished basement provides the perfect place for sleepovers, fort building & hideaway spaces,not to mention storage galore! Outside you'll enjoy privacy, an outdoor shower & expansive deck.The location is convenient to everything that makes Duxbury wonderful including highway access!
Sold for $1,325,000
$1,325,000
21 Glass Ter, Duxbury, MA 02332
5beds
4,312sqft
Single Family Residence
Built in 1996
1.03 Acres Lot
$1,794,500 Zestimate®
$307/sqft
$6,380 Estimated rent
Home value
$1,794,500
$1.63M - $1.99M
$6,380/mo
Zestimate® history
Owner options
List your home for rent
$6,380/mo
Rent Zestimate®
Find your next renter with Zillow Rental Manager. Plus, with online applications, you can quickly screen prospective tenants – for free.
$6,380/mo
Rent Zestimate®
Refinance and save
$8,298/mo
Est. payment
Refinancing to a lower rate could help reduce your monthly payments and save thousands over the life of the loan.
$8,298/mo
Est. payment
Explore your selling options
Work with a Zillow partner agent
Leverage their expertise and Zillow's premium Showcase listings to get your home seen by more buyers.
Get startedList with your own agent
Get your home in front of millions of buyers by listing it on Zillow.
Learn how to do itSell it yourself
Take full control of how buyers see your home on Zillow by listing For Sale by Owner (FSBO).
List your homeWhat's special
Fireplaced family roomExtensive wainscottingExpansive deckOutdoor showerBuilt-in storageMature treesStorage galore
Zillow last checked:
Listing updated:
Listed by:
Renee Hogan 781-248-7153,
Bay Farm Realty 781-248-7153
Bought with:
Liz Bone Team
South Shore Sotheby's International Realty
Source: MLS PIN,MLS#: 73139579
Facts & features
Interior
Bedrooms & bathrooms
- Bedrooms: 5
- Bathrooms: 4
- Full bathrooms: 3
- 1/2 bathrooms: 1
Primary bedroom
- Features: Bathroom - Full, Flooring - Wood
- Level: Second
- Area: 368
- Dimensions: 23 x 16
Bedroom 2
- Features: Flooring - Wood, Window Seat
- Level: Second
- Area: 160
- Dimensions: 16 x 10
Bedroom 3
- Features: Flooring - Wood, Window(s) - Bay/Bow/Box
- Level: Second
- Area: 169
- Dimensions: 13 x 13
Bedroom 4
- Features: Flooring - Wood
- Level: Second
- Area: 169
- Dimensions: 13 x 13
Bedroom 5
- Features: Bathroom - 3/4, Skylight, Flooring - Wood
- Level: Third
- Area: 160
- Dimensions: 16 x 10
Primary bathroom
- Features: Yes
Bathroom 1
- Features: Bathroom - Half, Flooring - Stone/Ceramic Tile, Lighting - Sconce, Beadboard, Pedestal Sink
- Level: First
- Area: 30
- Dimensions: 6 x 5
Bathroom 2
- Features: Bathroom - Full, Bathroom - Double Vanity/Sink, Bathroom - Tiled With Tub & Shower, Flooring - Stone/Ceramic Tile, Countertops - Stone/Granite/Solid
- Level: Second
- Area: 70
- Dimensions: 10 x 7
Bathroom 3
- Features: Bathroom - Tiled With Tub & Shower
- Level: Second
Dining room
- Features: Flooring - Wood, Wainscoting
- Level: First
- Area: 247
- Dimensions: 19 x 13
Family room
- Features: Vaulted Ceiling(s), Flooring - Wood, Deck - Exterior, Exterior Access, Slider
- Level: First
- Area: 285
- Dimensions: 19 x 15
Kitchen
- Features: Flooring - Wood, Dining Area, Countertops - Stone/Granite/Solid, Kitchen Island, Open Floorplan, Stainless Steel Appliances
- Level: First
- Area: 368
- Dimensions: 23 x 16
Living room
- Features: Flooring - Wood
- Level: First
- Area: 285
- Dimensions: 19 x 15
Office
- Features: Flooring - Wood
- Level: First
Heating
- Baseboard, Natural Gas
Cooling
- Central Air
Appliances
- Included: Oven, Dishwasher, Refrigerator
- Laundry: Flooring - Stone/Ceramic Tile, Second Floor
Features
- Storage, Mud Room, Home Office, Great Room, Play Room
- Flooring: Wood, Tile, Flooring - Stone/Ceramic Tile, Flooring - Wood, Flooring - Wall to Wall Carpet
- Basement: Full
- Number of fireplaces: 1
- Fireplace features: Family Room
Interior area
- Total structure area: 4,312
- Total interior livable area: 4,312 sqft
Property
Parking
- Total spaces: 6
- Parking features: Attached, Off Street
- Attached garage spaces: 2
- Uncovered spaces: 4
Features
- Patio & porch: Porch, Deck - Composite
- Exterior features: Porch, Deck - Composite, Storage, Invisible Fence, Outdoor Shower
- Fencing: Invisible
- Waterfront features: Bay, Ocean
Lot
- Size: 1.03 Acres
- Features: Cul-De-Sac, Wooded
Details
- Parcel number: M:082 B:933 L:007,1000350
- Zoning: RC
Construction
Type & style
- Home type: SingleFamily
- Architectural style: Colonial
- Property subtype: Single Family Residence
Materials
- Frame
- Foundation: Concrete Perimeter
- Roof: Shingle
Condition
- Year built: 1996
Utilities & green energy
- Sewer: Inspection Required for Sale, Private Sewer
- Water: Public
Community & HOA
Community
- Features: Shopping, Walk/Jog Trails, Highway Access, House of Worship, Private School
- Subdivision: Capt Norman Estates
HOA
- Has HOA: No
Location
- Region: Duxbury
Financial & listing details
- Price per square foot: $307/sqft
- Tax assessed value: $1,474,600
- Annual tax amount: $15,763
- Date on market: 11/20/2025
- Exclusions: Tesla Charger, Tv’s
Price history
| Date | Event | Price |
|---|---|---|
| 10/27/2023 | Sold | $1,325,000-5%$307/sqft |
Source: MLS PIN #73139579 Report a problem | ||
| 9/17/2023 | Contingent | $1,395,000$324/sqft |
Source: MLS PIN #73139579 Report a problem | ||
| 8/24/2023 | Price change | $1,395,000-6.7%$324/sqft |
Source: MLS PIN #73139579 Report a problem | ||
| 8/3/2023 | Price change | $1,495,000-3.5%$347/sqft |
Source: MLS PIN #73139579 Report a problem | ||
| 7/26/2023 | Listed for sale | $1,550,000+55.8%$359/sqft |
Source: MLS PIN #73139579 Report a problem | ||
| 8/15/2016 | Sold | $995,000-5.2%$231/sqft |
Source: Public Record Report a problem | ||
| 4/7/2016 | Listed for sale | $1,050,000+40%$244/sqft |
Source: Vantage Point Realty Advisors #71984618 Report a problem | ||
| 8/6/2013 | Sold | $750,000-1.2%$174/sqft |
Source: Public Record Report a problem | ||
| 5/2/2013 | Listed for sale | $759,000+8.3%$176/sqft |
Source: Flagship Homes #71519059 Report a problem | ||
| 11/4/2012 | Listing removed | $701,000$163/sqft |
Source: William Raveis Real Estate #71297815 Report a problem | ||
| 8/1/2012 | Price change | $701,000-2.6%$163/sqft |
Source: William Raveis Real Estate #71297815 Report a problem | ||
| 7/18/2012 | Price change | $719,900-1.4%$167/sqft |
Source: William Raveis Real Estate #71297815 Report a problem | ||
| 5/30/2012 | Price change | $729,900-2.7%$169/sqft |
Source: William Raveis Real Estate #71297815 Report a problem | ||
| 5/17/2012 | Price change | $749,900-5.7%$174/sqft |
Source: William Raveis Real Estate #71297815 Report a problem | ||
| 5/6/2012 | Price change | $794,900+9.8%$184/sqft |
Source: William Raveis Real Estate #71297815 Report a problem | ||
| 5/3/2012 | Price change | $724,000-14.8%$168/sqft |
Source: William Raveis Real Estate #71297815 Report a problem | ||
| 2/17/2012 | Listed for sale | $849,900-14.9%$197/sqft |
Source: William Raveis Real Estate #71297815 Report a problem | ||
| 10/13/2011 | Listing removed | $999,000$232/sqft |
Source: RE/MAX Landmark, Realtors #71238713 Report a problem | ||
| 5/29/2011 | Price change | $999,000-9.1%$232/sqft |
Source: RE/MAX Landmark, Realtors #71238713 Report a problem | ||
| 2/18/2011 | Listed for sale | $1,099,000$255/sqft |
Source: Donna Wood #71188979 Report a problem | ||
| 9/3/2010 | Listing removed | $1,099,000$255/sqft |
Source: Macdonald & Wood Sotheby's International Realty #70929116 Report a problem | ||
| 8/16/2010 | Price change | $1,099,000-2.3%$255/sqft |
Source: Macdonald & Wood Sotheby's International Realty #70929116 Report a problem | ||
| 7/11/2010 | Price change | $1,125,000+2.4%$261/sqft |
Source: Macdonald & Wood Sothbey's International Report a problem | ||
| 5/29/2010 | Price change | $1,099,000-2.3%$255/sqft |
Source: Macdonald & Wood Sotheby's International Realty #70929116 Report a problem | ||
| 5/20/2010 | Price change | $1,125,000+2.4%$261/sqft |
Source: Macdonald & Wood Sothbey's International Report a problem | ||
| 5/9/2010 | Listed for sale | $1,099,000-0.1%$255/sqft |
Source: Macdonald & Wood Sotheby's International Realty #70929116 Report a problem | ||
| 6/1/2005 | Sold | $1,100,000+88%$255/sqft |
Source: Public Record Report a problem | ||
| 3/24/1997 | Sold | $585,000$136/sqft |
Source: Public Record Report a problem | ||
Public tax history
| Year | Property taxes | Tax assessment |
|---|---|---|
| 2025 | $17,286 -2.7% | $1,704,700 -3.4% |
| 2024 | $17,761 +12.7% | $1,765,500 +19.7% |
| 2023 | $15,763 +3.9% | $1,474,600 +40.8% |
| 2022 | $15,168 | $1,047,500 |
| 2021 | $15,168 -0.9% | $1,047,500 +0.4% |
| 2020 | $15,302 +0.2% | $1,043,800 +0.3% |
| 2019 | $15,275 +3.7% | $1,040,500 +7.1% |
| 2018 | $14,725 +8.6% | $971,300 +11.1% |
| 2017 | $13,556 -0.3% | $874,000 |
| 2016 | $13,591 -7.6% | $874,000 -7.3% |
| 2015 | $14,701 -7.7% | $942,400 -4.4% |
| 2014 | $15,921 +4.1% | $985,800 -8.6% |
| 2013 | $15,297 +2.9% | $1,078,000 0% |
| 2012 | $14,868 +6.3% | $1,078,200 -2.8% |
| 2011 | $13,982 -0.1% | $1,109,700 -6.4% |
| 2010 | $13,995 +3.9% | $1,185,000 -4% |
| 2009 | $13,465 +2.9% | $1,234,200 +0.1% |
| 2008 | $13,080 +8.7% | $1,232,800 +3.8% |
| 2007 | $12,038 -3.5% | $1,187,200 -6.4% |
| 2006 | $12,480 +3% | $1,268,300 +6.1% |
| 2005 | $12,120 +8.9% | $1,195,300 +21.6% |
| 2004 | $11,134 +3.5% | $982,700 +10.2% |
| 2003 | $10,755 +6.3% | $891,800 +16.1% |
| 2001 | $10,115 +19.6% | $768,000 +47.5% |
| 1999 | $8,460 | $520,600 |
Find assessor info on the county website
Neighborhood: 02332
Nearby homes
- $582,700-- bd-- ba-- sqft31 Glass Ter, Duxbury, MA 02332Off Market
- $1,311,2005 bd5 ba4.4k sqft107 Loring St, Duxbury, MA 02332Off Market
- $1,425,0004 bd4 ba3.7k sqft111 Loring St, Duxbury, MA 02332Sold
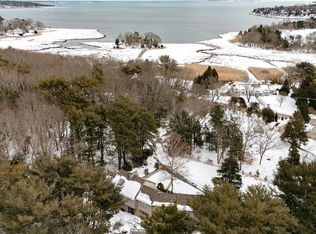
- $3,259,4007 bd9 ba4.5k sqft727 Bay Rd, Duxbury, MA 02332Off Market
- $2,488,3003 bd3 ba2.4k sqft721 Bay Rd, Duxbury, MA 02332Off Market
- $3,495,0005 bd5 ba5.4k sqft735 Bay Rd, Duxbury, MA 02332For Sale
- $1,677,5004 bd2 ba2.5k sqft704 Bay Rd, Duxbury, MA 02332Off Market
- $444,0002 bd2 ba1.4k sqft100 Parks St APT 19, Duxbury, MA 02332Sold
Nearby schools
GreatSchools rating
- NAChandler Elementary SchoolGrades: PK-2Distance: 2.2 mi
- 7/10Duxbury Middle SchoolGrades: 6-8Distance: 3.4 mi
- 10/10Duxbury High SchoolGrades: 9-12Distance: 3.4 mi
Schools provided by the listing agent
- Elementary: Chandler
- Middle: Alden
- High: Dhs
Source: MLS PIN. This data may not be complete. We recommend contacting the local school district to confirm school assignments for this home.
Get a cash offer in 3 minutes
Find out how much your home could sell for in as little as 3 minutes with a no-obligation cash offer.
Estimated market value
$1,794,500
Get a cash offer in 3 minutes
Find out how much your home could sell for in as little as 3 minutes with a no-obligation cash offer.
Estimated market value
$1,794,500
- Massachusetts
- Plymouth County
- Duxbury
- 02332
- 21 Glass Ter
