Skip main navigation
Sold for $135,000
  • $135,000

    21 Glen Cr, Babbitt, MN 55706-0000

    3beds
    2,004sqft
    Single Family Residence
    Built in 1954
    0.67 Acres Lot
    $136,600 Zestimate®
    $67/sqft
    $1,789 Estimated rent

    Home value

    $136,600

    Estimated sales range

    Not available

    $1,789/mo

    Zestimate® history
    Loading
    Loading...

    Owner options

    List your home for rent

    $1,789/mo

    Rent Zestimate®

    Find your next renter with Zillow Rental Manager. Plus, with online applications, you can quickly screen prospective tenants – for free.

    Learn more

    $1,789/mo

    Rent Zestimate®

    Refinance and save

    $691/mo

    Est. payment

    Refinancing to a lower rate could help reduce your monthly payments and save thousands over the life of the loan.

    See today's rates

    $691/mo

    Est. payment

    Explore your selling options

    Work with a Zillow partner agent

    Leverage their expertise and Zillow's premium Showcase listings to get your home seen by more buyers.

    Get started

    List with your own agent

    Get your home in front of millions of buyers by listing it on Zillow.

    Learn how to do it

    Sell it yourself

    Take full control of how buyers see your home on Zillow by listing For Sale by Owner (FSBO).

    List your home

    What's special

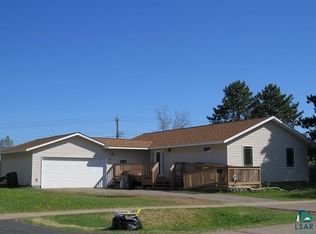

    Imagine stepping into a cozy 3-bedroom, 1-bath ranch that hasn’t lost a speck of its old-school personality. Nestled on nearly ¾ acre in town, this home features a rare, park-like yard—perfect for lazy summer afternoons and future garden dreams. 3 bedrooms on one level and an open living room freed up by moving the stairs, you’ll appreciate the flow and charm. Plenty of cabinets and counter space, giving you a sturdy, classic foundation to cook and create—just in the heart of the home. Utility room, bonus area, rec room ready for your creative touch. Bring nostalgia back to life—playroom, den, or vintage bar? No slick updates—no stainless steel, no trendy tiles—just a heart-and-soul home. Expansive Yard: Nearly an acre of shade, greenery, and space for kids, dogs, or planting nostalgia trees, front deck & Detached Garage round out the exterior of this home. A big yard without the commute—close to schools, parks, and community life.

    Zillow last checked:

    Listing updated:

    Listed by:

    Andrea Zupancich 218-749-0159,

    Z' Up North Realty

    Bought with:

    Jodi Nyman, MN 40764018

    Z' Up North Realty

    Source: Lake Superior Area Realtors as distributed by MLS GRID,MLS#: 6119972MLS Logo

    Facts & features

    Interior

    Bedrooms & bathrooms
    • Bedrooms: 3
    • Bathrooms: 1
    • Full bathrooms: 1
    • Main level bedrooms: 1
    Bedroom
    • Level: Main
    • Area: 153.9 Square Feet
    • Dimensions: 13.5 x 11.4
    Bedroom
    • Level: Main
    • Area: 161.28 Square Feet
    • Dimensions: 16.8 x 9.6
    Bedroom
    • Level: Main
    • Area: 116.15 Square Feet
    • Dimensions: 11.5 x 10.1
    Bonus room
    • Level: Lower
    • Area: 68.25 Square Feet
    • Dimensions: 6.5 x 10.5
    Dining room
    • Level: Main
    • Area: 96.12 Square Feet
    • Dimensions: 10.8 x 8.9
    Family room
    • Level: Lower
    • Length: 26 Feet
    Kitchen
    • Level: Main
    • Area: 126.54 Square Feet
    • Dimensions: 11.4 x 11.1
    Living room
    • Level: Main
    • Area: 126.54 Square Feet
    • Dimensions: 11.4 x 11.1
    Utility room
    • Level: Lower
    • Area: 162.24 Square Feet
    • Dimensions: 10.4 x 15.6
    Heating
    • Forced Air, Propane
    Cooling
    • None
    Appliances
    • Included: Water Heater-Electric, Dishwasher, Dryer, Range, Refrigerator, Washer
    Features
    • Basement: Full,Partially Finished,Washer Hook-Ups,Dryer Hook-Ups
    • Has fireplace: No
    Interior area
    • Total interior livable area: 2,004 sqft
    • Finished area above ground: 1,092
    • Finished area below ground: 912

    Property

    Parking
    • Total spaces: 2
    • Parking features: Detached
    • Garage spaces: 2
    Lot
    • Size: 0.67 Acres
    • Dimensions: 182.00 x 113.00
    Details
    • Parcel number: 105001001700

    Construction

    Type & style
    • Home type: SingleFamily
    • Architectural style: Ranch
    • Property subtype: Single Family Residence
    Materials
    • Vinyl, Frame/Wood
    • Foundation: Concrete Perimeter
    • Roof: Asphalt Shingle
    Condition
    • Previously Owned
    • Year built: 1954

    Utilities & green energy

    • Electric: Minnesota Power
    • Sewer: Public Sewer
    • Water: Public

    Community & neighborhood

    Location
    • Region: Babbitt

    Other

    Other facts
    • Listing terms: Cash,Conventional
    • Road surface type: Paved

    Price history

    DateEventPrice
    4/24/2026Sold$135,000$67/sqft
    Source: Lake Superior Area Realtors as distributed by MLS GRID #6119972 Report a problem
    3/30/2026Pending sale$135,000$67/sqft
    Source: Lake Superior Area Realtors as distributed by MLS GRID #6119972 Report a problem
    3/7/2026Price change$135,000-2.2%$67/sqft
    Source: Range AOR #148487 Report a problem
    11/14/2025Listed for sale$138,000$69/sqft
    Source: NorthstarMLS as distributed by MLS GRID #6736354 Report a problem
    10/7/2025Pending sale$138,000$69/sqft
    Source: Lake Superior Area Realtors as distributed by MLS GRID #6119972 Report a problem
    10/5/2025Listed for sale$138,000$69/sqft
    Source: Range AOR #148487 Report a problem
    10/1/2025Pending sale$138,000$69/sqft
    Source: Lake Superior Area Realtors as distributed by MLS GRID #6119972 Report a problem
    8/29/2025Price change$138,000-0.7%$69/sqft
    Source: Range AOR #148487 Report a problem
    8/15/2025Price change$139,000-0.4%$69/sqft
    Source: NorthstarMLS as distributed by MLS GRID #6736354 Report a problem
    8/15/2025Price change$139,500-1.8%$70/sqft
    Source: Range AOR #148487 Report a problem
    7/15/2025Price change$142,000-4.7%$71/sqft
    Source: Lake Superior Area Realtors as distributed by MLS GRID #6119972 Report a problem
    6/7/2025Listed for sale$149,000$74/sqft
    Source: Range AOR #148487 Report a problem

    Public tax history

    YearProperty taxesTax assessment
    2024$1,198 +75.1%$108,300 -6.8%
    2023$684 +18.8%$116,200 +46.3%
    2022$576 +2.5%$79,400 +21.8%
    2021$562 $65,200 +1.1%
    2020$562 $64,500
    2019$562 +17.1%$64,500 +9.3%
    2018$480 +1.7%$59,000
    2017$472 -1.7%$59,000
    2016$480 +8.1%$59,000 +88.5%
    2015$444 +2.3%$31,300
    2014$434 +1.7%$31,300 -11.1%
    2013$427 -15.4%$35,200 -10.4%
    2012$505 -14.9%$39,300 -42.4%
    2011$593 0%$68,200 -3%
    2010$593 $70,300
    2009$593 +100.8%$70,300 +26.9%
    2008$295 +30.2%$55,400 +9.9%
    2007$227 +9.8%$50,400
    2006$207 -18.9%$50,400 +12%
    2004$255 +26.5%$45,000 +10.6%
    2003$201 -0.9%$40,700
    2002$203 -22.8%$40,700 +0.7%
    2001$263 +0.8%$40,400 +8.6%
    2000$261 $37,200

    Find assessor info on the county website

    Neighborhood: 55706

    Nearby schools

    GreatSchools rating
    Get pre-qualified for a loan
    At Zillow Home Loans, we can pre-qualify you in as little as 5 minutes with no impact to your credit score.

    An equal housing lender. NMLS #10287.