We know YOU WILL LOVE this property. The location is RIGHT. The schools are RIGHT. The yard is RIGHT. The features are RIGHT. Thecondition is RIGHT. The size is RIGHT. The subdivision is RIGHT. The price is RIGHT. It’s just RIGHT!! LOCATED on a quiet CUL-DE-SAC in a PARK-LIKE SETTING with a SUPER-SIZED DECK overlooking a creek, it checks off all the boxes! AWARD-WINNING District 6 SCHOOLS…check. Well-manicured FENCED YARD with mature landscaping…check. Large den with masonry, wood-burning FIREPLACEopen to deck…check. Breakfast nook with BAY WINDOW overlooking deck and backyard…check. Kitchen with ABUNDANT cabinets, GRANITE counter tops, plus ISLAND…check. COMPLETE APPLIANCE PACKAGE…check. WALK-IN LAUNDRY with cabinets off kitchen…check. Dining Room or FLEX ROOM: playroom, home office, home school, crafts, etc... check. Large MBR suite: 2 WALK-INCLOSETS + double closet, JETTED GARDEN tub, separate shower…check. Two secondary bedrooms provide ample spaces for privacy andrelaxation…check. Separate WORKSHOP and/or storage with cabinets in garage…check. YARD DOOR in garage…check. NEWERROOF…check. WELL-MAINTAINENCED; well-priced…check. We love checking off boxes…come visit and check off your yours!!
Sold co op non member
$315,000
21 Glen Eagle Pl, Spartanburg, SC 29301
3beds
2,174sqft
Single Family Residence
Built in 1998
0.63 Acres Lot
$312,900 Zestimate®
$145/sqft
$2,167 Estimated rent
Home value
$312,900
$294,000 - $332,000
$2,167/mo
Zestimate® history
Owner options
List your home for rent
$2,167/mo
Rent Zestimate®
Find your next renter with Zillow Rental Manager. Plus, with online applications, you can quickly screen prospective tenants – for free.
$2,167/mo
Rent Zestimate®
Refinance and save
$2,078/mo
Est. payment
Refinancing to a lower rate could help reduce your monthly payments and save thousands over the life of the loan.
$2,078/mo
Est. payment
Explore your selling options
Work with a Zillow partner agent
Leverage their expertise and Zillow's premium Showcase listings to get your home seen by more buyers.
Get startedList with your own agent
Get your home in front of millions of buyers by listing it on Zillow.
Learn how to do itSell it yourself
Take full control of how buyers see your home on Zillow by listing For Sale by Owner (FSBO).
List your homeWhat's special
Well-manicured fenced yardSuper-sized deckJetted garden tubYard door in garageQuiet cul-de-sacPark-like settingKitchen with abundant cabinets
Zillow last checked:
Listing updated:
Listed by:
Beth E French 864-386-6003,
BHHS C Dan Joyner - Midtown
Bought with:
Beth E French, SC
BHHS C Dan Joyner - Midtown
Source: SAR as distributed by MLS GRID,MLS#: 330516
Facts & features
Interior
Bedrooms & bathrooms
- Bedrooms: 3
- Bathrooms: 3
- Full bathrooms: 2
- 1/2 bathrooms: 1
Rooms
- Room types: Breakfast Area, Workshop
Primary bedroom
- Level: Second
- Area: 368
- Dimensions: 23x16
Bedroom 2
- Level: Second
- Area: 180
- Dimensions: 15x12
Bedroom 3
- Level: Second
- Area: 165
- Dimensions: 15x11
Breakfast room
- Level: 12x10
- Dimensions: 1
Deck
- Level: First
- Area: 520
- Dimensions: 40x13
Den
- Level: First
- Area: 375
- Dimensions: 25x15
Dining room
- Level: First
- Area: 180
- Dimensions: 15x12
Kitchen
- Level: First
- Area: 195
- Dimensions: 15x13
Laundry
- Level: First
- Area: 40
- Dimensions: 8x5
Other
- Description: Workshop
- Level: First
- Area: 88
- Dimensions: 11x8
Heating
- Forced Air, Gas Available, Multi-Units, Gas - Natural
Cooling
- Central Air, Multi Units, Electricity
Appliances
- Included: Dishwasher, Disposal, Dryer, Self Cleaning Oven, Range - Smooth Top, Free-Standing Range, Refrigerator, Washer, Electric Water Heater
- Laundry: 1st Floor, Electric Dryer Hookup, Walk-In, Washer Hookup
Features
- Ceiling Fan(s), Attic Stairs Pulldown, Fireplace, Soaking Tub, Entrance Foyer, Pantry
- Flooring: Carpet, Ceramic Tile, Hardwood
- Doors: Storm Door(s)
- Windows: Insulated Windows, Tilt-Out, Window Treatments
- Has basement: No
- Attic: Pull Down Stairs
- Number of fireplaces: 1
Interior area
- Total interior livable area: 2,174 sqft
- Finished area above ground: 2,174
- Finished area below ground: 0
Property
Parking
- Total spaces: 2
- Parking features: Attached, Garage Door Opener, Driveway, Garage, Workshop in Garage, Yard Door, Attached Garage
- Attached garage spaces: 2
- Has uncovered spaces: Yes
Features
- Levels: Two
- Patio & porch: Deck
- Spa features: Bath
- Fencing: Fenced
Lot
- Size: 0.63 Acres
- Features: Creek, Cul-De-Sac, Level, Sloped
- Topography: Level,Sloping
Details
- Parcel number: 6200103400
- Special conditions: None
Construction
Type & style
- Home type: SingleFamily
- Architectural style: Traditional
- Property subtype: Single Family Residence
Materials
- Vinyl Siding
- Foundation: Crawl Space
- Roof: Architectural
Condition
- New construction: No
- Year built: 1998
Utilities & green energy
- Electric: Duke Energ
- Gas: PNG
- Sewer: Public Sewer
- Water: Public, SWS
Community & HOA
Community
- Features: Street Lights
- Security: Smoke Detector(s)
- Subdivision: Shoresbrook
HOA
- Has HOA: Yes
- Amenities included: Street Lights
- Services included: Common Area
- HOA fee: $195 annually
Location
- Region: Spartanburg
Financial & listing details
- Price per square foot: $145/sqft
- Tax assessed value: $264,300
- Annual tax amount: $1,622
- Date on market: 11/5/2025
- Cumulative days on market: 109 days
Price history
| Date | Event | Price |
|---|---|---|
| 4/1/2026 | Sold | $315,000-2.1%$145/sqft |
Source:  SAR as distributed by MLS GRID #330516 Report a problem SAR as distributed by MLS GRID #330516 Report a problem | ||
| 2/23/2026 | Pending sale | $321,900$148/sqft |
Source: SAR as distributed by MLS GRID #330516 Report a problem | ||
| 2/23/2026 | Contingent | $321,900$148/sqft |
Source:  Greater Greenville AOR #1573939 Report a problem Greater Greenville AOR #1573939 Report a problem | ||
| 2/7/2026 | Listed for sale | $321,900$148/sqft |
Source: SAR as distributed by MLS GRID #330516 Report a problem | ||
| 1/26/2026 | Contingent | $321,900$148/sqft |
Source: Greater Greenville AOR #1573939 Report a problem | ||
| 1/25/2026 | Pending sale | $321,900$148/sqft |
Source: SAR as distributed by MLS GRID #330516 Report a problem | ||
| 1/19/2026 | Price change | $321,900-0.8%$148/sqft |
Source: Greater Greenville AOR #1573939 Report a problem | ||
| 11/5/2025 | Listed for sale | $324,500-5.3%$149/sqft |
Source: SAR as distributed by MLS GRID #330516 Report a problem | ||
| 11/5/2025 | Listing removed | $342,500$158/sqft |
Source: BHHS broker feed #325350 Report a problem | ||
| 10/22/2025 | Price change | $342,500-2.1%$158/sqft |
Source: Greater Greenville AOR #1560706 Report a problem | ||
| 6/17/2025 | Listed for sale | $349,700+66.5%$161/sqft |
Source: BHHS broker feed #325350 Report a problem | ||
| 7/31/2018 | Sold | $210,000-4.1%$97/sqft |
Source: SAR as distributed by MLS GRID #250815 Report a problem | ||
| 4/4/2018 | Price change | $218,900+0.2%$101/sqft |
Source: BETTER HOMES & GARDENS YOUNG & CO-EAST #250815 Report a problem | ||
| 4/3/2018 | Price change | $218,500-0.5%$101/sqft |
Source: BETTER HOMES & GARDENS YOUNG & CO-EAST #250815 Report a problem | ||
| 3/20/2018 | Price change | $219,500-1.9%$101/sqft |
Source: Owner Report a problem | ||
| 2/13/2018 | Listed for sale | $223,800+40.8%$103/sqft |
Source: Owner Report a problem | ||
| 8/26/2013 | Sold | $159,000-5.9%$73/sqft |
Source: Public Record Report a problem | ||
| 6/14/2013 | Price change | $169,000-3.4%$78/sqft |
Source: Coldwell Banker Caine #201870 Report a problem | ||
| 6/13/2012 | Price change | $174,900-2.8%$80/sqft |
Source: Coldwell Banker Caine #201870 Report a problem | ||
| 4/12/2012 | Listed for sale | $179,900+16.1%$83/sqft |
Source: Coldwell Banker Caine #201870 Report a problem | ||
| 5/2/2005 | Sold | $155,000$71/sqft |
Source: Public Record Report a problem | ||
Public tax history
| Year | Property taxes | Tax assessment |
|---|---|---|
| 2025 | -- | $9,660 |
| 2024 | $1,622 | $9,660 |
| 2023 | $1,622 | $9,660 -23.3% |
| 2022 | -- | $12,600 |
| 2021 | -- | $12,600 |
| 2020 | -- | $12,600 |
| 2019 | -- | $12,600 |
| 2018 | $57 | -- |
| 2017 | $57 -92.5% | $6,360 |
| 2016 | $761 +2% | $6,360 |
| 2015 | $745 -28% | $6,360 |
| 2014 | $1,035 | $6,360 -38% |
| 2013 | -- | $10,254 |
| 2012 | -- | -- |
| 2011 | -- | $7,096 |
| 2010 | -- | $7,096 |
| 2009 | -- | $7,096 |
| 2008 | -- | $7,096 +10.9% |
| 2006 | $1,470 | $6,400 |
| 2005 | -- | $6,400 |
| 2004 | $1,437 +1.7% | $6,400 |
| 2003 | $1,412 | $6,400 +6% |
| 2002 | -- | $6,040 |
| 2001 | $1,320 +8.3% | $6,040 |
| 2000 | $1,218 | $6,040 |
Find assessor info on the county website
Neighborhood: 29301
Nearby homes
- $320,9003 bd2 ba2.2k sqft827 Shoresbrook Dr, Spartanburg, SC 29301Off Market
- $327,9004 bd3 ba2.2k sqft22 Glen Eagle Pl, Spartanburg, SC 29301Off Market
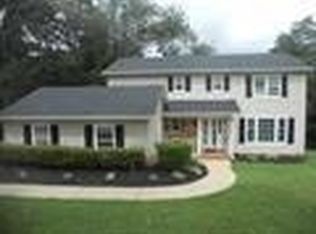
- $391,9005 bd4 ba3.4k sqft829 Shoresbrook Dr, Spartanburg, SC 29301Off Market

- $396,4005 bd3 ba3.1k sqft23 Glen Eagle Pl, Spartanburg, SC 29301Off Market
- $326,3003 bd2 ba2k sqft24 Glen Eagle Pl, Spartanburg, SC 29301Off Market
- $329,8004 bd2 ba2.2k sqft823 Shoresbrook Dr, Spartanburg, SC 29301Off Market
- $360,1003 bd3 ba2.4k sqft831 Shoresbrook Dr, Spartanburg, SC 29301Off Market
- $323,4003 bd2 ba1.9k sqft888 Shoresbrook Rd, Spartanburg, SC 29301Off Market
Nearby schools
GreatSchools rating
- 6/10Fairforest Elementary SchoolGrades: K-5Distance: 3.8 mi
- 3/10Fairforest Middle SchoolGrades: 6-8Distance: 0.8 mi
- 6/10Dorman High SchoolGrades: 9-12Distance: 6.6 mi
Schools provided by the listing agent
- Elementary: 6-Westview
- Middle: 6-Fair Forest
- High: 6-Dorman High
Source: SAR as distributed by MLS GRID. This data may not be complete. We recommend contacting the local school district to confirm school assignments for this home.
Get a cash offer in 3 minutes
Find out how much your home could sell for in as little as 3 minutes with a no-obligation cash offer.
Estimated market value
$312,900
Get a cash offer in 3 minutes
Find out how much your home could sell for in as little as 3 minutes with a no-obligation cash offer.
Estimated market value
$312,900
- South Carolina
- Spartanburg County
- Spartanburg
- 29301
- 21 Glen Eagle Pl
Nearby cities
Nearby neighborhoods
Nearby zip codes
Other Spartanburg Topics
