Skip main navigation
Sold for $240,000
  • $240,000

    21 Glen Hollow Dr #G-39, Holtsville, NY 11742

    1beds
    --sqft
    Stock Cooperative, Residential
    Built in 1975
    -- sqft lot
    $273,900 Zestimate®
    $--/sqft
    $2,160 Estimated rent

    Home value

    $273,900

    $257,000 - $293,000

    $2,160/mo

    Zestimate® history
    Loading
    Loading...

    Owner options

    List your home for rent

    $2,160/mo

    Rent Zestimate®

    Find your next renter with Zillow Rental Manager. Plus, with online applications, you can quickly screen prospective tenants – for free.

    Learn more

    $2,160/mo

    Rent Zestimate®

    Refinance and save

    $1,329/mo

    Est. payment

    Refinancing to a lower rate could help reduce your monthly payments and save thousands over the life of the loan.

    See today's rates

    $1,329/mo

    Est. payment

    Explore your selling options

    Work with a Zillow partner agent

    Leverage their expertise and Zillow's premium Showcase listings to get your home seen by more buyers.

    Get started

    List with your own agent

    Get your home in front of millions of buyers by listing it on Zillow.

    Learn how to do it

    Sell it yourself

    Take full control of how buyers see your home on Zillow by listing For Sale by Owner (FSBO).

    List your home

    What's special

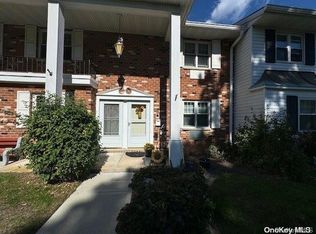
    Welcome to the highly desirable Birchwood Glen Community. This junior, second-floor, one-bedroom, end-unit features hardwood floors and ample closet space. It's move-in ready, complete with a stainless steel stove, dishwasher, refrigerator, and microwave. The kitchen and bathroom have been updated. Birchwood Glen is renowned for its flawlessly maintained grounds and a charming neighborhood ambiance with sidewalks. Amenities include tennis and basketball courts, an in-ground pool, gym, clubhouse, dog park, and more. Pets are allowed! Common charges cover taxes, gas, heat, water, ground care, garbage, and cable! Units like this don't stay on the market for long!, Additional information: Appearance:Diamond

    Zillow last checked:

    Listing updated:

    Listed by:

    Patrick Piasecki 631-835-3619,

    Realty Connect USA LLC 516-714-3606

    Bought with:

    Evan Teich, 10401383701

    Exit Realty Island Elite

    Jason Furnari

    Exit Realty Island Elite

    Source: OneKey® MLS as distributed by MLS GRID,MLS#: L3563286MLS Logo

    Facts & features

    Interior

    Bedrooms & bathrooms
    • Bedrooms: 1
    • Bathrooms: 1
    • Full bathrooms: 1
    Other
    • Description: Bedroom, Kitchen, Lr/Dr, Bathroom
    • Level: Second
    Heating
    • Baseboard
    Appliances
    • Included: Dishwasher, Microwave, Refrigerator, Tankless Water Heater
    • Laundry: Common Area
    Features
    • Has basement: No
    • Attic: None

    Property

    Parking
    • Parking features: Unassigned
    Features
    • Levels: One

    Construction

    Type & style
    • Home type: Cooperative
    • Architectural style: Other
    • Property subtype: Stock Cooperative, Residential
    Materials
    • Brick
    Condition
    • Year built: 1975
    Details
    • Builder model: Junior

    Utilities & green energy

    • Water: Public
    • Utilities for property: Trash Collection Private

    Community & HOA

    Community
    • Features: Clubhouse, Pool, Tennis Court(s)
    • Subdivision: Birchwood Glen
    HOA
    • Has HOA: No
    • Amenities included: Clubhouse, Trash
    • Services included: Maintenance Structure, Trash, Cable TV, Gas, Maintenance Grounds, Sewer, Water, Heat
    • HOA name: Fairfield
    • HOA phone: 631-499-6660
    Location
    • Region: Holtsville

    Financial & listing details

    • Date on market: 11/21/2024
    • Listing agreement: Exclusive Agency
    • Inclusions: , A/C Units, Dishwasher, Microwave, Oven/Range, Refrigerator

    Price history

    DateEventPrice
    11/15/2024Sold$240,000+4.3%
    Source: OneKey® MLS as distributed by MLS GRID #L3563286 Report a problem
    7/23/2024Pending sale$230,000
    Source: OneKey® MLS as distributed by MLS GRID #3563286 Report a problem
    7/3/2024Listed for sale$230,000+161.7%
    Source: OneKey® MLS as distributed by MLS GRID #3563286 Report a problem
    5/3/2012Listing removed$87,900
    Source: RE/MAX Integrity Leaders #2433478 Report a problem
    3/31/2012Pending sale$87,900
    Source: RE/MAX Integrity Leaders #2433478 Report a problem
    3/2/2012Listed for sale$87,900
    Source: RE/MAX Integrity Leaders #2433478 Report a problem

    Public tax history

    Tax history is unavailable.

    Neighborhood: 11742

    Nearby schools

    GreatSchools rating
    Schools provided by the listing agent
    • Elementary: Tamarac Elementary School
    • Middle: Seneca Middle School
    • High: Sachem High School East

    Source: OneKey® MLS as distributed by MLS GRID. This data may not be complete. We recommend contacting the local school district to confirm school assignments for this home.