Skip main navigation
Sold for $310,000
  • $310,000

    21 Glen Hollow Drive W #G-29, Holtsville, NY 11742

    2beds
    1,160sqft
    Stock Cooperative, Residential
    Built in 1976
    -- sqft lot
    $331,900 Zestimate®
    $267/sqft
    $2,471 Estimated rent

    Home value

    $331,900

    $295,000 - $372,000

    $2,471/mo

    Zestimate® history
    Loading
    Loading...

    Owner options

    List your home for rent

    $2,471/mo

    Rent Zestimate®

    Find your next renter with Zillow Rental Manager. Plus, with online applications, you can quickly screen prospective tenants – for free.

    Learn more

    $2,471/mo

    Rent Zestimate®

    Refinance and save

    $2,967/mo

    Est. payment

    Refinancing to a lower rate could help reduce your monthly payments and save thousands over the life of the loan.

    See today's rates

    $2,967/mo

    Est. payment

    Explore your selling options

    Work with a Zillow partner agent

    Leverage their expertise and Zillow's premium Showcase listings to get your home seen by more buyers.

    Get started

    List with your own agent

    Get your home in front of millions of buyers by listing it on Zillow.

    Learn how to do it

    Sell it yourself

    Take full control of how buyers see your home on Zillow by listing For Sale by Owner (FSBO).

    List your home

    What's special

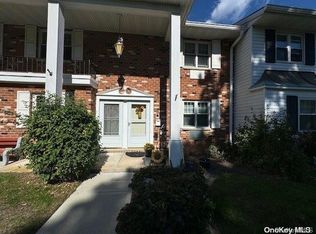
    Meticulously Maintained and Renovated 2 Bedroom Deluxe in the 24 Hour Gated Birchwood Glen Cooperative Community, Come enjoy Resort Style Living in this Amenity Packed Community. All you Ever Need, Right Here on Common Grounds, This 2 Bedroom Upper Unit Boasts Refinished Hardwood Floors Throughout, Large Eat in Kitchen W/ Refinished Cabinets, Granite Counter Tops, Brand New Stainless Steel Appliances, Dry Bar W/Wine Refrigerator, Crown Moldings, Recessed Lighting, Ceiling Fans in Every Room, Closets Galore! New AC Units in Both Bedrooms And The Livingroom, Private Balcony off the Living Room. Amenities Include Pool, Tennis Courts, Basket Ball Courts, Playground, Court Yard, Community Hall, Fitness Center and so Much More!

    Zillow last checked:

    Listing updated:

    Listed by:

    Robert T. Privitera 631-521-5276,

    Coldwell Banker Reliable R E 631-288-0400

    Bought with:

    William Rugen SFR C2EX E-PRO, 10311208511

    Rugen Realty Corp

    Source: OneKey® MLS as distributed by MLS GRID,MLS#: 820811MLS Logo

    Facts & features

    Interior

    Bedrooms & bathrooms
    • Bedrooms: 2
    • Bathrooms: 1
    • Full bathrooms: 1
    Heating
    • Baseboard, Hot Water
    Cooling
    • Wall/Window Unit(s)
    Appliances
    • Included: Dishwasher, Gas Oven, Microwave, Refrigerator, Stainless Steel Appliance(s), Wine Refrigerator
    • Laundry: Common Area
    Features
    • Ceiling Fan(s), Crown Molding, Dry Bar, Eat-in Kitchen, Formal Dining, Granite Counters, Primary Bathroom, Open Floorplan, Recessed Lighting, Storage
    • Flooring: Hardwood
    • Attic: Scuttle
    Interior area
    • Total structure area: 1,160
    • Total interior livable area: 1,160 sqft

    Property

    Features
    • Levels: One
    • Exterior features: Basketball Court, Dog Run, Playground, Tennis Court(s)
    • Pool features: Community, In Ground
    Details
    • Special conditions: None

    Construction

    Type & style
    • Home type: Cooperative
    • Architectural style: Garden
    • Property subtype: Stock Cooperative, Residential
    • Attached to another structure: Yes
    Materials
    • Brick
    Condition
    • Year built: 1976

    Utilities & green energy

    • Sewer: Public Sewer
    • Water: Public
    • Utilities for property: Cable Connected, Natural Gas Connected, Sewer Connected, Water Connected

    Community & HOA

    Community
    • Features: Curbs, Fitness Center, Gated, Park, Playground, Pool, Sidewalks, Tennis Court(s)
    HOA
    • Has HOA: Yes
    • Services included: Cable TV, Common Area Maintenance, Maintenance Structure, Gas, Maintenance Grounds, Heat, Hot Water, Internet, Pool Service, Sewer, Snow Removal, Trash, Water
    • HOA fee: $1,260 monthly
    • HOA name: Fairfield
    • HOA phone: 631-475-3720
    Location
    • Region: Holtsville

    Financial & listing details

    • Price per square foot: $267/sqft
    • Date on market: 2/4/2025
    • Cumulative days on market: 15 days
    • Listing agreement: Exclusive Right To Sell

    Price history

    DateEventPrice
    5/20/2025Sold$310,000+6.9%$267/sqft
    Source: OneKey® MLS as distributed by MLS GRID #820811 Report a problem
    2/19/2025Pending sale$289,917$250/sqft
    Source: OneKey® MLS as distributed by MLS GRID #820811 Report a problem
    2/4/2025Listed for sale$289,917$250/sqft
    Source: OneKey® MLS as distributed by MLS GRID #820811 Report a problem

    Public tax history

    Tax history is unavailable.

    Neighborhood: 11742

    Nearby schools

    GreatSchools rating
    Schools provided by the listing agent
    • Elementary: Chippewa Elementary School
    • Middle: Contact Agent
    • High: Contact Agent

    Source: OneKey® MLS as distributed by MLS GRID. This data may not be complete. We recommend contacting the local school district to confirm school assignments for this home.