Skip main navigation
Sold for $269,690
  • $269,690

    21 Glen Martin Ln, Piedmont, SC 29673

    3beds
    1,448sqft
    Single Family Residence, Residential
    Built in 2008
    0.58 Acres Lot
    $271,100 Zestimate®
    $186/sqft
    $1,657 Estimated rent

    Home value

    $271,100

    Estimated sales range

    Not available

    $1,657/mo

    Zestimate® history
    Loading
    Loading...

    Owner options

    List your home for rent

    $1,657/mo

    Rent Zestimate®

    Find your next renter with Zillow Rental Manager. Plus, with online applications, you can quickly screen prospective tenants – for free.

    Learn more

    $1,657/mo

    Rent Zestimate®

    Refinance and save

    $1,565/mo

    Est. payment

    Refinancing to a lower rate could help reduce your monthly payments and save thousands over the life of the loan.

    See today's rates

    $1,565/mo

    Est. payment

    Explore your selling options

    Work with a Zillow partner agent

    Leverage their expertise and Zillow's premium Showcase listings to get your home seen by more buyers.

    Get started

    List with your own agent

    Get your home in front of millions of buyers by listing it on Zillow.

    Learn how to do it

    Sell it yourself

    Take full control of how buyers see your home on Zillow by listing For Sale by Owner (FSBO).

    List your home

    What's special

    Modern light fixturesShed for additional storageFarm sinkQuiet cul-de-sacStainless steel appliancesBuilt-in surround sound systemGenerous walk-in closet
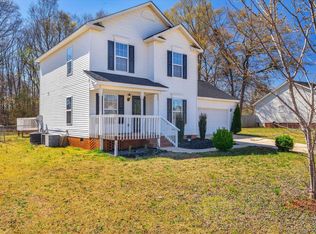
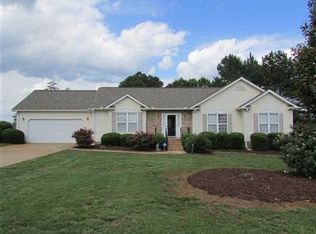
    Nestled in the sought-after Garrison Pines community on Glen Martin Ln, this beautiful ranch-style home sits on a quiet cul-de-sac and offers the ideal blend of privacy and convenience. The spacious open living room with vaulted ceilings seamlessly connects to an updated kitchen featuring granite countertops, stainless steel appliances, a farm sink, modern light fixtures, and a large island perfect for gatherings or day-to-day living. A walk-in laundry room adds extra storage, while the private master suite boasts vaulted ceilings, a generous walk-in closet, and a full bath. Enjoy outdoor living on the expansive 16x12 deck overlooking more than half an acre of fenced, partially wooded, and level backyard—ideal for activities, bonfires, and family gatherings—with a shed for additional storage. The home includes three bedrooms and two bathrooms in a split, open floor plan, a built-in surround sound system, a large two-car garage with mounted cabinets and tool hangars, and a deep driveway for multiple vehicles. With the rare freedom of no HOA, USDA eligibility, and close proximity to shopping, dining, interstates, and everyday conveniences, this property presents a rare opportunity in a tranquil, one-street neighborhood where homes seldom become available. Don’t miss your chance to own this exceptional home!

    Zillow last checked:

    Listing updated:

    Listed by:

    Nick Hill 864-608-2753,

    New City Development & Realty

    Bought with:

    Jevon Clarke

    Keller Williams Grv Upst

    Source: Greater Greenville AOR,MLS#: 1582577MLS Logo

    Facts & features

    Interior

    Bedrooms & bathrooms
    • Bedrooms: 3
    • Bathrooms: 2
    • Full bathrooms: 2
    • Main level bathrooms: 2
    • Main level bedrooms: 3
    Rooms
    • Room types: Laundry
    Primary bedroom
    • Area: 208
    • Dimensions: 16 x 13
    Bedroom 2
    • Area: 132
    • Dimensions: 12 x 11
    Bedroom 3
    • Area: 110
    • Dimensions: 11 x 10
    Primary bathroom
    • Features: Full Bath, Tub/Shower, Walk-In Closet(s)
    • Level: Main
    Dining room
    • Area: 96
    • Dimensions: 12 x 8
    Kitchen
    • Area: 120
    • Dimensions: 12 x 10
    Living room
    • Area: 306
    • Dimensions: 18 x 17
    Heating
    • Electric, Forced Air
    Cooling
    • Central Air, Electric
    Appliances
    • Included: Dishwasher, Disposal, Self Cleaning Oven, Electric Oven, Free-Standing Electric Range, Range, Microwave, Electric Water Heater
    • Laundry: 1st Floor, Walk-in, Laundry Room
    Features
    • Ceiling Fan(s), Vaulted Ceiling(s), Ceiling Smooth, Granite Counters, Open Floorplan, Walk-In Closet(s), Split Floor Plan
    • Flooring: Carpet, Laminate
    • Doors: Storm Door(s)
    • Windows: Insulated Windows, Window Treatments
    • Basement: None
    • Attic: Pull Down Stairs,Storage
    • Has fireplace: No
    • Fireplace features: None
    Interior area
    • Total structure area: 1,467
    • Total interior livable area: 1,448 sqft

    Property

    Parking
    • Total spaces: 2
    • Parking features: Attached, Garage Door Opener, Key Pad Entry, Driveway, Paved
    • Attached garage spaces: 2
    • Has uncovered spaces: Yes
    Features
    • Levels: One
    • Stories: 1
    • Patio & porch: Deck
    • Fencing: Fenced
    Lot
    • Size: 0.58 Acres
    • Features: Few Trees, 1/2 - Acre
    • Topography: Level
    Details
    • Parcel number: 0585.0201003.19

    Construction

    Type & style
    • Home type: SingleFamily
    • Architectural style: Traditional
    • Property subtype: Single Family Residence, Residential
    Materials
    • Vinyl Siding
    • Foundation: Crawl Space
    • Roof: Architectural
    Condition
    • Year built: 2008

    Utilities & green energy

    • Sewer: Septic Tank
    • Water: Public
    • Utilities for property: Cable Available, Underground Utilities

    Community & HOA

    Community
    • Features: None
    • Security: Security System Owned, Smoke Detector(s)
    • Subdivision: Garrison Pines
    HOA
    • Has HOA: No
    • Services included: None
    Location
    • Region: Piedmont

    Financial & listing details

    • Price per square foot: $186/sqft
    • Tax assessed value: $176,390
    • Annual tax amount: $1,169
    • Date on market: 2/22/2026
    • Listing terms: USDA Loan

    Price history

    DateEventPrice
    3/27/2026Sold$269,690-5.4%$186/sqft
    Source: Greater Greenville AOR #1582577 Report a problem
    3/7/2026Contingent$285,000$197/sqft
    Source: Greater Greenville AOR #1582577 Report a problem
    2/22/2026Listed for sale$285,000+57.5%$197/sqft
    Source: Greater Greenville AOR #1582577 Report a problem
    9/20/2019Sold$181,000+3.5%$125/sqft
    Source: Greater Greenville AOR #1398993 Report a problem
    8/15/2019Pending sale$174,900$121/sqft
    Source: The Real Estate Shoppe LLC #1398993 Report a problem
    8/15/2019Listed for sale$174,900$121/sqft
    Source: The Real Estate Shoppe LLC #1398993 Report a problem
    8/10/2019Pending sale$174,900$121/sqft
    Source: The Real Estate Shoppe LLC #1398993 Report a problem
    8/8/2019Price change$174,900-3.9%$121/sqft
    Source: The Real Estate Shoppe LLC #1398993 Report a problem
    7/27/2019Price change$182,000-4.7%$126/sqft
    Source: Owner Report a problem
    7/24/2019Listed for sale$191,000+49.2%$132/sqft
    Source: Owner Report a problem
    5/15/2013Sold$128,000-1.5%$88/sqft
    Source: Greater Greenville AOR #1251572 Report a problem
    4/3/2013Pending sale$130,000$90/sqft
    Source: Keller Williams Realty #1251572 Report a problem
    3/20/2013Price change$130,000-1.5%$90/sqft
    Source: Keller Williams Realty #1251572 Report a problem
    2/7/2013Pending sale$132,000$91/sqft
    Source: Keller Williams Realty #1251572 Report a problem
    12/20/2012Listed for sale$132,000+751.6%$91/sqft
    Source: Keller Williams Realty #1251572 Report a problem
    6/4/2008Sold$15,500$11/sqft
    Source: Public Record Report a problem
    7/28/2003Sold$15,500$11/sqft
    Source: Public Record Report a problem

    Public tax history

    YearProperty taxesTax assessment
    2024$1,169 -1.7%$176,390
    2023$1,188 +4.3%$176,390
    2022$1,140 +1.6%$176,390
    2021$1,121 -66.7%$176,390
    2020$3,363 +279.6%$176,390 +32.1%
    2019$886 +0.2%$133,540
    2018$884 $133,540 +2400.7%
    2017$884 -0.1%$5,340 -96%
    2016$885 +4.6%$133,540
    2015$846 +0.6%$133,540 +5.6%
    2014$842 +6.6%$126,400
    2013$789 +3.2%$126,400
    2012$764 --
    2011$764 -10.3%--
    2010$852 --
    2009-- --
    2008-- --
    2007-- --
    2006-- --
    2005-- --
    2004-- --
    2003-- --
    2002-- --
    2001-- --
    Find assessor info on the county website

    Neighborhood: 29673

    Nearby schools

    GreatSchools rating
    Schools provided by the listing agent
    • Elementary: Ellen Woodside
    • Middle: Woodmont
    • High: Woodmont

    Source: Greater Greenville AOR. This data may not be complete. We recommend contacting the local school district to confirm school assignments for this home.

    Get a cash offer in 3 minutes
    Find out how much your home could sell for in as little as 3 minutes with a no-obligation cash offer.
    Estimated market value
    $271,100
    Get a cash offer in 3 minutes
    Find out how much your home could sell for in as little as 3 minutes with a no-obligation cash offer.
    Estimated market value
    $271,100