21 Glenhawk Loop, Irmo SC 29063 is a residence with a functional layout and comfortable living spaces throughout. The kitchen features stainless steel appliances, creating a well-equipped space for cooking and entertaining. A fireplace anchors the main living area, adding warmth and ambiance to the central gathering space. Flooring and interior paint extend across the living areas. The primary bedroom includes a walk-in closet for convenient storage and organization. A dedicated laundry room adds interior utility. A deck extends the living space outdoors, creating ample room for relaxation and entertaining. An attached garage completes this well-maintained residence with practical amenities and comfortable living spaces throughout every room. Included 100-Day Home Warranty with buyer activation Disclaimer: CMLS has not reviewed and, therefore, does not endorse vendors who may appear in listings.
For sale
$267,000
21 Glenhawk Loop, Irmo, SC 29063
3beds
1,475sqft
Single Family Residence
Built in 1992
0.39 Acres Lot
$263,200 Zestimate®
$181/sqft
$45/mo HOA
What's special
Attached garageStainless steel appliancesDedicated laundry room
- 30 days
- 1,065
- 97
Zillow last checked:
Listing updated:
Listed by:
Thomas Shoupe,
OpenDoor Brokerage LLC
Source: Consolidated MLS,MLS#: 641918
Facts & features
Interior
Bedrooms & bathrooms
- Bedrooms: 3
- Bathrooms: 2
- Full bathrooms: 2
- Main level bathrooms: 2
Primary bedroom
- Level: Main
Heating
- Gas 1st Lvl
Cooling
- Central Air
Features
- Basement: Crawl Space
- Number of fireplaces: 1
Interior area
- Total structure area: 1,475
- Total interior livable area: 1,475 sqft
Property
Parking
- Total spaces: 2
- Parking features: Detached
- Garage spaces: 2
Features
- Stories: 1
Lot
- Size: 0.39 Acres
Details
- Parcel number: 034040102
Construction
Type & style
- Home type: SingleFamily
- Architectural style: Traditional
- Property subtype: Single Family Residence
Materials
- Brick-Partial-AbvFound, Other, Vinyl
Condition
- New construction: No
- Year built: 1992
Utilities & green energy
- Sewer: Public Sewer
- Water: Public
Community & HOA
Community
- Subdivision: ASHFORD
HOA
- Has HOA: Yes
- Services included: Pool
- HOA fee: $270 semi-annually
Location
- Region: Irmo
Financial & listing details
- Price per square foot: $181/sqft
- Tax assessed value: $115,000
- Annual tax amount: $1,132
- Date on market: 8/28/2026
- Listing agreement: Exclusive Agency
- Road surface type: Paved
Estimated market value
$263,200
$250,000 - $276,000
$1,934/mo
Price history
| Date | Event | Price |
|---|---|---|
| 8/29/2026 | Listed for sale | $267,000+14.4%$181/sqft |
Source:  Consolidated MLS #641918 Report a problem Consolidated MLS #641918 Report a problem | ||
| 8/4/2026 | Sold | $233,300+66.6%$158/sqft |
Source: Public Record Report a problem | ||
| 9/2/2010 | Sold | $140,000-3.4%$95/sqft |
Source: Public Record Report a problem | ||
| 7/21/2010 | Listed for sale | $144,900+3.5%$98/sqft |
Source: RE/MAX Midlands Realty #272376 Report a problem | ||
| 2/12/2007 | Sold | $140,000$95/sqft |
Source: Public Record Report a problem | ||
Public tax history
| Year | Property taxes | Tax assessment |
|---|---|---|
| 2022 | $1,132 +0.4% | $4,600 |
| 2021 | $1,128 -3.8% | $4,600 |
| 2020 | $1,172 +2.3% | $4,600 |
| 2019 | $1,146 +25.4% | $4,600 +15% |
| 2018 | $914 | $4,000 |
| 2017 | $914 +2.3% | $4,000 |
| 2016 | $894 +0.4% | $4,000 |
| 2015 | $890 -0.4% | $4,000 -96% |
| 2014 | $894 +0.2% | $100,000 +2400% |
| 2013 | $893 | $4,000 -28.6% |
| 2012 | -- | $5,600 |
| 2011 | -- | $5,600 |
| 2010 | -- | $5,600 |
| 2009 | -- | $5,600 |
| 2008 | -- | $5,600 +23.6% |
| 2007 | -- | $4,530 |
| 2006 | -- | $4,530 |
| 2005 | -- | $4,530 +10.2% |
| 2004 | -- | $4,110 |
| 2003 | -- | $4,110 |
| 2002 | -- | $4,110 |
| 2000 | -- | $4,110 |
Find assessor info on the county website
Monthly payment
Est. payment
Payment breakdown
Explore the cost of this home by adjusting the details. Changes won't be saved.Climate risks
Neighborhood: 29063
Nearby schools
Schools provided by the listing agent
- Elementary: River Springs
- Middle: Dutch Fork
- High: Dutch Fork
- District: Lexington/Richland Five
Source: Consolidated MLS. This data may not be complete. We recommend contacting the local school district to confirm school assignments for this home.
Similar homes
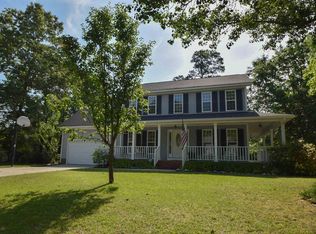
- $279,0004 bd3 ba2.1k sqft17 Oak Stand Ct, Irmo, SC 29063For Sale
 MLS ID #641521, Tyler Simmons. Consolidated MLS
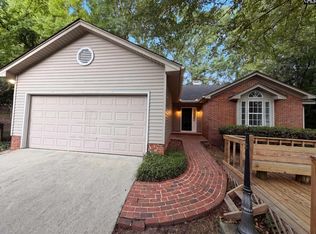
 - $249,5003 bd2 ba1.3k sqft3 Summer Branch Ct, Irmo, SC 29063For Sale
 MLS ID #634956, Thomas Shoupe. Consolidated MLS
 - $252,0003 bd2 ba1.8k sqft13 Stanford Ridge Ct, Irmo, SC 29063For Sale
 MLS ID #641915, Thomas Shoupe. Consolidated MLS
 - $275,0003 bd2 ba1.7k sqft113 Rushing Wind Dr, Irmo, SC 29063For Sale
 MLS ID #628917, Jason E King. Consolidated MLS
