Skip main navigation
Closed
  • $183,640

    21 Glenwood Avenue, Queensbury, NY 12804

    3beds
    1,720sqft
    Single Family Residence, Residential
    Built in 1955
    4,791 Square Feet Lot
    $242,700 Zestimate®
    $107/sqft
    $2,225 Estimated rent

    Home value

    $242,700

    $218,000 - $267,000

    $2,225/mo

    Zestimate® history
    Loading
    Loading...

    Owner options

    List your home for rent

    $2,225/mo

    Rent Zestimate®

    Find your next renter with Zillow Rental Manager. Plus, with online applications, you can quickly screen prospective tenants – for free.

    Learn more

    $2,225/mo

    Rent Zestimate®

    Refinance and save

    $1,226/mo

    Est. payment

    Refinancing to a lower rate could help reduce your monthly payments and save thousands over the life of the loan.

    See today's rates

    $1,226/mo

    Est. payment

    Explore your selling options

    Work with a Zillow partner agent

    Leverage their expertise and Zillow's premium Showcase listings to get your home seen by more buyers.

    Get started

    List with your own agent

    Get your home in front of millions of buyers by listing it on Zillow.

    Learn how to do it

    Sell it yourself

    Take full control of how buyers see your home on Zillow by listing For Sale by Owner (FSBO).

    List your home

    What's special

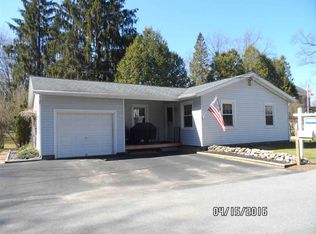
    Two story home with 1 car garage and space to park two other vehicles , a fenced in back patio for bbq and safe play space for children and pets. The location is short walk to stores, bank, food service and Hovy Pond Park. The home has a full basement, three bedrooms plus two rooms on first floor for office space etc. The home needs some TLC but has been freshly painted. The home is being sold ''as is''.

    Zillow last checked:

    Listing updated:

    Listed by:

    Cheryl M Hayes linda@adirondackrealestate.biz,

    Adirondack Real Estate LLC

    Bought with:

    Sean Rogge, 40RO1136132

    Howard Hanna

    Source: Global MLS,MLS#: 202415211MLS Logo

    Facts & features

    Interior

    Bedrooms & bathrooms
    • Bedrooms: 3
    • Bathrooms: 2
    • Full bathrooms: 1
    • 1/2 bathrooms: 1
    Bedroom
    • Level: First
    • Area: 48
    • Dimensions: 8.00 x 6.00
    Bedroom
    • Level: Second
    • Area: 120
    • Dimensions: 10.00 x 12.00
    Bedroom
    • Level: Second
    • Area: 120
    • Dimensions: 10.00 x 12.00
    Full bathroom
    • Level: First
    • Area: 60
    • Dimensions: 10.00 x 6.00
    Dining room
    • Level: First
    • Area: 180
    • Dimensions: 15.00 x 12.00
    Foyer
    • Level: First
    • Area: 144
    • Dimensions: 12.00 x 12.00
    Kitchen
    • Level: First
    • Area: 80
    • Dimensions: 10.00 x 8.00
    Living room
    • Level: First
    • Area: 200
    • Dimensions: 20.00 x 10.00
    Office
    • Level: First
    • Area: 48
    • Dimensions: 8.00 x 6.00
    Other
    • Description: storeage
    • Level: First
    • Area: 80
    • Dimensions: 8.00 x 10.00
    Heating
    • Hot Water
    Cooling
    • None
    Appliances
    • Included: None
    Features
    • High Speed Internet
    • Flooring: Ceramic Tile, Laminate, Linoleum
    • Basement: Full,Interior Entry,Unfinished
    • Number of fireplaces: 2
    • Fireplace features: Dining Room, Family Room
    Interior area
    • Total structure area: 1,720
    • Total interior livable area: 1,720 sqft
    • Finished area above ground: 1,720
    • Finished area below ground: 1,300

    Property

    Parking
    • Total spaces: 3
    • Parking features: Detached, Driveway
    • Garage spaces: 1
    • Has uncovered spaces: Yes
    Features
    • Patio & porch: Rear Porch, Front Porch, Patio
    • Fencing: Back Yard
    Lot
    • Size: 4,791 Square Feet
    • Features: Level, Road Frontage, Corner Lot
    Details
    • Additional structures: Garage(s)
    • Parcel number: 523400 302.1115
    • Zoning description: Single Residence

    Construction

    Type & style
    • Home type: SingleFamily
    • Architectural style: Traditional
    • Property subtype: Single Family Residence, Residential
    Materials
    • Vinyl Siding
    • Foundation: Block
    • Roof: Metal,Asphalt
    Condition
    • New construction: No
    • Year built: 1955

    Utilities & green energy

    • Electric: 150 Amp Service, Circuit Breakers
    • Sewer: Public Sewer
    • Water: Public
    • Utilities for property: Cable Available

    Community & HOA

    Community
    • Security: Smoke Detector(s)
    HOA
    • Has HOA: No
    Location
    • Region: Queensbury

    Financial & listing details

    • Price per square foot: $107/sqft
    • Tax assessed value: $155,600
    • Annual tax amount: $2,700
    • Date on market: 5/21/2024
    • Ownership: Deragon

    Price history

    DateEventPrice
    2/21/2025Listing removed$2,100$1/sqft
    Source: Zillow Rentals Report a problem
    2/14/2025Listed for rent$2,100$1/sqft
    Source: Zillow Rentals Report a problem
    11/8/2024Sold$183,640-16.1%$107/sqft
    Source: Global MLS #202415211 Report a problem
    7/26/2024Pending sale$219,000$127/sqft
    Source: Global MLS #202415211 Report a problem
    7/1/2024Price change$219,000-4.4%$127/sqft
    Source: Global MLS #202415211 Report a problem
    5/21/2024Listed for sale$229,000$133/sqft
    Source: Global MLS #202415211 Report a problem
    5/10/2024Pending sale$229,000$133/sqft
    Source: Global MLS #202415211 Report a problem
    4/15/2024Listed for sale$229,000+205.3%$133/sqft
    Source: Global MLS #202415211 Report a problem
    5/3/2010Sold$75,000-24.2%$44/sqft
    Source: Global MLS #107221 Report a problem
    12/7/2009Listed for sale$99,000$58/sqft
    Source: Foglietta Realty, LLC #107221 Report a problem

    Public tax history

    YearProperty taxesTax assessment
    2025-- $140,000
    2024-- $140,000 +24.4%
    2023-- $112,500
    2022-- $112,500
    2021-- $112,500 +4.3%
    2020-- $107,900
    2019-- $107,900
    2018-- $107,900 +9.3%
    2017$1,875 $98,700
    2016-- $98,700
    2015-- $98,700 +51.8%
    2014-- $65,000
    2013-- $65,000
    2012-- $65,000
    2011-- $65,000 -32.6%
    2010-- $96,500
    2009-- $96,500
    2008-- $96,500
    2007-- $96,500
    2006-- $96,500
    2005-- $96,500 +18.6%
    2004-- $81,400
    2002-- $81,400
    2001-- $81,400
    2000-- $81,400
    Find assessor info on the county website

    Neighborhood: Glens Falls North

    Nearby schools

    GreatSchools rating
    Schools provided by the listing agent
    • High: Glens Falls

    Source: Global MLS. This data may not be complete. We recommend contacting the local school district to confirm school assignments for this home.

    Sell for more on Zillow
    Get a Zillow Showcase℠ listing at no additional cost and you could sell for .
    $242,700
    2% more
    +$4,854
    With Zillow Showcase(estimated)
    $247,554