Skip main navigation
Sold for $265,000
  • $265,000

    21 Glider Dr, Baltimore, MD 21220

    3beds
    1,008sqft
    Single Family Residence
    Built in 1942
    5,000 Square Feet Lot
    $270,000 Zestimate®
    $263/sqft
    $2,217 Estimated rent

    Home value

    $270,000

    $246,000 - $297,000

    $2,217/mo

    Zestimate® history
    Loading
    Loading...

    Owner options

    List your home for rent

    $2,217/mo

    Rent Zestimate®

    Find your next renter with Zillow Rental Manager. Plus, with online applications, you can quickly screen prospective tenants – for free.

    Learn more

    $2,217/mo

    Rent Zestimate®

    Refinance and save

    $1,638/mo

    Est. payment

    Refinancing to a lower rate could help reduce your monthly payments and save thousands over the life of the loan.

    See today's rates

    $1,638/mo

    Est. payment

    Explore your selling options

    Work with a Zillow partner agent

    Leverage their expertise and Zillow's premium Showcase listings to get your home seen by more buyers.

    Get started

    List with your own agent

    Get your home in front of millions of buyers by listing it on Zillow.

    Learn how to do it

    Sell it yourself

    Take full control of how buyers see your home on Zillow by listing For Sale by Owner (FSBO).

    List your home

    What's special

    Replacement windowsWalk-in closetUpdated rancherNeutral paintStainless steel appliancesLed recessed lightsOff-street parking
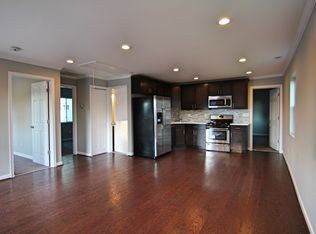
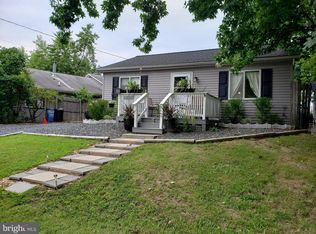
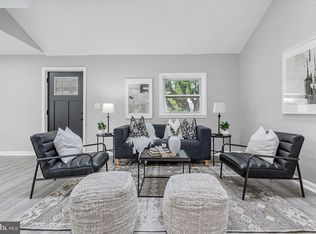
    Welcome to 21 Glider Drive in Middle River - an updated rancher with off-street parking. This home has three bedrooms and two full bathrooms. It fully renovated in 2018 and has a new roof (2023) as well as some replacement windows. A welcoming front porch leads you into the living room. You'll find neutral paint, a ceiling fan and laminate flooring that leads into the eat-in kitchen. LED recessed lights can be found as well as stainless steel appliances, granite counters, backsplash and pantry. The laundry is just steps away in a convenient closet. An office/playroom has an exit to the outside. The private primary suite has its own renovated full bathroom, walk-in closet and neutral paint. There are two additional bedroom that share a full bathroom in the hall. Along with a huge patio for outdoor entertaining, there are two sheds for additional storage in the level and fenced rear yard. The basement consists of a four-foot crawlspace with vapor barrier.

    Zillow last checked:

    Listing updated:

    Listed by:

    Laura Snyder 410-375-5779,

    American Premier Realty, LLC,

    Listing Team: Laura Snyder Home Group

    Bought with:

    Tracy Csontos, RSR002646

    American Premier Realty, LLC

    Source: Bright MLS,MLS#: MDBC2119042MLS Logo

    Facts & features

    Interior

    Bedrooms & bathrooms
    • Bedrooms: 3
    • Bathrooms: 2
    • Full bathrooms: 2
    • Main level bathrooms: 2
    • Main level bedrooms: 3
    Rooms
    • Room types: Living Room, Primary Bedroom, Bedroom 2, Bedroom 3, Kitchen, Bonus Room
    Primary bedroom
    • Features: Flooring - Carpet
    • Level: Main
    • Area: 121 Square Feet
    • Dimensions: 11 x 11
    Bedroom 2
    • Features: Flooring - Carpet
    • Level: Main
    • Area: 108 Square Feet
    • Dimensions: 12 x 9
    Bedroom 3
    • Features: Flooring - Carpet
    • Level: Main
    • Area: 81 Square Feet
    • Dimensions: 9 x 9
    Bonus room
    • Features: Flooring - Laminated
    • Level: Main
    • Area: 80 Square Feet
    • Dimensions: 10 x 8
    Kitchen
    • Features: Flooring - Laminated
    • Level: Main
    • Area: 130 Square Feet
    • Dimensions: 13 x 10
    Living room
    • Features: Flooring - Laminated
    • Level: Main
    • Area: 195 Square Feet
    • Dimensions: 15 x 13
    Heating
    • Other, Oil
    Cooling
    • Central Air, Ceiling Fan(s), Electric
    Appliances
    • Included: Microwave, Dishwasher, Disposal, Dryer, Exhaust Fan, Ice Maker, Oven/Range - Electric, Refrigerator, Stainless Steel Appliance(s), Washer, Water Heater
    • Laundry: Has Laundry, Main Level, Washer In Unit, Dryer In Unit
    Features
    • Bathroom - Stall Shower, Bathroom - Tub Shower, Breakfast Area, Ceiling Fan(s), Dining Area, Entry Level Bedroom, Open Floorplan, Eat-in Kitchen, Kitchen - Table Space, Primary Bath(s), Recessed Lighting, Upgraded Countertops, Walk-In Closet(s), Pantry, Dry Wall
    • Flooring: Luxury Vinyl, Carpet
    • Doors: Six Panel, Storm Door(s)
    • Windows: Replacement
    • Has basement: No
    • Has fireplace: No
    Interior area
    • Total structure area: 1,008
    • Total interior livable area: 1,008 sqft
    • Finished area above ground: 1,008
    • Finished area below ground: 0

    Property

    Parking
    • Total spaces: 3
    • Parking features: Concrete, Attached Carport, Driveway
    • Carport spaces: 1
    • Uncovered spaces: 2
    Accessibility
    • Accessibility features: None
    Features
    • Levels: One
    • Stories: 1
    • Patio & porch: Patio, Porch
    • Exterior features: Sidewalks
    • Pool features: None
    • Fencing: Back Yard,Wood
    Lot
    • Size: 5,000 Square Feet
    • Dimensions: 1.00 x
    • Features: Level
    Details
    • Additional structures: Above Grade, Below Grade
    • Parcel number: 04151518102770
    • Zoning: RESIDENTIAL
    • Special conditions: Standard

    Construction

    Type & style
    • Home type: SingleFamily
    • Architectural style: Bungalow,Ranch/Rambler
    • Property subtype: Single Family Residence
    Materials
    • Vinyl Siding
    • Foundation: Crawl Space
    • Roof: Architectural Shingle
    Condition
    • Very Good
    • New construction: No
    • Year built: 1942

    Utilities & green energy

    • Electric: 200+ Amp Service
    • Sewer: Public Sewer
    • Water: Public
    • Utilities for property: Fixed Wireless

    Community & HOA

    Community
    • Security: Smoke Detector(s)
    • Subdivision: Victory Villa
    HOA
    • Has HOA: No
    Location
    • Region: Baltimore

    Financial & listing details

    • Price per square foot: $263/sqft
    • Tax assessed value: $196,733
    • Annual tax amount: $2,384
    • Date on market: 2/21/2025
    • Listing agreement: Exclusive Right To Sell
    • Listing terms: Cash,Conventional,FHA,VA Loan
    • Ownership: Fee Simple

    Price history

    DateEventPrice
    4/4/2025Sold$265,000-1.8%$263/sqft
    Source: Bright MLS #MDBC2119042 Report a problem
    2/24/2025Pending sale$269,900$268/sqft
    Source: Bright MLS #MDBC2119042 Report a problem
    2/21/2025Listed for sale$269,900+41.7%$268/sqft
    Source: Bright MLS #MDBC2119042 Report a problem
    6/6/2018Sold$190,500+0.8%$189/sqft
    Source: Public Record Report a problem
    4/12/2018Listed for sale$189,000+152%$188/sqft
    Source: Cummings & Co. Realtors #1000386366 Report a problem
    1/17/2018Sold$75,000$74/sqft
    Source: Public Record Report a problem

    Public tax history

    YearProperty taxesTax assessment
    2025$3,451 +44.7%$210,367 +6.9%
    2024$2,384 +7.4%$196,733 +7.4%
    2023$2,219 +11.2%$183,100
    2022$1,995 +12.7%$183,100 +25.3%
    2021$1,771 +14.5%$146,100 +14.5%
    2020$1,547 +2.4%$127,600
    2019$1,511 +2.4%$127,600 +4.9%
    2018$1,475 +2.5%$121,667 +2.5%
    2017$1,439 -12.1%$118,700 +1.5%
    2016$1,638 $116,900 +1.6%
    2015$1,638 $115,100 +1.6%
    2014$1,638 $113,300
    2013-- $113,300
    2012-- $113,300 -34.5%
    2011-- $172,900 +8.6%
    2010-- $159,216 +9.4%
    2009-- $145,473 +10.4%
    2008-- $131,730 +12.4%
    2007-- $117,146 +14.2%
    2006-- $102,563 +16.6%
    2005-- $87,980 +2.3%
    2004-- $86,042 +2.3%
    2003-- $84,106 +2.4%
    2002-- $82,170 +0.8%
    2001-- $81,552
    Find assessor info on the county website

    Neighborhood: 21220

    Nearby schools

    GreatSchools rating
    Schools provided by the listing agent
    • District: Baltimore County Public Schools

    Source: Bright MLS. This data may not be complete. We recommend contacting the local school district to confirm school assignments for this home.

    Get a cash offer in 3 minutes
    Find out how much your home could sell for in as little as 3 minutes with a no-obligation cash offer.
    Estimated market value
    $270,000
    Get a cash offer in 3 minutes
    Find out how much your home could sell for in as little as 3 minutes with a no-obligation cash offer.
    Estimated market value
    $270,000