Nestled on a quiet cul-de-sac in one of Naperville's most sought-after neighborhoods, this East Highlands gem offers something truly special - almost half an acre of lush, mature landscaping and magnificent trees. It truly is a serene, park-like setting that's increasingly hard to find this close to the heart of the city. The existing 3-bedroom, 1.5-bath home is brimming with possibility, whether you're envisioning a thoughtful remodel that preserves the charm of this classic neighborhood or a ground-up custom build to create the home of your dreams. With redevelopment already transforming the surrounding streets, this is a rare opportunity to invest in a premier lot before they're all gone. What truly sets this property apart is its unbeatable location. Just steps from vibrant Downtown Naperville, you'll enjoy world-class dining, boutique shopping, and year-round community events. So many amenities are all located right from your front door. Nature lovers will appreciate immediate access to the city's renowned Riverwalk, trails, and parks, while families will love the proximity to top-rated schools. Whether you're a buyer looking to customize your forever home or a builder seeking your next signature project, this is the canvas you've been waiting for. Lots of this size, in settings this beautiful, this close to downtown simply don't come available often.
Closed
$625,000
21 Golden Larch Ct, Naperville, IL 60540
3beds
--sqft
Single Family Residence
Built in 1957
0.49 Acres Lot
$625,200 Zestimate®
$--/sqft
$3,608 Estimated rent
Home value
$625,200
$575,000 - $675,000
$3,608/mo
Zestimate® history
Owner options
List your home for rent
$3,608/mo
Rent Zestimate®
Find your next renter with Zillow Rental Manager. Plus, with online applications, you can quickly screen prospective tenants – for free.
$3,608/mo
Rent Zestimate®
Refinance and save
$4,702/mo
Est. payment
Refinancing to a lower rate could help reduce your monthly payments and save thousands over the life of the loan.
$4,702/mo
Est. payment
Explore your selling options
Work with a Zillow partner agent
Leverage their expertise and Zillow's premium Showcase listings to get your home seen by more buyers.
Get startedList with your own agent
Get your home in front of millions of buyers by listing it on Zillow.
Learn how to do itSell it yourself
Take full control of how buyers see your home on Zillow by listing For Sale by Owner (FSBO).
List your homeWhat's special
Quiet cul-de-sacSerene park-like setting
Zillow last checked:
Listing updated:
Listed by:
Kristen Jungles, CNC (630)816-6841,
LPT Realty
Bought with:
Jarrie Lesure
LPT Realty
Source: MRED as distributed by MLS GRID,MLS#: 12673143
Facts & features
Interior
Bedrooms & bathrooms
- Bedrooms: 3
- Bathrooms: 2
- Full bathrooms: 1
- 1/2 bathrooms: 1
Rooms
- Room types: Recreation Room
Primary bedroom
- Features: Flooring (Carpet)
- Level: Second
- Area: 165 Square Feet
- Dimensions: 15X11
Bedroom 2
- Features: Flooring (Carpet)
- Level: Second
- Area: 140 Square Feet
- Dimensions: 14X10
Bedroom 3
- Features: Flooring (Carpet)
- Level: Second
- Area: 121 Square Feet
- Dimensions: 11X11
Dining room
- Features: Flooring (Carpet)
- Level: Main
- Area: 110 Square Feet
- Dimensions: 11X10
Kitchen
- Features: Kitchen (Eating Area-Table Space), Flooring (Vinyl)
- Level: Main
- Area: 150 Square Feet
- Dimensions: 15X10
Laundry
- Features: Flooring (Other)
- Level: Basement
- Area: 56 Square Feet
- Dimensions: 8X7
Living room
- Features: Flooring (Carpet)
- Level: Main
- Area: 336 Square Feet
- Dimensions: 24X14
Recreation room
- Features: Flooring (Other)
- Level: Basement
- Area: 425 Square Feet
- Dimensions: 25X17
Heating
- Natural Gas, Radiant, Radiant Floor
Cooling
- Wall Unit(s)
Appliances
- Included: Range, Dryer, Gas Water Heater
- Laundry: Laundry Chute
Features
- Built-in Features
- Basement: Partially Finished,Exterior Entry,Rec/Family Area,Partial
Interior area
- Total structure area: 0
Property
Parking
- Total spaces: 2
- Parking features: Asphalt, Yes, Garage Owned, Attached, Garage
- Attached garage spaces: 2
Accessibility
- Accessibility features: No Disability Access
Lot
- Size: 0.49 Acres
- Features: Cul-De-Sac, Mature Trees
Details
- Parcel number: 0724211015
- Special conditions: None
- Other equipment: Ceiling Fan(s), Sump Pump
Construction
Type & style
- Home type: SingleFamily
- Property subtype: Single Family Residence
Materials
- Cedar
- Foundation: Concrete Perimeter
- Roof: Asphalt
Condition
- New construction: No
- Year built: 1957
Utilities & green energy
- Electric: Circuit Breakers
- Sewer: Public Sewer
- Water: Lake Michigan, Public
Community & HOA
Community
- Features: Curbs, Sidewalks, Street Lights, Street Paved
- Security: Carbon Monoxide Detector(s)
- Subdivision: East Highlands
HOA
- Services included: None
Location
- Region: Naperville
Financial & listing details
- Tax assessed value: $193,500
- Annual tax amount: $2,760
- Date on market: 6/11/2026
- Listing terms: Cash
- Ownership: Fee Simple
Price history
| Date | Event | Price |
|---|---|---|
| 9/15/2026 | Sold | $625,000-7.4% |
Source:  MRED as distributed by MLS GRID #12673143 Report a problem MRED as distributed by MLS GRID #12673143 Report a problem | ||
| 7/17/2026 | Contingent | $675,000 |
Source: MRED as distributed by MLS GRID #12673143 Report a problem | ||
| 6/11/2026 | Listed for sale | $675,000 |
Source: MRED as distributed by MLS GRID #12673143 Report a problem | ||
Public tax history
| Year | Property taxes | Tax assessment |
|---|---|---|
| 2025 | -- | $193,500 +9.7% |
| 2024 | $2,761 -70.1% | $176,439 +11.3% |
| 2023 | $9,249 +3.5% | $158,540 +6.2% |
| 2022 | $8,939 +176.1% | $149,350 +3.7% |
| 2021 | $3,238 +0.3% | $144,020 |
| 2020 | $3,228 -1.6% | $144,020 +5.1% |
| 2019 | $3,279 +0.1% | $136,970 +6.8% |
| 2018 | $3,274 -1.5% | $128,270 +3.5% |
| 2017 | $3,324 -1.8% | $123,920 +4.2% |
| 2016 | $3,386 -5.4% | $118,930 +5.3% |
| 2015 | $3,580 -3% | $112,920 +10.1% |
| 2014 | $3,692 +1.4% | $102,520 -0.7% |
| 2013 | $3,640 +5% | $103,230 -2% |
| 2012 | $3,467 +8.5% | $105,370 -6.4% |
| 2011 | $3,195 +6.5% | $112,610 -5.6% |
| 2010 | $3,000 +6.8% | $119,290 -4% |
| 2009 | $2,810 +0.7% | $124,260 +1.8% |
| 2008 | $2,792 -2.7% | $122,070 +5.8% |
| 2007 | $2,870 -2.7% | $115,380 +11.9% |
| 2006 | $2,949 -4.1% | $103,130 +7.7% |
| 2005 | $3,074 -3.5% | $95,730 +14.2% |
| 2004 | $3,187 -5.8% | $83,840 +11.1% |
| 2003 | $3,384 -0.9% | $75,480 +12.5% |
| 2002 | $3,414 -0.3% | $67,070 +9.9% |
| 2001 | $3,426 +12.3% | $61,020 +4.4% |
| 2000 | $3,051 | $58,450 |
Find assessor info on the county website
Neighborhood: Moser Highlands
Nearby homes
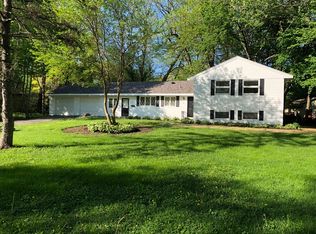
- $601,3004 bd2 ba1.7k sqft31 Golden Larch Ct, Naperville, IL 60540Off Market
- $638,9004 bd3 ba1.6k sqft30 Maple Ln, Naperville, IL 60540Off Market
- $559,100-- bd1 ba1.6k sqft705 Willow Rd, Naperville, IL 60540Off Market
- $1,838,1005 bd6 ba4k sqft20 Maple Ln, Naperville, IL 60540Off Market
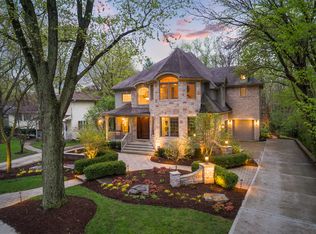
- $825,4004 bd3 ba2.7k sqft6 Maple Ln, Naperville, IL 60540Off Market
- $618,6003 bd2 ba1.8k sqft703 Willow Rd, Naperville, IL 60540Off Market
- $1,063,700-- bd3 ba1.2k sqft707 Willow Rd, Naperville, IL 60540Off Market
- $3,5004 bd2 ba2k sqft49 Golden Larch Ct, Naperville, IL 60540For Rent
Nearby schools
GreatSchools rating
- 9/10Highlands Elementary SchoolGrades: K-5Distance: 0.4 mi
- 8/10Kennedy Junior High SchoolGrades: 6-8Distance: 2 mi
- 9/10Naperville Central High SchoolGrades: 9-12Distance: 0.5 mi
Schools provided by the listing agent
- Elementary: Highlands Elementary School
- Middle: Kennedy Junior High School
- High: Naperville Central High School
- District: 203
Source: MRED as distributed by MLS GRID. This data may not be complete. We recommend contacting the local school district to confirm school assignments for this home.
Get a cash offer in 3 minutes
Find out how much your home could sell for in as little as 3 minutes with a no-obligation cash offer.
Estimated market value
$625,200
Get a cash offer in 3 minutes
Find out how much your home could sell for in as little as 3 minutes with a no-obligation cash offer.
Estimated market value
$625,200
- Illinois
- DuPage County
- Naperville
- 60540
- Moser Highlands
- 21 Golden Larch Ct
