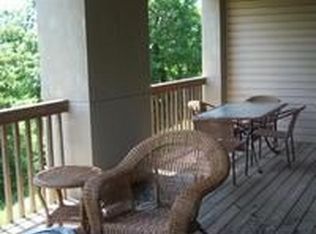
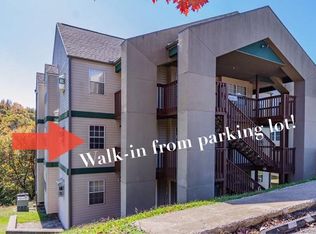
Wonderful location, directly across from the pool and right next to green space where you will have limited neighbors interrupting your sanctuary of peace and relaxation. Spacious deck tucked away in the treeline for bird and deer watching year around. Perfect for your next investment property providing families a chance to getaway yet be close to everything. Including being right in the back yard of Silver Dollar City. This two bedroom, two bathroom condo has some of the most beautiful new cabinets, new flooring, custom paint and adorable decor. Priced to sell.
Closed
Price Unknown
21 Goldfinch Drive #1 BLDG 21, Branson, MO 65616
2beds
900sqft
Condominium
Built in 1993
-- sqft lot
$185,900 Zestimate®
$--/sqft
$1,321 Estimated rent
Home value
$185,900
$164,000 - $212,000
$1,321/mo
Zestimate® history
Owner options
List your home for rent
$1,321/mo
Rent Zestimate®
Find your next renter with Zillow Rental Manager. Plus, with online applications, you can quickly screen prospective tenants – for free.
$1,321/mo
Rent Zestimate®
Refinance and save
$375/mo
Est. payment
Refinancing to a lower rate could help reduce your monthly payments and save thousands over the life of the loan.
$375/mo
Est. payment
Explore your selling options
Work with a Zillow partner agent
Leverage their expertise and Zillow's premium Showcase listings to get your home seen by more buyers.
Get startedList with your own agent
Get your home in front of millions of buyers by listing it on Zillow.
Learn how to do itSell it yourself
Take full control of how buyers see your home on Zillow by listing For Sale by Owner (FSBO).
List your homeWhat's special
Zillow last checked:
Listing updated:
Listed by:
Susan Halfacre 417-331-0933,
Sterling Real Estate Group LLC
Bought with:
Susan Halfacre, 2018002332
Sterling Real Estate Group LLC
Source: SOMOMLS as distributed by MLS GRID,MLS#: 60287442
Facts & features
Interior
Bedrooms & bathrooms
- Bedrooms: 2
- Bathrooms: 2
- Full bathrooms: 2
Heating
- Central, Electric
Cooling
- Central Air, Ceiling Fan(s)
Appliances
- Included: Dishwasher, Free-Standing Electric Oven, Dryer, Washer, Microwave, Refrigerator, Electric Water Heater
- Laundry: Main Level, Laundry Room, W/D Hookup
Features
- Internet - Cable, Laminate Counters, Walk-In Closet(s), High Speed Internet
- Flooring: Carpet, Vinyl, Hardwood
- Windows: Double Pane Windows
- Has basement: No
- Has fireplace: No
Interior area
- Total structure area: 900
- Total interior livable area: 900 sqft
- Finished area above ground: 900
- Finished area below ground: 0
Property
Parking
- Parking features: Parking Space, Paved, Additional Parking
Features
- Levels: One
- Stories: 1
- Patio & porch: Covered, Deck, Rear Porch, Front Porch
- Exterior features: Rain Gutters, Cable Access, Water Access, Drought Tolerant Spc, Tennis Court(s)
- Spa features: Association
- Has view: Yes
- View description: Panoramic
Lot
- Features: Adjoins Government Land
Details
- Parcel number: 129.030000000028.211
Construction
Type & style
- Home type: Condo
- Property subtype: Condominium
Materials
- Synthetic Stucco, Vinyl Siding
- Foundation: Crawl Space
- Roof: Composition
Condition
- Year built: 1993
Utilities & green energy
- Sewer: Community Sewer
- Water: Public
- Utilities for property: Cable Available
Community & HOA
Community
- Security: Fire Alarm, Smoke Detector(s)
- Subdivision: Lantern Bay Condos
HOA
- Services included: Play Area, Hot Tub, Lake/River Swimming Access, Basketball Court, Walking Trails, Maintenance Structure, Insurance, Trash, Tennis Court(s), Pool, Snow Removal, Maintenance Grounds, Common Area Maintenance
- HOA fee: $375 monthly
Location
- Region: Forsyth
Financial & listing details
- Annual tax amount: $1,122
- Date on market: 2/19/2025
- Listing terms: Cash,Conventional
- Road surface type: Asphalt
Price history
| Date | Event | Price |
|---|---|---|
| 2/18/2025 | Sold | -- |
Source:  SOMOMLS as distributed by MLS GRID #60287442 Report a problem SOMOMLS as distributed by MLS GRID #60287442 Report a problem | ||
Public tax history
Tax history is unavailable.
Neighborhood: 65653
Nearby homes
- $188,5002 bd2 ba864 sqft21 Gold Finch Dr APT 1, Branson, MO 65616Off Market
- $154,400-- bd-- ba938 sqft21 Gold Finch Dr, Branson, MO 65616Off Market
- $176,400-- bd-- ba938 sqft21 Gold Finch Dr, Branson, MO 65616Off Market
- $160,4002 bd2 ba900 sqft21 Gold Finch Dr, Branson, MO 65616Off Market
- $172,600-- bd-- ba938 sqft21 Gold Finch Dr, Branson, MO 65616Off Market
- $180,700-- bd-- ba938 sqft21 Gold Finch Dr, Branson, MO 65616Off Market
- $168,200-- bd-- ba938 sqft21 Gold Finch Dr, Branson, MO 65616Off Market
- $184,7002 bd2 ba864 sqft21 Gold Finch Dr APT 2, Branson, MO 65616Off Market
Nearby schools
GreatSchools rating
- NAReeds Spring Primary SchoolGrades: PK-1Distance: 5.1 mi
- 3/10Reeds Spring Middle SchoolGrades: 7-8Distance: 4.9 mi
- 5/10Reeds Spring High SchoolGrades: 9-12Distance: 4.6 mi
Schools provided by the listing agent
- Elementary: Reeds Spring
- Middle: Reeds Spring
- High: Reeds Spring
Source: SOMOMLS as distributed by MLS GRID. This data may not be complete. We recommend contacting the local school district to confirm school assignments for this home.
Sell for more on Zillow
Get a Zillow Showcase℠ listing at no additional cost and you could sell for .
$185,900
2% more
+$3,718
With Zillow Showcase(estimated)
$189,618
- Missouri
- Stone County
- Indian Point
- 65653
- 21 Goldfinch Drive Unit 1 BLDG 21
Nearby cities
Nearby zip codes
Other Indian Point Topics
