Skip main navigation
Sold for $360,000
  • $360,000

    21 Golf View Dr, Quarryville, PA 17566

    3beds
    1,771sqft
    Single Family Residence
    Built in 1977
    0.79 Acres Lot
    $382,900 Zestimate®
    $203/sqft
    $2,279 Estimated rent

    Home value

    $382,900

    $356,000 - $410,000

    $2,279/mo

    Zestimate® history
    Loading
    Loading...

    Owner options

    List your home for rent

    $2,279/mo

    Rent Zestimate®

    Find your next renter with Zillow Rental Manager. Plus, with online applications, you can quickly screen prospective tenants – for free.

    Learn more

    $2,279/mo

    Rent Zestimate®

    Refinance and save

    $2,315/mo

    Est. payment

    Refinancing to a lower rate could help reduce your monthly payments and save thousands over the life of the loan.

    See today's rates

    $2,315/mo

    Est. payment

    Explore your selling options

    Work with a Zillow partner agent

    Leverage their expertise and Zillow's premium Showcase listings to get your home seen by more buyers.

    Get started

    List with your own agent

    Get your home in front of millions of buyers by listing it on Zillow.

    Learn how to do it

    Sell it yourself

    Take full control of how buyers see your home on Zillow by listing For Sale by Owner (FSBO).

    List your home

    What's special

    Fully finished basementRedone modern kitchenFamily room spaceExtra shed for storageBrick outdoor fire pitCorner lotLarge corner lot
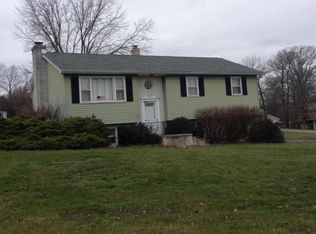
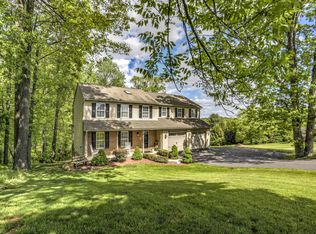
    Welcome to 21 Golf View Drive, Quarryville! From a modern kitchen to a fully finished basement with its own fireplace and a full bath, this home has it all. Nestled on a large corner lot in a well established neighborhood, this Solanco home is just minutes from Tanglewood Golf Club. Outdoor lovers will appreciate being only a 15-minute drive to Kelly's Run Nature Preserve, Susquehannock State Park, The Pinnacle Overlook, and Mill Creek Falls. Step inside to find a spacious living room filled with natural light, and the redone modern kitchen includes an island cooktop, and a wall oven. The fully finished basement is a standout feature, complete with a beautiful fireplace, a full bathroom with a walk-in shower, and plenty of family room space with secret storage behind the bookshelves. The basement also includes a connected 2-car garage with side entry for added convenience. Outdoors, you'll find a backyard designed for fun and relaxation, featuring a brick outdoor fire pit, plenty of open lawn space, and an extra shed for storage. Located just 15 minutes from the Maryland border and 25 minutes from Lancaster City, this home offers both tranquility and accessibility. Please review the floor plans at the end of the photos. Showings begin on Friday 1/31. Schedule a showing today!

    Zillow last checked:

    Listing updated:

    Listed by:

    Ashley Corbett 717-779-7220,

    Keller Williams Elite

    Bought with:

    Jackson Hazell, RS373897

    Keller Williams Keystone Realty

    Adrian Young, RS288484

    Keller Williams Keystone Realty

    Source: Bright MLS,MLS#: PALA2063414MLS Logo

    Facts & features

    Interior

    Bedrooms & bathrooms
    • Bedrooms: 3
    • Bathrooms: 3
    • Full bathrooms: 3
    • Main level bathrooms: 2
    • Main level bedrooms: 3
    Primary bedroom
    • Level: Main
    • Area: 182 Square Feet
    • Dimensions: 13 X 14
    Primary bedroom
    • Level: Unspecified
    Bedroom 1
    • Level: Main
    • Area: 143 Square Feet
    • Dimensions: 11 X 13
    Bedroom 2
    • Level: Main
    • Area: 121 Square Feet
    • Dimensions: 11 X 11
    Dining room
    • Level: Main
    • Area: 156 Square Feet
    • Dimensions: 12 X 13
    Family room
    • Level: Lower
    • Area: 480 Square Feet
    • Dimensions: 24 X 20
    Kitchen
    • Features: Kitchen - Electric Cooking
    • Level: Main
    • Area: 156 Square Feet
    • Dimensions: 12 X 13
    Living room
    • Features: Fireplace - Other
    • Level: Main
    • Area: 234 Square Feet
    • Dimensions: 13 X 18
    Heating
    • Forced Air, Oil
    Cooling
    • Window Unit(s), Electric
    Appliances
    • Included: Oven, Dishwasher, Electric Water Heater
    • Laundry: In Basement
    Features
    • Primary Bath(s), Ceiling Fan(s), Eat-in Kitchen
    • Flooring: Wood, Carpet, Tile/Brick
    • Basement: Full
    • Number of fireplaces: 1
    • Fireplace features: Gas/Propane
    Interior area
    • Total structure area: 2,332
    • Total interior livable area: 1,771 sqft
    • Finished area above ground: 1,232
    • Finished area below ground: 539

    Property

    Parking
    • Total spaces: 6
    • Parking features: Built In, Garage Faces Side, Driveway, Attached
    • Attached garage spaces: 2
    • Uncovered spaces: 4
    Accessibility
    • Accessibility features: None
    Features
    • Levels: One
    • Stories: 1
    • Patio & porch: Patio
    • Has private pool: Yes
    • Pool features: Above Ground, Private
    Lot
    • Size: 0.79 Acres
    • Features: Corner Lot, Open Lot
    Details
    • Additional structures: Above Grade, Below Grade
    • Parcel number: 1805591200000
    • Zoning: RES
    • Special conditions: Standard

    Construction

    Type & style
    • Home type: SingleFamily
    • Architectural style: Ranch/Rambler
    • Property subtype: Single Family Residence
    Materials
    • Frame, Metal Siding
    • Foundation: Block
    • Roof: Shingle
    Condition
    • New construction: No
    • Year built: 1977

    Utilities & green energy

    • Electric: 200+ Amp Service
    • Sewer: On Site Septic
    • Water: Well

    Community & neighborhood

    Location
    • Region: Quarryville
    • Subdivision: Tanglewood
    • Municipality: EAST DRUMORE TWP

    Other

    Other facts
    • Listing agreement: Exclusive Right To Sell
    • Listing terms: Conventional,FHA,VA Loan,Cash
    • Ownership: Fee Simple

    Price history

    DateEventPrice
    3/18/2025Sold$360,000$203/sqft
    Source: Bright MLS #PALA2063414 Report a problem
    2/5/2025Pending sale$360,000$203/sqft
    Source: Bright MLS #PALA2063414 Report a problem
    2/5/2025Price change$360,000+2.9%$203/sqft
    Source: Bright MLS #PALA2063414 Report a problem
    1/31/2025Listed for sale$349,900+59%$198/sqft
    Source: Bright MLS #PALA2063414 Report a problem
    9/29/2016Sold$220,000+1.1%$124/sqft
    Source: Public Record Report a problem
    7/28/2016Listed for sale$217,500$123/sqft
    Source: Coldwell Banker Residential Brokerage - Lancaster #253608 Report a problem
    7/18/2016Pending sale$217,500$123/sqft
    Source: Coldwell Banker Residential Brokerage - Lancaster #253608 Report a problem
    7/14/2016Listed for sale$217,500+1.2%$123/sqft
    Source: Coldwell Banker Residential Brokerage - Lancaster #253608 Report a problem
    2/9/2015Listing removed$214,900$121/sqft
    Source: Berkshire Hathaway HomeServices Homesale Realty #225403 Report a problem
    10/25/2014Price change$214,900-2.3%$121/sqft
    Source: Berkshire Hathaway HomeServices Homesale Realty #225403 Report a problem
    10/8/2014Price change$219,900-0.5%$124/sqft
    Source: Berkshire Hathaway HomeServices Homesale Realty #225403 Report a problem
    10/4/2014Price change$221,000-1.3%$125/sqft
    Source: Berkshire Hathaway Homesale Realty-Quarryville #225403 Report a problem
    9/7/2014Price change$223,900-2.6%$126/sqft
    Source: Berkshire Hathaway HomeServices Homesale Realty #225403 Report a problem
    8/20/2014Listed for sale$229,900+4.5%$130/sqft
    Source: Berkshire Hathaway HomeServices Homesale Realty #225403 Report a problem
    3/2/2009Sold$220,000+0%$124/sqft
    Source: Public Record Report a problem
    10/18/2008Listed for sale$219,900$124/sqft
    Source: Homes & Land #141521 Report a problem

    Public tax history

    YearProperty taxesTax assessment
    2025$2,722 +3.2%$170,100
    2024$2,638 +3.1%$170,100
    2023$2,558 +3.1%$170,100
    2022$2,481 $170,100
    2021$2,481 +350%$170,100
    2020$551 -76.3%$170,100
    2019$2,330 +322.7%$170,100
    2018$551 -73.2%$170,100 +36.8%
    2017$2,060 +0%$124,300
    2016$2,060 +47.7%$124,300
    2015$1,395 $124,300
    2014$1,395 $124,300
    2013-- $124,300
    2012-- $124,300
    2011-- $124,300
    2010-- $124,300
    2009-- $124,300
    2007-- $124,300
    2006-- $124,300
    2005-- $124,300 +30.8%
    2004-- $95,000
    2003-- $95,000
    2002-- $95,000
    2000-- $95,000

    Find assessor info on the county website

    Neighborhood: 17566

    Nearby schools

    GreatSchools rating
    Schools provided by the listing agent
    • High: Solanco
    • District: Solanco

    Source: Bright MLS. This data may not be complete. We recommend contacting the local school district to confirm school assignments for this home.

    Get pre-qualified for a loan
    At Zillow Home Loans, we can pre-qualify you in as little as 5 minutes with no impact to your credit score.

    An equal housing lender. NMLS #10287.

    Sell for more on Zillow
    Get a Zillow Showcase℠ listing at no additional cost and you could sell for .
    $382,900
    2% more
    +$7,658
    With Zillow Showcase(estimated)
    $390,558