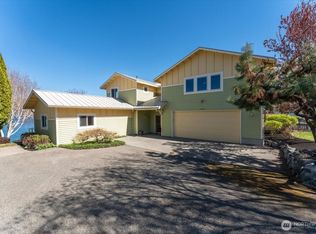
What story could you write here? Set along 83 feet of South Shore waterfront, this is the kind of Lake Chelan home where mornings begin with coffee while watching the sunrise and evenings wind down watching it set over the mountains. This waterfront view is simply stunning. Summer days are spent boating & floating just minutes from downtown Chelan. With a floorplan designed for the way Lake Chelan is meant to be enjoyed, accordion-style window-walls open the home to expansive lake views while the completely remodeled kitchen, great room and outdoor living spaces become the backdrop for holiday weekends, spontaneous getaways and unforgettable summers. With 3 bedrooms, a main-level primary suite, loft, office with Murphy bed (4th BR), game room and detached 1-bedroom ADU, there's room for everyone who wants to stay just one more day. Outside, enjoy your covered deck with heaters & speakers, wet-bar area, large lawn area with room for a future pool, private dock with boat lift, buoys, newer bulkhead and steps into the lake. The oversized 1,120 sq. ft. garage accommodates up to 5 vehicles with 400-amp power and EV capability. Main home: 3,211 sq. ft. ADU: 720 sq. ft. Total Garage Square ft appx 1900 sq. ft. Upper Garage is Climate controlled. The home can be your canvas for thousands of memories yet to be made and enjoyed. A few photos are virtually staged.
Active
Listed by: Coldwell Banker Danforth • Colleen M Fischesser
$4,375,000
21 Grace Lane, Chelan, WA 98816
4beds
4,651sqft
Single Family Residence
Built in 1996
0.5 Acres Lot
$4,090,700 Zestimate®
$941/sqft
$-- HOA
What's special
Steps into the lakeMain-level primary suiteGame roomGreat roomNewer bulkheadLarge lawn areaCompletely remodeled kitchen
- 38 days
- 506
- 22
Zillow last checked:
Listing updated:
Listed by:
Colleen M Fischesser,
Coldwell Banker Danforth
Source: NWMLS as distributed by MLS GRID,MLS#: 2557653
Facts & features
Interior
Bedrooms & bathrooms
- Bedrooms: 4
- Bathrooms: 5
- Full bathrooms: 2
- 3/4 bathrooms: 2
- 1/2 bathrooms: 1
- Main level bathrooms: 2
- Main level bedrooms: 2
Bonus room
- Level: Second
Den office
- Level: Second
Entry hall
- Level: Main
Great room
- Level: Main
Heating
- Fireplace, Ductless, Heat Pump, Electric
Cooling
- Heat Pump
Appliances
- Included: Dishwasher, Disposal, Dryer, Microwave, Refrigerator, Stove(s)/Range(s), Washer, Dishwasher(s), Dryer(s), Garbage Disposal, Microwave(s), Refrigerator(s), Washer(s), Water Heater: Electric
Features
- Bath Off Primary, Ceiling Fan(s), Loft
- Flooring: Engineered Hardwood, Carpet
- Doors: French Doors
- Windows: Dbl Pane/Storm Window
- Basement: Finished
- Number of fireplaces: 1
- Fireplace features: Wood Burning, Main Level: 1, Fireplace
Interior area
- Total structure area: 3,931
- Total interior livable area: 4,651 sqft
Video & virtual tour
Property
Parking
- Total spaces: 5
- Parking features: Attached Garage, RV Parking
- Has attached garage: Yes
- Covered spaces: 5
Features
- Levels: Two
- Stories: 2
- Entry location: Main
- Patio & porch: Second Kitchen, Bath Off Primary, Ceiling Fan(s), Dbl Pane/Storm Window, Fireplace, French Doors, Loft, Sprinkler System, Vaulted Ceiling(s), Walk-In Closet(s), Water Heater, Wet Bar
- Has view: Yes
- View description: Lake, Mountain(s), See Remarks, Territorial
- Has water view: Yes
- Water view: Lake
- Waterfront features: Low Bank, Bulkhead, Lake
- Frontage length: Waterfront Ft: 83
Lot
- Size: 0.5 Acres
- Features: Paved, Deck, Dock, Fenced-Partially, High Speed Internet, Patio, Propane, RV Parking, Sprinkler System
- Topography: Level,Partial Slope
Details
- Additional structures: ADU Beds: 1, ADU Baths: 1
- Parcel number: 272216410310
- Zoning description: Jurisdiction: City
- Special conditions: Standard
Construction
Type & style
- Home type: SingleFamily
- Architectural style: Craftsman,2 Stories w/Bsmnt
- Property subtype: Single Family Residence
Materials
- Cement Planked, Stone, Wood Products, Cement Plank
- Foundation: Poured Concrete
- Roof: Composition,Metal
Condition
- Year built: 1996
- Major remodel year: 2019
Utilities & green energy
- Electric: Company: Chelan PUD
- Sewer: Sewer Connected, Company: City of Chelan
- Water: Lake, Company: Lake
- Utilities for property: Localtel
Community & HOA
Community
- Features: CCRs
- Subdivision: South Shore
Location
- Region: Chelan
Financial & listing details
- Price per square foot: $941/sqft
- Tax assessed value: $2,899,369
- Annual tax amount: $20,243
- Date on market: 3/26/2026
- Cumulative days on market: 155 days
- Listing terms: Conventional
- Inclusions: Dishwasher(s), Dryer(s), Garbage Disposal, Microwave(s), Refrigerator(s), Stove(s)/Range(s), Washer(s)
Estimated market value
$4,090,700
$3.89M - $4.30M
$4,722/mo
Price history
| Date | Event | Price |
|---|---|---|
| 7/21/2026 | Listed for sale | $4,375,000+136.5%$941/sqft |
Source:  NWMLS as distributed by MLS GRID #2557653 Report a problem NWMLS as distributed by MLS GRID #2557653 Report a problem | ||
| 7/26/2018 | Listing removed | $1,850,000$398/sqft |
Source: Homes & Equity Real Estate Grp #1306329 Report a problem | ||
| 7/26/2018 | Listed for sale | $1,850,000+4.2%$398/sqft |
Source: Homes & Equity Real Estate Grp #1306329 Report a problem | ||
| 7/25/2018 | Sold | $1,775,000-4.1%$382/sqft |
Source: NWMLS as distributed by MLS GRID #1306329 Report a problem | ||
| 6/23/2018 | Pending sale | $1,850,000$398/sqft |
Source: Homes & Equity Real Estate Grp #1306329 Report a problem | ||
| 6/9/2018 | Listed for sale | $1,850,000$398/sqft |
Source: Homes & Equity Real Estate Grp #1306329 Report a problem | ||
Public tax history
| Year | Property taxes | Tax assessment |
|---|---|---|
| 2024 | $20,243 -2.6% | $2,899,369 -7.1% |
| 2023 | $20,775 -12.7% | $3,121,404 -6.7% |
| 2022 | $23,800 +30.7% | $3,344,115 +56% |
| 2021 | $18,203 +32.8% | $2,143,775 +37.9% |
| 2020 | $13,709 +3.2% | $1,554,307 +4.6% |
| 2018 | $13,288 +18.4% | $1,486,083 +30.5% |
| 2017 | $11,219 +25.9% | $1,138,642 +3.6% |
| 2016 | $8,908 | $1,099,164 +2.4% |
| 2015 | $8,908 | $1,072,898 +24.8% |
| 2013 | $8,908 | $859,460 -10.8% |
| 2012 | -- | $963,696 +5.2% |
| 2011 | $9,416 -12.5% | $915,738 -13% |
| 2010 | $10,767 | $1,052,547 -19.8% |
| 2008 | -- | $1,311,869 +164.5% |
| 2007 | -- | $495,890 |
| 2006 | -- | $495,890 |
Find assessor info on the county website
Monthly payment
Est. payment
Payment breakdown
Explore the cost of this home by adjusting the details. Changes won't be saved.Climate risks
Neighborhood: 98816

Similar homes
- $4,695,0004 bd4 ba3.6k sqftLord Acreage, Chelan, WA 98816Active
 MLS ID #2554177, Justin Skaar. NWMLS as distributed by MLS GRID
 - $3,599,0003 bd3 ba2.5k sqftLord Acres, Chelan, WA 98816Active
 MLS ID #2549219, Keith E. Allen. NWMLS as distributed by MLS GRID
 - $3,550,0004 bd4 ba3.4k sqftMinneapolis Beach Replat, Chelan, WA 98816Active
 MLS ID #2500400, Valerie J. Conrad. NWMLS as distributed by MLS GRID
 - $4,500,0006 bd7 ba4.4k sqft3300 S Lakeshore Rd, Chelan, WA 98816Active
 MLS ID #2507560, Mary P. Flood. NWMLS as distributed by MLS GRID
