Skip main navigation
Sold for $254,900
  • $254,900

    21 Gracie Way, Chatsworth, GA 30705

    3beds
    2baths
    1,396sqft
    Single Family Residence
    Built in ----
    -- sqft lot
    $272,900 Zestimate®
    $183/sqft
    $1,526 Estimated rent

    Home value

    $272,900

    $259,000 - $287,000

    $1,526/mo

    Zestimate® history
    Loading
    Loading...

    Owner options

    List your home for rent

    $1,526/mo

    Rent Zestimate®

    Find your next renter with Zillow Rental Manager. Plus, with online applications, you can quickly screen prospective tenants – for free.

    Learn more

    $1,526/mo

    Rent Zestimate®

    Refinance and save

    $1,522/mo

    Est. payment

    Refinancing to a lower rate could help reduce your monthly payments and save thousands over the life of the loan.

    See today's rates

    $1,522/mo

    Est. payment

    Explore your selling options

    Work with a Zillow partner agent

    Leverage their expertise and Zillow's premium Showcase listings to get your home seen by more buyers.

    Get started

    List with your own agent

    Get your home in front of millions of buyers by listing it on Zillow.

    Learn how to do it

    Sell it yourself

    Take full control of how buyers see your home on Zillow by listing For Sale by Owner (FSBO).

    List your home

    What's special

    Back deckSeparate showerLarge corner lotRidge crest neighborhoodVaulted ceilingMaster suiteBeautiful tray ceiling
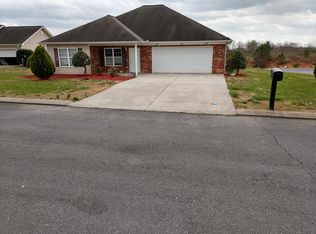
    Welcome to 21 Gracie Way! This move-in-ready home is situated on a large corner lot and has been meticulously maintained! Enjoy your morning coffee on the back deck while embracing the picturesque view of Fort Mountain or take in an evening walk in the peaceful, Ridge Crest neighborhood. Inside, the large entryway, vaulted ceiling, and semi-open layout set the tone for comfortable and spacious living areas. At the end of the day, you can retreat to the master suite where you'll find the beautiful tray ceiling, soaking tub with separate shower, and plenty of space to relax.

    Zillow last checked:

    Listing updated:

    Listed by:

    Sharon Majetich,

    Coldwell Banker Kinard Realty - Dalton

    Bought with:

    Michelle Steelmon, 268959

    Coldwell Banker Kinard Realty - Dalton

    Source: Carpet Capital AOR,MLS#: 125488MLS Logo

    Facts & features

    Interior

    Bedrooms & bathrooms
    • Bedrooms: 3
    • Bathrooms: 2
    Rooms
    • Room types: None
    Primary bedroom
    • Features: Master on Main Level
    • Level: First
    Primary bathroom
    • Description: Full/Main
    • Features: Double Vanity, Garden Tub, Separate Shower, Shower & Tub Combo
    Heating
    • Central
    Cooling
    • Central Air
    Appliances
    • Included: Dishwasher, Microwave Built-in, Oven/Range Combo-Electric
    • Laundry: Laundry Room
    Features
    • Ceiling 9 Ft or more, Smooth Ceiling(s), Ceiling Fan(s), Walk-In Closet(s), Breakfast Area, Kitchen Only Dining, Other Ventilation
    • Flooring: Hardwood, Laminate
    • Doors: Storm Door(s)
    • Windows: Thermopane Windows
    • Attic: Other-See Remarks
    • Has fireplace: No
    • Fireplace features: None
    Interior area
    • Total structure area: 1,396
    • Total interior livable area: 1,396 sqft
    • Finished area above ground: 0
    • Finished area below ground: 0

    Property

    Parking
    • Total spaces: 2
    • Parking features: Attached Garage - 2 Cars
    • Attached garage spaces: 2
    • Has uncovered spaces: Yes
    Features
    • Levels: One
    • Patio & porch: Deck, Porch-Covered
    • Has view: Yes
    • View description: Mountain(s)
    Lot
    • Features: Cleared, Level-Mostly
    Details
    • Parcel number: 0046B 309

    Construction

    Type & style
    • Home type: SingleFamily
    • Architectural style: Ranch
    • Property subtype: Single Family Residence
    Materials
    • Vinyl Siding
    • Foundation: Crawl Space/Masonry
    • Roof: Architectural

    Utilities & green energy

    • Sewer: Public Sewer
    • Water: Public

    Community & HOA

    Community
    • Security: Smoke Detector(s)
    • Subdivision: Ridge Crest
    Location
    • Region: Chatsworth

    Financial & listing details

    • Price per square foot: $183/sqft
    • Tax assessed value: $238,300
    • Annual tax amount: $2,145
    • Date on market: 3/6/2024
    • Listing terms: Possession at Closing

    Price history

    DateEventPrice
    5/2/2024Sold$254,900$183/sqft
    Source: Public Record Report a problem
    3/18/2024Pending sale$254,900$183/sqft
    Source: Carpet Capital AOR #125488 Report a problem
    3/6/2024Listed for sale$254,900+194%$183/sqft
    Source: Carpet Capital AOR #125488 Report a problem
    2/5/2010Sold$86,700$62/sqft
    Source: Carpet Capital AOR #93449 Report a problem

    Public tax history

    YearProperty taxesTax assessment
    2025$620 -77.4%$95,320 +2.7%
    2024$2,741 +12.9%$92,840 +12.6%
    2023$2,429 +44.3%$82,480 +14.3%
    2022$1,683 -6%$72,160 +22%
    2021$1,791 +29.1%$59,160 +2.1%
    2020$1,388 +8.6%$57,960 +8.3%
    2019$1,278 +4.5%$53,520 +4.4%
    2018$1,222 +0.1%$51,280 +11.8%
    2017$1,221 $45,880 +17.3%
    2016-- $39,120 -4.8%
    2015-- $41,080
    2014-- $41,080
    2013-- $41,080
    2012-- --
    2011-- --
    2010-- --
    2009-- --
    Find assessor info on the county website

    Neighborhood: Eton

    Nearby schools

    GreatSchools rating
    Schools provided by the listing agent
    • Elementary: Eton
    • Middle: Bagley
    • High: North Murray

    Source: Carpet Capital AOR. This data may not be complete. We recommend contacting the local school district to confirm school assignments for this home.

    Get a cash offer in 3 minutes
    Find out how much your home could sell for in as little as 3 minutes with a no-obligation cash offer.
    Estimated market value
    $272,900
    Get a cash offer in 3 minutes
    Find out how much your home could sell for in as little as 3 minutes with a no-obligation cash offer.
    Estimated market value
    $272,900