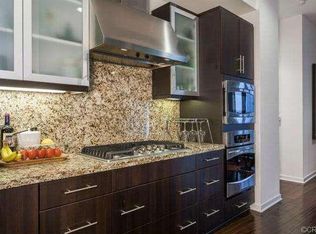
Located at Central Park West, Belvedere, this former Lennar model unit boasts exquisite designer finishes throughout. The loft-style, open floor plan is filled with natural light, anchored by a modern galley kitchen in the heart of the common areas. The kitchen is thoughtfully designed with European-style cabinets, a suite of high-end stainless steel appliances, granite countertops and backsplash, and an elevated breakfast bar. Adjacent to the kitchen, the dining area and spacious living room showcase the stunning Toke flooring that extends throughout the common spaces. The luxurious finishes continue into the master suite, which features a dual vanity, a tiled shower enclosure with a glass surround, a walk-in closet, and direct access to a private balcony, offering a truly opulent experience. Central Park West offers resort-style living with a well-appointed health club, an Olympic-style pool with BBQ areas, a children's pool, an 8,000-square-foot clubhouse, manicured green belts, secured resident access, as well as a gym. Conveniently located near John Wayne International Airport, South Coast Plaza, Fashion Island, major freeways, and local beaches, 21 Gramercy #204 combines upscale living with an ideal location.
Sold for $941,888
Zillow last checked:
Listing updated:
Bought with:
Cassey Ta, DRE #02094121
JC Pacific Capital Inc.
Source: CRMLS,MLS#: OC24138024 Originating MLS: California Regional MLS
Originating MLS: California Regional MLSPrice history
| Date | Event | Price |
|---|---|---|
| 8/2/2024 | Sold | $941,888-3.9%$716/sqft |
Source:  CRMLS #OC24138024 Report a problem CRMLS #OC24138024 Report a problem | ||
| 7/31/2024 | Pending sale | $980,000$745/sqft |
Source: CRMLS #OC24138024 Report a problem | ||
| 7/24/2024 | Contingent | $980,000$745/sqft |
Source: CRMLS #OC24138024 Report a problem | ||
| 7/10/2024 | Listed for sale | $980,000+63.9%$745/sqft |
Source: CRMLS #OC24138024 Report a problem | ||
| 6/8/2023 | Listing removed | -- |
Source: Zillow Rentals Report a problem | ||
| 6/2/2023 | Listed for rent | $3,380+21.6%$3/sqft |
Source: Zillow Rentals Report a problem | ||
| 3/24/2021 | Listing removed | -- |
Source: Owner Report a problem | ||
| 1/19/2020 | Listing removed | $2,780-0.7%$2/sqft |
Source: Owner Report a problem | ||
| 1/18/2020 | Listed for rent | $2,800-5.9%$2/sqft |
Source: Owner Report a problem | ||
| 1/17/2020 | Sold | $598,000+16.1%$454/sqft |
Source:  CRMLS #IV19268995 Report a problem CRMLS #IV19268995 Report a problem | ||
| 11/21/2014 | Sold | $515,000-1.9%$391/sqft |
Source: Public Record Report a problem | ||
| 11/5/2014 | Price change | $524,950+1%$399/sqft |
Source: HOM Sotheby's International Realty #OC14155460 Report a problem | ||
| 10/25/2014 | Price change | $519,900-1%$395/sqft |
Source: HOM Sotheby's International Realty #OC14155460 Report a problem | ||
| 10/23/2014 | Price change | $524,950-0.9%$399/sqft |
Source: HOM Sotheby's International Realty #OC14155460 Report a problem | ||
| 9/12/2014 | Price change | $529,500-1.9%$402/sqft |
Source: HOM Sotheby's International Realty #OC14155460 Report a problem | ||
| 7/23/2014 | Price change | $539,900-0.8%$410/sqft |
Source: HOM Real Estate Group, Inc. #OC14155460 Report a problem | ||
| 7/1/2014 | Price change | $544,000-0.2%$413/sqft |
Source: Citivest Realty Services #PW14096479_MRMLS Report a problem | ||
| 5/10/2014 | Listed for sale | $545,000+29.3%$414/sqft |
Source: Citivest Realty Services #PW14096479_MRMLS Report a problem | ||
| 3/26/2014 | Sold | $421,500-21.9%$320/sqft |
Source: Public Record Report a problem | ||
| 11/23/2013 | Listing removed | $2,975$2/sqft |
Source: C F G Investments #OC13213134 Report a problem | ||
| 10/31/2013 | Price change | $2,975-9.8%$2/sqft |
Source: C F G Investments #OC13213134 Report a problem | ||
| 10/18/2013 | Listed for rent | $3,300$3/sqft |
Source: CFG Investments, Inc. Report a problem | ||
| 5/30/2013 | Sold | $540,000+18.7%$410/sqft |
Source: Public Record Report a problem | ||
| 5/31/2012 | Sold | $455,000$346/sqft |
Source: Public Record Report a problem | ||
Nearby homes


Get a cash offer in 3 minutes
Find out how much your home could sell for in as little as 3 minutes with a no-obligation cash offer.
Estimated market value
$926,200
