This exceptional 2-bedroom, 2-bath Belvedere condominium is a prime example of luxurious living. The residence features a spacious open floor plan complemented by high volume ceilings that enhance the sense of space and light. Energy-efficient LED lighting in the main living area adds a modern touch while keeping utility costs low.
The chef's kitchen is a standout feature, offering ample counter space for meal preparation and entertaining. A large private balcony invites you to enjoy sunset and city views, perfect for unwinding after a long day or entertaining guests. The master suite is a luxurious retreat, boasting direct access to the private balcony and a spa-like bathroom that features a large walk-in closet, providing both comfort and convenience. Situated in the highly desirable Irvine Financial District, this condominium presents an incredible opportunity for anyone looking to embrace a sophisticated lifestyle in a vibrant community.
Pride of homeownership is evident in this immaculate turnkey home, showcasing meticulous attention to detail. Beyond the magnificent interior, this property also grants access to Central Park West's resort-style amenities, that include two heated swimming pools, resort-style clubhouse, state-of-the-art fitness center, exercise/yoga studio, outdoor spas, large multi-purpose room, lounge with bar and fireplace, catering kitchen, outdoor barbecue areas, entertaining terrace with large fireplace, pickleball court, landscaped paseos and mini-parks. The location is unbeatable, with easy access to fine dining, world-class shopping, and a vibrant lifestyle. You're just a short drive from Fashion Island in Newport Beach, the University of California, Irvine (UCI), John Wayne Airport, and the beautiful beaches of Orange County. This condominium is ideal for those seeking a luxurious lifestyle in a prime location
Sold for $955,000
Listed by: Compass • Jeffrey Caughren • Contact: 714-797-6151
Bought with: Surterre Properties Inc
$955,000
21 Gramercy Unit 304, Irvine, CA 92612
2beds
1,316sqft
Condominium
Built in 2007
-- sqft lot
$953,100 Zestimate®
$726/sqft
$4,041 Estimated rent
Home value
$953,100
$886,000 - $1.03M
$4,041/mo
Zestimate® history
Owner options
List your home for rent
$4,041/mo
Rent Zestimate®
Find your next renter with Zillow Rental Manager. Plus, with online applications, you can quickly screen prospective tenants – for free.
$4,041/mo
Rent Zestimate®
Refinance and save
$6,707/mo
Est. payment
Refinancing to a lower rate could help reduce your monthly payments and save thousands over the life of the loan.
$6,707/mo
Est. payment
Explore your selling options
Work with a Zillow partner agent
Leverage their expertise and Zillow's premium Showcase listings to get your home seen by more buyers.
Get startedList with your own agent
Get your home in front of millions of buyers by listing it on Zillow.
Learn how to do itSell it yourself
Take full control of how buyers see your home on Zillow by listing For Sale by Owner (FSBO).
List your homeWhat's special
Large private balconySpa-like bathroomSunset and city viewsMaster suiteLarge walk-in closetHigh volume ceilingsSpacious open floor plan
Zillow last checked:
Listing updated:
Listed by:
Jeffrey Caughren DRE #01936762 714-797-6151,
Compass
Bought with:
Michelle Krenzke, DRE #01495317
Surterre Properties Inc
Source: CRMLS,MLS#: NP24206686 Originating MLS: California Regional MLS
Originating MLS: California Regional MLSFacts & features
Interior
Bedrooms & bathrooms
- Bedrooms: 2
- Bathrooms: 2
- Full bathrooms: 2
- Main level bathrooms: 2
- Main level bedrooms: 2
Rooms
- Room types: Bedroom, Entry/Foyer, Kitchen, Laundry, Living Room, Primary Bathroom, Primary Bedroom, Other, Dining Room
Primary bedroom
- Features: Primary Suite
Primary bedroom
- Features: Main Level Primary
Bedroom
- Features: All Bedrooms Down
Bedroom
- Features: Bedroom on Main Level
Bathroom
- Features: Bathroom Exhaust Fan, Closet, Dual Sinks, Enclosed Toilet, Full Bath on Main Level, Granite Counters, Linen Closet, Multiple Shower Heads, Separate Shower, Tub Shower
Kitchen
- Features: Built-in Trash/Recycling, Granite Counters, Kitchen/Family Room Combo, Pots & Pan Drawers
Kitchen
- Features: Galley Kitchen
Heating
- Central
Cooling
- Central Air
Appliances
- Included: Convection Oven, Dishwasher, Freezer, Gas Cooktop, Disposal, Gas Oven, Ice Maker, Microwave, Refrigerator, Self Cleaning Oven, Tankless Water Heater, Vented Exhaust Fan, Dryer, Washer
- Laundry: Washer Hookup, Gas Dryer Hookup, Inside, Laundry Closet
Features
- Breakfast Bar, Balcony, Separate/Formal Dining Room, Granite Counters, High Ceilings, Living Room Deck Attached, Open Floorplan, Recessed Lighting, All Bedrooms Down, Bedroom on Main Level, Galley Kitchen, Main Level Primary, Primary Suite, Walk-In Closet(s)
- Flooring: Carpet, Tile
- Windows: Blinds, Double Pane Windows, Drapes
- Has fireplace: No
- Fireplace features: None
- Common walls with other units/homes: 2+ Common Walls
Interior area
- Total interior livable area: 1,316 sqft
Property
Parking
- Total spaces: 2
- Parking features: Assigned, Controlled Entrance, Underground, Gated, Private, One Space
- Garage spaces: 2
Features
- Levels: One
- Stories: 1
- Entry location: 3
- Patio & porch: Concrete, Covered
- Exterior features: Lighting
- Pool features: Community, Fenced, Filtered, Heated, In Ground, Association
- Has spa: Yes
- Spa features: Association, Community, Heated, In Ground
- Has view: Yes
- View description: Neighborhood, Trees/Woods
Lot
- Features: Close to Clubhouse, Landscaped, Near Park, Walkstreet
Details
- Parcel number: 93024647
- Special conditions: Standard
Construction
Type & style
- Home type: Condo
- Architectural style: Contemporary,Modern
- Property subtype: Condominium
- Attached to another structure: Yes
Condition
- Turnkey
- New construction: No
- Year built: 2007
Utilities & green energy
- Sewer: Public Sewer
- Water: Public
- Utilities for property: Sewer Connected, Underground Utilities, Water Connected
Community & HOA
Community
- Features: Dog Park, Street Lights, Sidewalks, Urban, Park, Pool
- Security: Closed Circuit Camera(s), Carbon Monoxide Detector(s), Fire Detection System, Fire Sprinkler System, 24 Hour Security, Resident Manager, Smoke Detector(s)
- Subdivision: Belvedere (Cpwbl)
HOA
- Has HOA: Yes
- Amenities included: Call for Rules, Clubhouse, Controlled Access, Sport Court, Fitness Center, Management, Meeting/Banquet/Party Room, Outdoor Cooking Area, Barbecue, Picnic Area, Pickleball, Pool, Pet Restrictions, Spa/Hot Tub
- HOA fee: $643 monthly
- HOA name: Belvedere
- HOA phone: 949-486-0000
- Second HOA fee: $175 monthly
- Second HOA name: Central Park West
- Second HOA phone: 949-679-3971
Location
- Region: Irvine
Financial & listing details
- Price per square foot: $726/sqft
- Tax assessed value: $974,100
- Date on market: 10/7/2024
- Cumulative days on market: 94 days
- Listing terms: Cash,Conventional
- Road surface type: Paved
Price history
| Date | Event | Price |
|---|---|---|
| 1/30/2025 | Sold | $955,000-2.1%$726/sqft |
Source:  CRMLS #NP24206686 Report a problem CRMLS #NP24206686 Report a problem | ||
| 1/19/2025 | Pending sale | $975,000$741/sqft |
Source: CRMLS #NP24206686 Report a problem | ||
| 1/9/2025 | Contingent | $975,000$741/sqft |
Source: CRMLS #NP24206686 Report a problem | ||
| 1/6/2025 | Price change | $975,000-2%$741/sqft |
Source: CRMLS #NP24206686 Report a problem | ||
| 10/7/2024 | Listed for sale | $995,000+140.3%$756/sqft |
Source: CRMLS #NP24206686 Report a problem | ||
| 8/25/2010 | Sold | $414,000$315/sqft |
Source: Public Record Report a problem | ||
Public tax history
| Year | Property taxes | Tax assessment |
|---|---|---|
| 2026 | -- | $974,100 +83.7% |
| 2025 | $7,124 +2.9% | $530,403 +2% |
| 2024 | $6,924 +2.1% | $520,003 +2% |
| 2023 | $6,782 -0.9% | $509,807 +2% |
| 2022 | $6,845 +2% | $499,811 +2% |
| 2021 | $6,710 -5.4% | $490,011 +1% |
| 2020 | $7,094 | $484,987 +2% |
| 2019 | $7,094 +1.8% | $475,478 +2% |
| 2018 | $6,967 -2.4% | $466,155 +2% |
| 2017 | $7,140 | $457,015 +2% |
| 2016 | $7,140 -0.4% | $448,054 +1.5% |
| 2015 | $7,166 +3.2% | $441,324 +2% |
| 2014 | $6,945 | $432,680 +4.5% |
| 2013 | -- | $414,000 |
| 2012 | -- | $414,000 |
| 2011 | -- | $414,000 |
Find assessor info on the county website
Neighborhood: Business District
Nearby homes
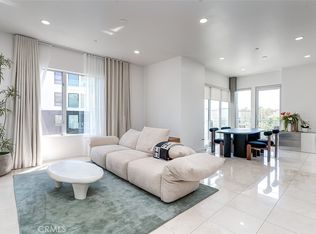
- $1,160,0002 bd3 ba1.8k sqft21 Gramercy UNIT 306, Irvine, CA 92612Sold
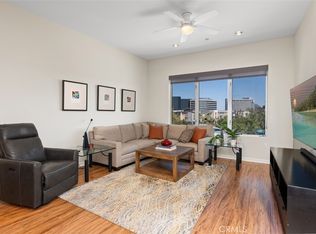
- $1,175,0002 bd3 ba2k sqft21 Gramercy UNIT 420, Irvine, CA 92612Sold
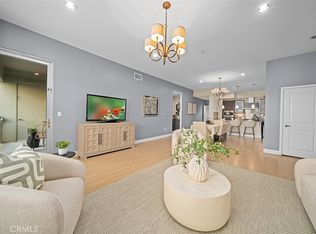
- $1,015,0002 bd2 ba1.5k sqft21 Gramercy UNIT 321, Irvine, CA 92612Sold
- $884,4002 bd2 ba1.3k sqft21 Gramercy UNIT 419, Irvine, CA 92612Sold

- $940,8002 bd2 ba1.5k sqft21 Gramercy UNIT 221, Irvine, CA 92612Sold
- $1,176,5002 bd3 ba1.8k sqft21 Gramercy UNIT 422, Irvine, CA 92612Off Market
- $1,011,0002 bd2 ba1.6k sqft21 Gramercy UNIT 413, Irvine, CA 92612Off Market
- $1,049,4002 bd2 ba1.6k sqft21 Gramercy UNIT 213, Irvine, CA 92612Off Market
Nearby schools
GreatSchools rating
- 2/10Monroe Elementary SchoolGrades: K-5Distance: 2.9 mi
- 6/10Douglas MacArthur Fundamental Intermediate SchoolGrades: 6-8Distance: 2.6 mi
- 4/10Century High SchoolGrades: 9-12Distance: 3.8 mi
Get a cash offer in 3 minutes
Find out how much your home could sell for in as little as 3 minutes with a no-obligation cash offer.
Estimated market value
$953,100
Get a cash offer in 3 minutes
Find out how much your home could sell for in as little as 3 minutes with a no-obligation cash offer.
Estimated market value
$953,100
- California
- Orange County
- Irvine
- 92612
- Business District
- 21 Gramercy Unit 304
Nearby cities
Nearby neighborhoods
Nearby zip codes
Other Irvine Topics
