UNMATCHED VALUE & ELEVATED PRIVACY IN CENTRAL PARK WEST! Welcome to the Belvedere building’s premier mid-floor opportunity, offering the absolute best price-per-square-foot value for a 2-bedroom residence in the entire community.While other available 2-bedroom units sacrifice space or sit on the busy ground floor, Unit #312 boasts an exceptionally rare, sprawling 1,648 sq. ft. open-concept floor plan located safely on the peaceful third floor. Inside, natural light pours through expansive windows, illuminating a seamless flow between the gourmet chef's kitchen—complete with premium granite countertops, a massive central island, and stainless steel appliances—and the grand living and dining spaces.The dual-primary layout ensures maximum privacy. The oversized main suite features a spa-like en-suite bathroom with a deep soaking tub, separate glass shower, and a massive walk-in closet. Step out onto your private balcony to enjoy morning coffee or evening breezes elevated well above street level.As a resident of 21 Gramercy, you enjoy subterranean gated parking, dedicated concierge services, and exclusive access to Central Park West’s world-class resort amenities: an 8,000 sq. ft. clubhouse, state-of-the-art fitness center, yoga studios, two junior Olympic saline pools, jetted spas, and outdoor barbecue pavilions.Positioned minutes from South Coast Plaza, UCI, John Wayne Airport, and Newport Beach, this is the ultimate lock-and-leave luxury lifestyle. Do not miss the largest, most competitively priced 1,600+ sq. ft. flat on the market today—schedule your private tour before it’s gone!
For sale
Listed by: Coldwell Banker Realty • Kurt Galitski • Contact: 714-957-6677
$938,000
21 Gramercy Unit 312, Irvine, CA 92612
2beds
1,648sqft
Condominium
Built in 2011
-- sqft lot
$914,300 Zestimate®
$569/sqft
$934/mo HOA
What's special
Private balconyOutdoor barbecue pavilionsOversized main suiteSpa-like en-suite bathroomMassive central islandMassive walk-in closetSeparate glass shower
- 81 days |
- 247 |
- 22 |
Zillow last checked:
Listing updated:
Listed by:
Kurt Galitski DRE #01348644 714-957-6677,
Coldwell Banker Realty
Source: CRMLS,MLS#: PW26120527 Originating MLS: California Regional MLS
Originating MLS: California Regional MLSFacts & features
Interior
Bedrooms & bathrooms
- Bedrooms: 2
- Bathrooms: 2
- Full bathrooms: 2
- Main level bathrooms: 2
- Main level bedrooms: 2
Rooms
- Room types: Bathroom, Kitchen, Laundry, Living Room, Primary Bedroom, Dining Room
Primary bedroom
- Features: Main Level Primary
Primary bedroom
- Features: Primary Suite
Bathroom
- Features: Jack and Jill Bath
Bathroom
- Features: Bathroom Exhaust Fan, Bathtub, Closet, Dual Sinks, Enclosed Toilet, Granite Counters, Soaking Tub, Separate Shower, Walk-In Shower
Kitchen
- Features: Granite Counters, Kitchen/Family Room Combo, Pots & Pan Drawers
Heating
- Central, Natural Gas
Cooling
- Central Air
Appliances
- Included: Built-In Range, Dishwasher, Freezer, Gas Cooktop, Disposal, Microwave, Refrigerator, Dryer, Washer
- Laundry: Inside, Laundry Room
Features
- Breakfast Bar, Built-in Features, Ceiling Fan(s), Separate/Formal Dining Room, Eat-in Kitchen, Granite Counters, Living Room Deck Attached, Open Floorplan, Recessed Lighting, Storage, Jack and Jill Bath, Main Level Primary, Primary Suite
- Flooring: Carpet, Tile, Vinyl
- Doors: Insulated Doors, Mirrored Closet Door(s)
- Has fireplace: No
- Fireplace features: None
- Common walls with other units/homes: 2+ Common Walls
Interior area
- Total interior livable area: 1,648 sqft
Property
Parking
- Total spaces: 2
- Parking features: Assigned, Deck
- Garage spaces: 2
Features
- Levels: One
- Stories: 1
- Entry location: 3
- Patio & porch: Deck
- Exterior features: Rain Gutters
- Pool features: Association
- Has spa: Yes
- Spa features: Association
- Fencing: None
Details
- Parcel number: 93024655
- Special conditions: Standard
Construction
Type & style
- Home type: Condo
- Architectural style: Contemporary
- Property subtype: Condominium
- Attached to another structure: Yes
Condition
- Turnkey
- New construction: No
- Year built: 2011
Utilities & green energy
- Sewer: Public Sewer
- Water: Public
- Utilities for property: Electricity Connected, Natural Gas Connected, Phone Connected, Sewer Connected, Water Connected
Community & HOA
Community
- Features: Biking, Curbs, Gutter(s), Storm Drain(s), Street Lights, Sidewalks
- Security: Carbon Monoxide Detector(s), Fire Detection System, Key Card Entry, Smoke Detector(s)
- Subdivision: Belvedere (Cpwbl)
HOA
- Has HOA: Yes
- Amenities included: Clubhouse, Dog Park, Fitness Center, Fire Pit, Insurance, Meeting Room, Management, Meeting/Banquet/Party Room, Outdoor Cooking Area, Barbecue, Picnic Area, Pool, Recreation Room, Spa/Hot Tub, Tennis Court(s)
- HOA fee: $741 monthly
- HOA name: Belvedere
- HOA phone: 949-349-9183
- Second HOA fee: $193 monthly
- Second HOA name: Central Park West
- Second HOA phone: 949-679-3971
Location
- Region: Irvine
Financial & listing details
- Price per square foot: $569/sqft
- Tax assessed value: $575,244
- Date on market: 6/3/2026
- Cumulative days on market: 82 days
- Listing terms: Cash to New Loan,Conventional,1031 Exchange
Estimated market value
$914,300
$869,000 - $960,000
$5,091/mo
Price history
| Date | Event | Price |
|---|---|---|
| 6/3/2026 | Listed for sale | $938,000+108.9%$569/sqft |
Source:  CRMLS #PW26120527 Report a problem CRMLS #PW26120527 Report a problem | ||
| 10/12/2011 | Sold | $449,000$272/sqft |
Source: Public Record Report a problem | ||
Public tax history
| Year | Property taxes | Tax assessment |
|---|---|---|
| 2026 | -- | $575,244 +2% |
| 2025 | $7,682 +1.5% | $563,965 +2% |
| 2024 | $7,566 +2% | $552,907 +2% |
| 2023 | $7,419 -1.6% | $542,066 +2% |
| 2022 | $7,539 +1.9% | $531,438 +2% |
| 2021 | $7,397 -6.6% | $521,018 +1% |
| 2020 | $7,920 | $515,676 +2% |
| 2019 | $7,920 +1.7% | $505,565 +2% |
| 2018 | $7,784 -5.7% | $495,652 +2% |
| 2017 | $8,258 | $485,934 +2% |
| 2016 | $8,258 -0.7% | $476,406 +1.5% |
| 2015 | $8,314 +2.1% | $469,250 +2% |
| 2014 | $8,142 | $460,059 +0.5% |
| 2013 | -- | $457,980 +2% |
| 2012 | -- | $449,000 -3.9% |
| 2011 | -- | $466,990 |
Find assessor info on the county website
Monthly payment
Est. payment
Payment breakdown
Explore the cost of this home by adjusting the details. Changes won't be saved.Climate risks
Neighborhood: Business District
Nearby schools
GreatSchools rating
- 2/10Monroe Elementary SchoolGrades: K-5Distance: 2.9 mi
- 6/10Douglas MacArthur Fundamental Intermediate SchoolGrades: 6-8Distance: 2.6 mi
- 4/10Century High SchoolGrades: 9-12Distance: 3.8 mi

- $806,2981 bd2 ba1.4k sqft2209 Rivington, Irvine, CA 92612Off Market
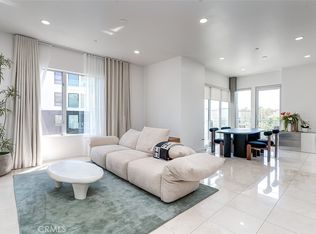
- $1,160,0002 bd3 ba1.8k sqft21 Gramercy UNIT 306, Irvine, CA 92612Sold
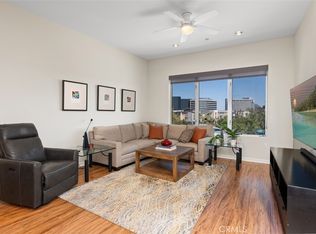
- $1,175,0002 bd3 ba2k sqft21 Gramercy UNIT 420, Irvine, CA 92612Sold
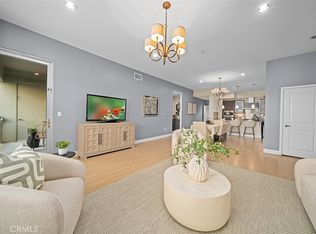
- $1,015,0002 bd2 ba1.5k sqft21 Gramercy UNIT 321, Irvine, CA 92612Sold
- $884,4002 bd2 ba1.3k sqft21 Gramercy UNIT 419, Irvine, CA 92612Sold
- $955,0002 bd2 ba1.3k sqft21 Gramercy UNIT 304, Irvine, CA 92612Sold
- $940,8002 bd2 ba1.5k sqft21 Gramercy UNIT 221, Irvine, CA 92612Sold
- $1,176,5002 bd3 ba1.8k sqft21 Gramercy UNIT 422, Irvine, CA 92612Off Market
A local agent can set up tours, give advice and negotiate with sellers.
Similar homes
- $1,000,0002 bd3 ba1.9k sqft543 Rockefeller, Irvine, CA 92612For Sale
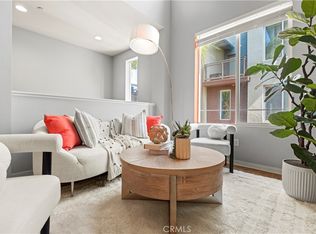 MLS ID #WS25268683, Sen Peng, Real Brokerage Technologies. CRMLS
 - $899,0002 bd2 ba1.2k sqft2408 Watermarke Pl, Irvine, CA 92612For Sale
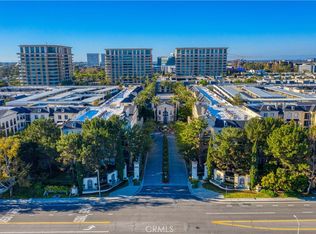 MLS ID #PW25270446, Duy Nguyen, Superior Real Estate Group. CRMLS
 - $865,0001 bd2 ba1.4k sqft83 Waldorf, Irvine, CA 92612For Sale
 MLS ID #OC26162837, Julia Hunter, Landmark Realtors. CRMLS
 - $1,195,0002 bd3 ba1.7k sqft227 Bowery, Irvine, CA 92612For Sale
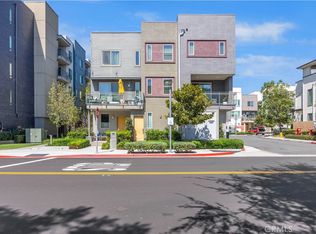 MLS ID #SC26169999, Yazmin Ghobadimanesh, Eighty20 Group. CRMLS
 - $685,0001 bd2 ba948 sqft2414 Nolita, Irvine, CA 92612For SaleMLS ID #OC26087591, Yumei Zong, MEI REALTY INC. CRMLS
- $1,278,0002 bd3 ba1.9k sqft21 Gramercy Unit 220, Irvine, CA 92612For SaleMLS ID #OC26120911, Bita Tahmasebi, Berkshire Hathaway HomeService. CRMLS
- $1,040,0002 bd3 ba1.6k sqft144 Paramount, Irvine, CA 92618For SaleMLS ID #OC26114400, Gaylene Rice, First Team Real Estate. CRMLS
- $808,0002 bd1 ba832 sqft549 Springbrook N, Irvine, CA 92614For SaleMLS ID #OC26179655, Jennifer Elia, Redfin. CRMLS
- $899,0002 bd3 ba1.3k sqft207 Native Spg, Irvine, CA 92618For SaleMLS ID #PW26171704, Chris Kwon, Real Broker. CRMLS
- $920,0003 bd3 ba1.5k sqft551 W Maple Ave, Orange, CA 92868For SaleMLS ID #OC26143678, Kenny Han, Latitude 33 Real Estate. CRMLS
- $915,0002 bd3 ba1.1k sqft304 Birch Grv, Irvine, CA 92618For SaleMLS ID #OC26061136, Senka Plese, RE/MAX Connections. CRMLS
- $999,0003 bd2 ba1.4k sqft2231 Pacific Ave APT A1, Costa Mesa, CA 92627For SaleMLS ID #OC26180571, Sarah Sitar, Marterra Real Estate. CRMLS
- $1,198,0002 bd3 ba1.2k sqft118 Coral Rose, Irvine, CA 92603For SaleMLS ID #OC26176207, Jim Watson, Real Broker. CRMLS
- $1,020,0002 bd2 ba1k sqft753 Spring Gdn, Irvine, CA 92618For SaleMLS ID #PW26138968, Dakoda Muta, Realty One Group West. CRMLS
- $1,200,0002 bd3 ba1.2k sqft127 Jadestone, Irvine, CA 92603For SaleMLS ID #PW26116805, Roya Dadvar, Coldwell Banker Realty. CRMLS
- $1,049,0002 bd3 ba1.5k sqft126 Keeper, Irvine, CA 92618For SaleMLS ID #NP26179501, Megan Varga, Compass. CRMLS
- $1,050,0003 bd3 ba1.6k sqft80 Full Moon, Irvine, CA 92618For SaleMLS ID #OC26111452, Yan Wang, Harvest Realty Development, Inc.. CRMLS
- $1,389,0003 bd3 ba1.5k sqft32 Spinnaker, Irvine, CA 92614For Sale By Owner
- $1,088,0002 bd2 ba1.3k sqft86 Mayfair, Irvine, CA 92620For SaleMLS ID #OC26134098, Tania Habibabadi, Coldwell Banker Realty. CRMLS
- $885,0003 bd2 ba1.5k sqft4700 E Washington Ave, Orange, CA 92869For SaleMLS ID #OC26150579, Min Seo, Redfin. CRMLS
Local buyer's agents are ready to help
