Skip main navigation
Sold for $915,000
  • Listed by: First Team Real Estate • Lisa Palomino • Contact: 949-458-1033
    Bought with: Wetrust Realty
    $915,000

    21 Gramercy Unit 410, Irvine, CA 92612

    2beds
    1,583sqft
    Condominium
    Built in 2007
    -- sqft lot
    $916,600 Zestimate®
    $578/sqft
    $4,834 Estimated rent

    Home value

    $916,600

    $852,000 - $990,000

    $4,834/mo

    Zestimate® history
    Loading
    Loading...

    Owner options

    List your home for rent

    $4,834/mo

    Rent Zestimate®

    Find your next renter with Zillow Rental Manager. Plus, with online applications, you can quickly screen prospective tenants – for free.

    Learn more

    $4,834/mo

    Rent Zestimate®

    Refinance and save

    $6,431/mo

    Est. payment

    Refinancing to a lower rate could help reduce your monthly payments and save thousands over the life of the loan.

    See today's rates

    $6,431/mo

    Est. payment

    Explore your selling options

    Work with a Zillow partner agent

    Leverage their expertise and Zillow's premium Showcase listings to get your home seen by more buyers.

    Get started

    List with your own agent

    Get your home in front of millions of buyers by listing it on Zillow.

    Learn how to do it

    Sell it yourself

    Take full control of how buyers see your home on Zillow by listing For Sale by Owner (FSBO).

    List your home

    What's special

    Bbq pavilionPickleball and basketball courtsGourmet kitchenDog parkAmple secondary bedroomBright and modern ambiancePrivate deck giving serenity
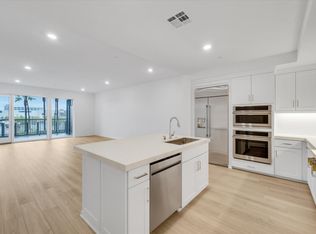
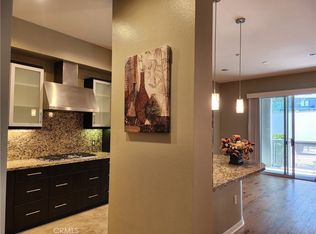
    Exquisite Penthouse living in this spacious fourth-level top floor condo featuring 2 bedrooms, 2 bathrooms 1,583 square feet of sophisticated comfort. The upgraded and open floor plan integrates the gourmet kitchen with the living room and dining area. This spectacular kitchen has granite countertops, newer stainless-steel appliances, built in refrigerator, and abundant cabinetry. The adjacent dining area opens to a private deck giving serenity. Throughout the home there is recessed lighting, stunning windows where natural light shines and creates a bright and modern ambiance. The master suite offers a tranquil retreat with dual closets, dual vanities, a soaking tub, and a walk-in shower. The residence is completed with an ample secondary bedroom, full bath, and a multi-functionally designed laundry room and storage pantry. In 2025 a brand new HVAC system was installed. This Central Park West resort style living includes amenities of an 8,000-square-foot clubhouse, a BBQ pavilion, outdoor fireplace and lounge area, two junior Olympic saline pools, three spas, state-of-the-art fitness center, pickleball and basketball courts, game tables, and a dog park. Ideally located near the 405 Freeway, John Wayne Airport, The District, UCI, South Coast Plaza, Fashion Island and Orange County beaches. This exceptional home is a rare opportunity to experience Irvine living at its finest.

    Zillow last checked:

    Listing updated:

    Listed by:

    Lisa Palomino DRE #02213525 LisaPalomino@FirstTeam.com,

    First Team Real Estate

    Bought with:

    Ping Zhou, DRE #02165950

    Wetrust Realty

    Source: CRMLS,MLS#: OC26005347MLS LogoOriginating MLS: California Regional MLS

    Facts & features

    Interior

    Bedrooms & bathrooms
    • Bedrooms: 2
    • Bathrooms: 2
    • Full bathrooms: 2
    • Main level bathrooms: 2
    • Main level bedrooms: 2
    Rooms
    • Room types: Bedroom, Entry/Foyer, Family Room, Kitchen, Laundry, Living Room, Primary Bedroom, Dining Room
    Primary bedroom
    • Features: Main Level Primary
    Bedroom
    • Features: Bedroom on Main Level
    Bathroom
    • Features: Bathtub, Dual Sinks, Soaking Tub, Separate Shower, Tile Counters, Tub Shower, Upgraded, Walk-In Shower
    Kitchen
    • Features: Granite Counters, Kitchen/Family Room Combo, Self-closing Cabinet Doors, Self-closing Drawers
    Heating
    • Central, High Efficiency, See Remarks
    Cooling
    • Central Air, High Efficiency, See Remarks
    Appliances
    • Included: Built-In Range, Convection Oven, Dishwasher, Electric Oven, Gas Cooktop, Disposal, Gas Oven, High Efficiency Water Heater, Microwave, Refrigerator, Water Heater, Washer
    • Laundry: Washer Hookup, Inside
    Features
    • Breakfast Bar, Built-in Features, Balcony, Separate/Formal Dining Room, Eat-in Kitchen, Granite Counters, High Ceilings, Open Floorplan, Pantry, Recessed Lighting, Bedroom on Main Level, Main Level Primary
    • Flooring: Carpet, Tile
    • Doors: Mirrored Closet Door(s), Sliding Doors
    • Windows: Custom Covering(s)
    • Has fireplace: No
    • Fireplace features: None
    • Common walls with other units/homes: 2+ Common Walls
    Interior area
    • Total interior livable area: 1,583 sqft

    Property

    Parking
    • Total spaces: 2
    • Parking features: Assigned
    • Garage spaces: 2
    Accessibility
    • Accessibility features: No Stairs
    Features
    • Levels: One
    • Stories: 1
    • Entry location: Main entrance
    • Patio & porch: Covered, Deck, Terrace
    • Exterior features: Lighting, Rain Gutters
    • Pool features: Heated, In Ground, Association
    • Has spa: Yes
    • Spa features: Association, Heated, In Ground
    • Has view: Yes
    • View description: Neighborhood
    Details
    • Parcel number: 93024675
    • Special conditions: Standard

    Construction

    Type & style
    • Home type: Condo
    • Architectural style: Contemporary
    • Property subtype: Condominium
    • Attached to another structure: Yes
    Condition
    • Building Permit,Turnkey
    • New construction: No
    • Year built: 2007

    Utilities & green energy

    • Sewer: Public Sewer
    • Water: Public
    • Utilities for property: Cable Available, Cable Connected, Electricity Available, Electricity Connected, Natural Gas Available, Natural Gas Connected, Phone Available, Sewer Available, Sewer Connected, Underground Utilities, Water Available, Water Connected

    Community & HOA

    Community
    • Features: Biking, Dog Park, Gutter(s), Storm Drain(s), Street Lights, Sidewalks
    • Security: Carbon Monoxide Detector(s), Fire Detection System, Fire Sprinkler System, Security Gate, Key Card Entry, Smoke Detector(s)
    • Subdivision: Belvedere (Cpwbl)
    HOA
    • Has HOA: Yes
    • Amenities included: Call for Rules, Clubhouse, Controlled Access, Dog Park, Fitness Center, Fire Pit, Maintenance Grounds, Meeting Room, Meeting/Banquet/Party Room, Outdoor Cooking Area, Barbecue, Picnic Area, Pool, Pet Restrictions, Recreation Room, Spa/Hot Tub, Trash
    • HOA fee: $719 monthly
    • HOA name: Belvedere
    • HOA phone: 949-349-9183
    • Second HOA fee: $175 monthly
    • Second HOA name: Central Park West
    • Second HOA phone: 949-679-3971
    Location
    • Region: Irvine

    Financial & listing details

    • Price per square foot: $578/sqft
    • Tax assessed value: $436,515
    • Annual tax amount: $6,332
    • Date on market: 1/8/2026
    • Cumulative days on market: 111 days
    • Listing terms: Cash,Cash to New Loan,Conventional,Cal Vet Loan,1031 Exchange
    • Inclusions: all kitchen appliances
    • Exclusions: washer and dryer

    Price history

    DateEventPrice
    5/20/2026Sold$915,000-3.7%$578/sqft
    Source: CRMLS #OC26005347 Report a problem
    5/2/2026Contingent$950,000$600/sqft
    Source: CRMLS #OC26005347 Report a problem
    3/25/2026Price change$950,000-3.1%$600/sqft
    Source: CRMLS #OC26005347 Report a problem
    3/14/2026Price change$980,000-1%$619/sqft
    Source: CRMLS #OC26005347 Report a problem
    2/1/2026Price change$990,000-1%$625/sqft
    Source: CRMLS #OC26005347 Report a problem
    1/9/2026Listed for sale$999,999+37.2%$632/sqft
    Source: CRMLS #OC26005347 Report a problem
    8/11/2021Sold$729,000+7.4%$461/sqft
    Source: Public Record Report a problem
    11/11/2020Listing removed$679,000$429/sqft
    Source: Shinn Real Estate Group #OC20104661 Report a problem
    10/9/2020Listed for sale$679,000$429/sqft
    Source: Shinn Real Estate Group #OC20104661 Report a problem
    9/15/2020Pending sale$679,000$429/sqft
    Source: Shinn Real Estate Group #OC20104661 Report a problem
    6/3/2020Listed for sale$679,000-6.3%$429/sqft
    Source: Shinn Real Estate Group #OC20104661 Report a problem
    4/4/2020Listing removed$725,000$458/sqft
    Source: Shinn Real Estate Group #OC20004888 Report a problem
    1/9/2020Listed for sale$725,000-6.5%$458/sqft
    Source: Shinn Real Estate Group #OC20004888 Report a problem
    6/19/2019Listing removed$775,000$490/sqft
    Source: Re/Max Orange County East #PW19084578 Report a problem
    4/30/2019Price change$775,000-4.3%$490/sqft
    Source: Re/Max Orange County East #PW19084578 Report a problem
    4/14/2019Listed for sale$810,000+29.8%$512/sqft
    Source: Re/Max Orange County East #PW19084578 Report a problem
    10/11/2016Sold$624,000-0.2%$394/sqft
    Source: Agent Provided Report a problem
    8/17/2016Pending sale$625,000$395/sqft
    Source: Pacific Sterling Realty #OC16118407 Report a problem
    6/22/2016Listed for sale$625,000$395/sqft
    Source: Pacific Sterling Realty #OC16118407 Report a problem
    6/17/2016Pending sale$625,000$395/sqft
    Source: Pacific Sterling Realty #OC16118407 Report a problem
    6/3/2016Listed for sale$625,000+25.3%$395/sqft
    Source: Pacific Sterling Realty #OC16118407 Report a problem
    2/7/2013Listing removed$3,000$2/sqft
    Source: Pacific Sterling Properties #S722391 Report a problem
    1/10/2013Listed for rent$3,000$2/sqft
    Source: Pacific Sterling Properties #S722391 Report a problem
    11/30/2012Sold$499,000$315/sqft
    Source: Public Record Report a problem

    Public tax history

    YearProperty taxesTax assessment
    2025$6,332 +1.2%$436,515 +2%
    2024$6,254 +1.9%$427,956 +2%
    2023$6,139 -2.1%$419,565 +2%
    2022$6,272 -31.3%$411,339 -38.5%
    2021$9,126 -5.5%$669,053 +1%
    2020$9,655 $662,193 +2%
    2019$9,655 +1.8%$649,209 +2%
    2018$9,484 -4%$636,480 +2%
    2017$9,880 $624,000 +20.2%
    2016$9,880 +11.6%$519,077 +1.5%
    2015$8,854 +2.9%$511,280 +2%
    2014$8,605 $501,265 +0.5%
    2013-- $499,000 +6%
    2012-- $470,972 +2%
    2011-- $461,738
    Find assessor info on the county website

    Neighborhood: Business District

    Nearby schools

    GreatSchools rating
    Get a cash offer in 3 minutes
    Find out how much your home could sell for in as little as 3 minutes with a no-obligation cash offer.
    Estimated market value
    $916,600
    Get a cash offer in 3 minutes
    Find out how much your home could sell for in as little as 3 minutes with a no-obligation cash offer.
    Estimated market value
    $916,600