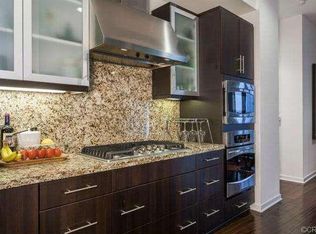
'The Belvedere' sophisticated flat residence C-1 A penthouse end unit with hills view and steps to the Clubhouse, featuring approximately 1,647 square feet of living space, spacious one bedroom plus large den / living room ( easily converted to a second bedroom ), two full bathrooms, one deck and two car underground parking with private storage. Home includes European cabinetry and stylish slab granite-counter tops with full back splash, stainless steel GE appliances in kitchen, custom blinds, drapes and beautiful hardwood floor throughout. Spacious master bedroom with newer designer carpet, built-in closets, Art De Co tile flooring in master bathroom with custom wallpaper. Upgraded tile and designer paint on second bathroom, custom fixtures, recessed lights, newly painted throughout and 10 feet high ceilings. This is a second home that barely been lived in. The 8,000 square-foot clubhouse / recreation center provides you with a bounty of amenities such as two Jr. Olympic saline pool, three outdoor Jacuzzi / spas, barbecue pavilion, state-of-the-art health fitness center, one outdoor half-basketball court and one pickle ball court. Live in Orange County’s newest, resort-style & recreational Oasis master planned community…The Central Park West.
Sold for $948,000
Listed by: Aspero Realty, Inc • Mauricio Sousse • Contact: 714-412-8512
Bought with: Aspero Realty, Inc
$948,000
21 Gramercy Unit 411, Irvine, CA 92612
1beds
1,647sqft
Condominium
Built in 2011
-- sqft lot
$956,900 Zestimate®
$576/sqft
$4,788 Estimated rent
Home value
$956,900
$909,000 - $1.00M
$4,788/mo
Zestimate® history
Owner options
List your home for rent
$4,788/mo
Rent Zestimate®
Find your next renter with Zillow Rental Manager. Plus, with online applications, you can quickly screen prospective tenants – for free.
$4,788/mo
Rent Zestimate®
Refinance and save
$7,062/mo
Est. payment
Refinancing to a lower rate could help reduce your monthly payments and save thousands over the life of the loan.
$7,062/mo
Est. payment
Explore your selling options
Work with a Zillow partner agent
Leverage their expertise and Zillow's premium Showcase listings to get your home seen by more buyers.
Get startedList with your own agent
Get your home in front of millions of buyers by listing it on Zillow.
Learn how to do itSell it yourself
Take full control of how buyers see your home on Zillow by listing For Sale by Owner (FSBO).
List your homeWhat's special
Zillow last checked:
Listing updated:
Listed by:
Mauricio Sousse DRE #01238377 714-412-8512,
Aspero Realty, Inc
Bought with:
Mauricio Sousse, DRE #01238377
Aspero Realty, Inc
Source: CRMLS,MLS#: OC24068267 Originating MLS: California Regional MLS
Originating MLS: California Regional MLSFacts & features
Interior
Bedrooms & bathrooms
- Bedrooms: 1
- Bathrooms: 2
- Full bathrooms: 2
- Main level bathrooms: 2
- Main level bedrooms: 1
Rooms
- Room types: Bonus Room, Bedroom, Den, Entry/Foyer, Family Room, Foyer, Kitchen, Laundry, Living Room, Primary Bedroom, Office, Other, Dining Room
Bathroom
- Features: Bathroom Exhaust Fan, Bathtub, Closet, Dual Sinks, Granite Counters, Low Flow Plumbing Fixtures, Tub Shower, Upgraded
Kitchen
- Features: Butler's Pantry, Granite Counters, Kitchen Island, Kitchen/Family Room Combo, Kitchenette, Utility Sink, Walk-In Pantry
Heating
- Electric, Forced Air, See Remarks
Cooling
- Central Air, Electric, High Efficiency, See Remarks
Appliances
- Included: Dishwasher, ENERGY STAR Qualified Appliances, ENERGY STAR Qualified Water Heater, Free-Standing Range, Freezer, Gas Cooktop, Disposal, Gas Oven, Gas Range, Ice Maker, Microwave, Refrigerator, Range Hood, Tankless Water Heater, Water To Refrigerator, Water Heater, Dryer, Washer
- Laundry: Washer Hookup, Electric Dryer Hookup, Gas Dryer Hookup, Inside, Laundry Room, See Remarks
Features
- Breakfast Bar, Balcony, Breakfast Area, Separate/Formal Dining Room, Eat-in Kitchen, Granite Counters, In-Law Floorplan, Country Kitchen, Living Room Deck Attached, Open Floorplan, Pantry, Phone System, Recessed Lighting, See Remarks, Storage, Unfurnished, Bedroom on Main Level, Dressing Area, Entrance Foyer, Galley Kitchen, Main Level Primary
- Flooring: Carpet, See Remarks, Tile, Wood
- Doors: Insulated Doors, Mirrored Closet Door(s), Storm Door(s)
- Windows: Double Pane Windows, Screens
- Has fireplace: No
- Fireplace features: None
- Common walls with other units/homes: 1 Common Wall,End Unit,No One Above
Interior area
- Total interior livable area: 1,647 sqft
Property
Parking
- Total spaces: 2
- Parking features: Assigned, Controlled Entrance, Concrete, Covered, Carport, Detached Carport, Driveway Level, Driveway, On Site, Other, Permit Required, Private, One Space, Community Structure, See Remarks, Side By Side
- Garage spaces: 2
- Has carport: Yes
Accessibility
- Accessibility features: No Stairs, Other, Parking, Accessible Approach with Ramp, See Remarks, Accessible Doors, Accessible Entrance
Features
- Levels: One
- Stories: 1
- Entry location: 4
- Patio & porch: Screened, See Remarks, Terrace
- Exterior features: Lighting, Rain Gutters
- Pool features: Community, Heated Passively, Heated, In Ground, Permits, See Remarks, Salt Water, Association
- Has spa: Yes
- Spa features: Association, Community, Heated, In Ground, Permits
- Fencing: New Condition,Wrought Iron
- Has view: Yes
- View description: City Lights, Courtyard, Park/Greenbelt, Hills, Landmark, Mountain(s), Neighborhood, Panoramic, Peek-A-Boo, Pasture, Rocks, Trees/Woods
Lot
- Size: 1,647 Square Feet
- Features: Greenbelt, Near Park, Pasture, Paved, Rocks, Sprinkler System
Details
- Additional structures: Tennis Court(s)
- Parcel number: 93024676
- Special conditions: Standard
- Other equipment: Intercom
Construction
Type & style
- Home type: Condo
- Architectural style: Modern,Patio Home
- Property subtype: Condominium
- Attached to another structure: Yes
Materials
- Copper Plumbing
- Roof: Common Roof
Condition
- Updated/Remodeled,Turnkey
- New construction: No
- Year built: 2011
Details
- Builder model: Residence C1
- Builder name: Lennar
Utilities & green energy
- Electric: Electricity - On Property, 220 Volts in Laundry
- Sewer: Private Sewer, Sewer Tap Paid
- Water: Private, See Remarks
- Utilities for property: Cable Available, Electricity Available, Electricity Connected, Natural Gas Available, Natural Gas Connected, Phone Available, Sewer Available, Sewer Connected, Water Available, Water Connected
Green energy
- Energy efficient items: Appliances, Water Heater
Community & HOA
Community
- Features: Biking, Curbs, Dog Park, Gutter(s), Street Lights, Urban, Gated, Park, Pool
- Security: Prewired, Security System, Closed Circuit Camera(s), Carbon Monoxide Detector(s), Fire Detection System, Firewall(s), Fire Rated Drywall, Fire Sprinkler System, Security Gate, Gated Community, 24 Hour Security, Key Card Entry, Resident Manager, Smoke Detector(s), Security Lights
- Subdivision: Belvedere (Cpwbl)
HOA
- Has HOA: Yes
- Amenities included: Call for Rules, Clubhouse, Controlled Access, Sport Court, Dog Park, Fitness Center, Fire Pit, Maintenance Grounds, Game Room, Meeting Room, Management, Meeting/Banquet/Party Room, Outdoor Cooking Area, Other Courts, Barbecue, Other, Picnic Area, Paddle Tennis, Playground, Pickleball, Pool
- Services included: Pest Control, Sewer
- HOA fee: $671 monthly
- HOA name: The Belvedere
- HOA phone: 949-259-7249
- Second HOA fee: $175 monthly
- Second HOA name: Central Park West
- Second HOA phone: 949-679-3971
Location
- Region: Irvine
Financial & listing details
- Price per square foot: $576/sqft
- Tax assessed value: $966,960
- Date on market: 5/10/2024
- Cumulative days on market: 31 days
- Listing terms: Cash,Cash to Existing Loan,Cash to New Loan,Contract
- Inclusions: washer / dryer / refrigerator
Price history
| Date | Event | Price |
|---|---|---|
| 7/5/2024 | Sold | $948,000$576/sqft |
Source:  CRMLS #OC24068267 Report a problem CRMLS #OC24068267 Report a problem | ||
| 6/27/2024 | Pending sale | $948,000$576/sqft |
Source: CRMLS #OC24068267 Report a problem | ||
| 6/11/2024 | Contingent | $948,000$576/sqft |
Source: CRMLS #OC24068267 Report a problem | ||
| 6/4/2024 | Price change | $948,000-4%$576/sqft |
Source: CRMLS #OC24068267 Report a problem | ||
| 5/20/2024 | Price change | $988,000-3.9%$600/sqft |
Source: CRMLS #OC24068267 Report a problem | ||
| 5/11/2024 | Listed for sale | $1,028,000+114.8%$624/sqft |
Source: CRMLS #OC24068267 Report a problem | ||
| 3/9/2012 | Sold | $478,500$291/sqft |
Source: Public Record Report a problem | ||
Public tax history
| Year | Property taxes | Tax assessment |
|---|---|---|
| 2026 | -- | $966,960 +2% |
| 2025 | $12,058 +51.3% | $948,000 +60.9% |
| 2024 | $7,970 +2% | $589,201 +2% |
| 2023 | $7,813 -1.5% | $577,649 +2% |
| 2022 | $7,930 +1.9% | $566,323 +2% |
| 2021 | $7,779 -6.3% | $555,219 +1% |
| 2020 | $8,302 | $549,526 +2% |
| 2019 | $8,302 +1.8% | $538,751 +2% |
| 2018 | $8,159 -5.3% | $528,188 +2% |
| 2017 | $8,615 | $517,832 +2% |
| 2016 | $8,615 -0.4% | $507,679 +1.5% |
| 2015 | $8,648 +2.9% | $500,054 +2% |
| 2014 | $8,403 | $490,259 +0.5% |
| 2013 | -- | $488,044 +3% |
| 2012 | -- | $473,967 +2% |
| 2011 | -- | $464,674 |
Find assessor info on the county website
Neighborhood: Business District
Nearby homes
- $1,145,0002 bd3 ba1.8k sqft21 Gramercy UNIT 422, Irvine, CA 92612Off Market

- $996,2002 bd2 ba1.6k sqft21 Gramercy UNIT 413, Irvine, CA 92612Off Market
- $1,016,4002 bd2 ba1.6k sqft21 Gramercy UNIT 213, Irvine, CA 92612Off Market

- $884,0001 bd2 ba1.5k sqft21 Gramercy UNIT 108, Irvine, CA 92612Off Market
- $1,100,0002 bd3 ba1.8k sqft21 Gramercy UNIT 301, Irvine, CA 92612Sold
- $946,3002 bd2 ba1.6k sqft21 Gramercy UNIT 211, Irvine, CA 92612Off Market
- $923,2002 bd2 ba1.5k sqft21 Gramercy UNIT 314, Irvine, CA 92612Off Market
- $1,163,5002 bd2 ba1.9k sqft21 Gramercy UNIT 120, Irvine, CA 92612Off Market
- $1,087,7002 bd2 ba1.7k sqft21 Gramercy UNIT 406, Irvine, CA 92612Off Market
Nearby schools
GreatSchools rating
- 2/10Monroe Elementary SchoolGrades: K-5Distance: 2.9 mi
- 6/10Douglas MacArthur Fundamental Intermediate SchoolGrades: 6-8Distance: 2.6 mi
- 4/10Century High SchoolGrades: 9-12Distance: 3.8 mi
Get a cash offer in 3 minutes
Find out how much your home could sell for in as little as 3 minutes with a no-obligation cash offer.
Estimated market value
$956,900
Get a cash offer in 3 minutes
Find out how much your home could sell for in as little as 3 minutes with a no-obligation cash offer.
Estimated market value
$956,900
- California
- Orange County
- Irvine
- 92612
- Business District
- 21 Gramercy Unit 411
