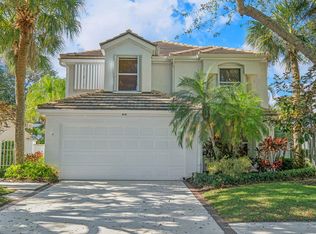
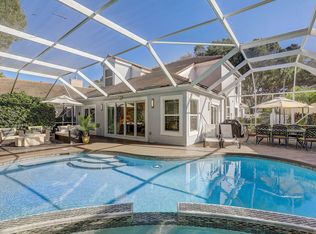
Discover effortless one-level living in Oak Harbour, a sought-after Intracoastal community in Juno Beach with a manned security entrance. Light, bright, and inviting, this spacious 2-bedroom, 2-bath single-family home also features a versatile den and a 2-car garage. High ceilings and luxury vinyl plank flooring enhance the open, airy feel throughout. The well-appointed eat-in kitchen offers a center island, granite countertops, and newer stainless-steel appliances. A generously sized primary suite features sliding glass doors opening to a private patio, while the screened lanai provides the perfect setting for relaxing or entertaining. Recent improvements include the roof, A/C, flooring, and exterior paint. Residents enjoy two pools, tennis and pickleball courts, a clubhouse, fitness center, and marina with opportunities to lease or purchase a boat slip, subject to availability. Ideally located just minutes from Juno Beach, shopping, dining, and the best of the coastal lifestyle.
Pending
$825,000
21 Grand Bay Circle, Juno Beach, FL 33408
2beds
1,727sqft
Single Family Residence
Built in 1990
5,335 Square Feet Lot
$802,400 Zestimate®
$478/sqft
$527/mo HOA
What's special
Two poolsCenter islandScreened lanaiGranite countertopsHigh ceilingsVersatile denOpen airy feel
- 31 days
- 342
- 10
Likely to sell faster than
Zillow last checked:
Listing updated:
Listed by:
Alfred Christopher Roe 561-410-0327,
Keyes Platinum Group
Source: BeachesMLS,MLS#: B26062189 Originating MLS: BeachesMLS
Originating MLS: BeachesMLSFacts & features
Interior
Bedrooms & bathrooms
- Bedrooms: 2
- Bathrooms: 2
- Full bathrooms: 2
- Main level bathrooms: 2
- Main level bedrooms: 2
Primary bedroom
- Level: Main
- Area: 198.4
- Dimensions: 16 X 12.4
Bedroom 2
- Level: Main
- Area: 140.4
- Dimensions: 13 X 10.8
Den
- Level: Main
- Area: 110
- Dimensions: 11 X 10
Dining room
- Level: Main
- Area: 125.08
- Dimensions: 11.8 X 10.6
Kitchen
- Level: Main
- Area: 88
- Dimensions: 10 X 8.8
Living room
- Level: Main
- Area: 243.32
- Dimensions: 15.8 X 15.4
Heating
- Central, Electric
Cooling
- Central Air, Ceiling Fan(s)
Appliances
- Included: Dryer, Dishwasher, Electric Range, Electric Water Heater, Microwave, Refrigerator, Water Heater, Washer
- Laundry: In Garage
Features
- Built-in Features, Bedroom on Main Level, Bathtub, Dual Sinks, Entrance Foyer, Kitchen Island, Living/Dining Room, Soaking Tub, Separate Shower, Vaulted Ceiling(s), Walk-In Closet(s)
- Flooring: Tile, Vinyl
- Windows: Blinds, Drapes, Skylight(s)
- Has fireplace: Yes
- Fireplace features: Decorative
Interior area
- Total structure area: 2,281
- Total interior livable area: 1,727 sqft
Video & virtual tour
Property
Parking
- Total spaces: 4
- Parking features: Attached, Driveway, Garage
- Attached garage spaces: 2
- Has uncovered spaces: Yes
Accessibility
- Accessibility features: None
Features
- Levels: One
- Stories: 1
- Patio & porch: Covered, Patio, Screened
- Exterior features: Outdoor Living Area
- Pool features: Association, Heated
- Fencing: Block,Back Yard
- Has view: Yes
- View description: Garden
Lot
- Size: 5,335 Square Feet
- Features: Landscaped, Sprinklers Automatic, < 1/4 Acre, Zero Lot Line
Details
- Parcel number: 28434132220000210
- Zoning: PUD/RM-2 (city)
- Special conditions: Standard
Construction
Type & style
- Home type: SingleFamily
- Architectural style: Mediterranean
- Property subtype: Single Family Residence
Materials
- Frame, Stucco
- Foundation: Slab
- Roof: Flat,Tile
Condition
- Resale
- New construction: No
- Year built: 1990
Details
- Builder model: Bimini
Utilities & green energy
- Sewer: Public Sewer
- Water: Public
- Utilities for property: Cable Connected, Electricity Connected, Sewer Connected, Water Connected
Community & HOA
Community
- Features: Home Owners Association, Boat Facilities, Gated, Marina, Property Manager On-Site, Street Lights
- Security: Security Gate, Gated with Guard, Gated Community
- Subdivision: OAK HARBOUR 3
HOA
- Has HOA: Yes
- Amenities included: Billiard Room, Boating, Clubhouse, Fitness Center, Gated, Management, Pickleball, Pool, Security, Sidewalks, Tennis Court(s)
- Services included: Common Areas, Cable TV, Maintenance Grounds, Pool(s), Security
- HOA fee: $527 monthly
- HOA name: Grand Bay at Oak Harbour
- HOA phone: 561-625-9022
- Second HOA name: Oak Harbour Master Association
Location
- Region: Juno Beach
Financial & listing details
- Price per square foot: $478/sqft
- Tax assessed value: $506,076
- Annual tax amount: $8,654
- Date on market: 8/10/2026
- Cumulative days on market: 7 days
- Listing terms: Cash,Conventional
- Electric utility on property: Yes
- Road surface type: Asphalt
Estimated market value
$802,400
$762,000 - $843,000
$4,519/mo
Price history
| Date | Event | Price |
|---|---|---|
| 9/8/2026 | Pending sale | $825,000$478/sqft |
Source:  BeachesMLS #B26062189 Report a problem BeachesMLS #B26062189 Report a problem | ||
| 8/10/2026 | Listed for sale | $825,000+73.7%$478/sqft |
Source: BeachesMLS #B26062189 Report a problem | ||
| 2/20/2024 | Listing removed | -- |
Source: BeachesMLS #RX-10673757 Report a problem | ||
| 2/19/2021 | Sold | $475,000-4.8%$275/sqft |
Source: BeachesMLS #R10673757 Report a problem | ||
| 2/2/2021 | Pending sale | $499,000$289/sqft |
Source: BeachesMLS #RX-10673757 Report a problem | ||
| 1/18/2021 | Contingent | $499,000$289/sqft |
Source: BeachesMLS #RX-10673757 Report a problem | ||
| 11/24/2020 | Listed for sale | $499,000+101.6%$289/sqft |
Source: Mollica & Company Real Estate #RX-10673757 Report a problem | ||
| 12/15/2001 | Sold | $247,500$143/sqft |
Source: Public Record Report a problem | ||
Public tax history
| Year | Property taxes | Tax assessment |
|---|---|---|
| 2025 | $8,654 +3.1% | $492,771 +2.9% |
| 2024 | $8,394 +2.5% | $478,883 +3% |
| 2023 | $8,189 +1.1% | $464,935 +3% |
| 2022 | $8,102 +5% | $451,393 +18.6% |
| 2021 | $7,719 +3% | $380,727 +4.4% |
| 2020 | $7,491 +2.2% | $364,774 +3.5% |
| 2019 | $7,327 | $352,467 +6.1% |
| 2018 | $7,327 +8.2% | $332,275 -10% |
| 2017 | $6,772 -7.3% | $369,275 +17.3% |
| 2016 | $7,308 +8% | $314,933 +10% |
| 2015 | $6,764 +14.4% | $286,303 +10% |
| 2014 | $5,912 +3.2% | $260,275 +4.8% |
| 2013 | $5,726 +3.2% | $248,275 +5.1% |
| 2012 | $5,551 -2.4% | $236,275 |
| 2011 | $5,686 -9.8% | $236,275 -9.9% |
| 2010 | $6,306 -4.3% | $262,305 -8.4% |
| 2009 | $6,589 -9.2% | $286,335 -18.2% |
| 2008 | $7,253 -18.4% | $349,908 -20.1% |
| 2007 | $8,886 -8.1% | $438,053 0% |
| 2006 | $9,664 | $438,068 +38.6% |
| 2005 | -- | $316,008 +19% |
| 2004 | $2,444 +1167% | $265,636 +11.9% |
| 2003 | $193 -95.9% | $237,436 +20.3% |
| 2002 | $4,726 +48.2% | $197,436 +27.8% |
| 2001 | $3,189 +0.8% | $154,436 |
| 2000 | $3,163 +4.9% | $154,436 |
| 1999 | $3,016 | $154,436 |
Find assessor info on the county website
Monthly payment
Est. payment
Payment breakdown
Explore the cost of this home by adjusting the details. Changes won't be saved.Climate risks
Neighborhood: Juno Beach
Nearby schools
Schools provided by the listing agent
- Elementary: The Conservatory School at North Palm Beach
- Middle: Howell L. Watkins
- High: William T. Dwyer
Source: BeachesMLS. This data may not be complete. We recommend contacting the local school district to confirm school assignments for this home.
Similar homes
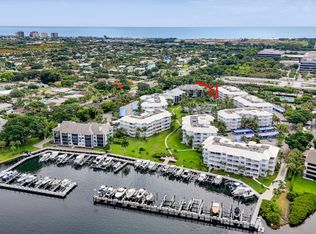
- $750,0002 bd2 ba1.5k sqft1000, Juno Beach, FL 33408For Sale
 MLS ID #B26059783, Juliette M Miller, Keyes Platinum Group. BeachesMLS
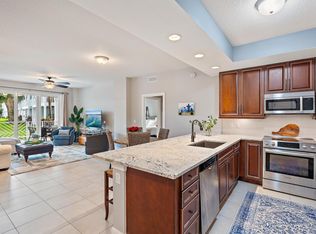
 - $725,0002 bd2 ba1.2k sqft814 BAY COLONY Drive S, Juno Beach, FL 33408For Sale
 MLS ID #B26067714, Toniann DeSantis, Compass Florida, LLC (Jupiter). BeachesMLS
 - $1,190,0004 bd3 ba2.4k sqft12 Grand Bay Circle, Juno Beach, FL 33408For Sale
 MLS ID #B26029191, Ashley Barbaree, Sutter & Nugent LLC. BeachesMLS
 - $660,0002 bd4 ba2k sqft11818 Valencia Gardens Avenue, Palm Beach Gardens, FL 33410For Sale
 MLS ID #B26067642, Chris Morrissey, Serhant. BeachesMLS
 - $825,0003 bd3 ba2k sqftViolet Model, Palm Beach Gardens, FL 33410For SaleMLS ID #B26058970, Dama Scott, Engel & Voelkers Jupiter RE. BeachesMLS
- $799,9003 bd3 ba2.2k sqft735 CABLE BEACH Lane, North Palm Beach, FL 33410For SaleMLS ID #B26068364, Renee Story Jones, Nicklaus Vance. BeachesMLS
- $839,0003 bd3 ba1.6k sqft315 September Street, Palm Beach Gardens, FL 33410For SaleMLS ID #B26056906, Sam Elias, The Agency Florida LLC. BeachesMLS
- $875,9003 bd3 ba2.3k sqft1117, North Palm Beach, FL 33408For SaleMLS ID #B26042922, David Lawrence Weinthal, RE/MAX Properties. BeachesMLS
- $734,0004 bd3 ba2k sqft17857 N 82ND Road N, The Acreage, FL 33470For SaleMLS ID #B26074395, Sandra J Cavalcante, LoKation. BeachesMLS
- $959,0003 bd2 ba2k sqft108 Euphrates Circle, Palm Beach Gardens, FL 33410For SaleMLS ID #B26068827, Chris Morrissey, Serhant. BeachesMLS
- $749,9003 bd2 ba1.6k sqft200 Park Place, Jupiter, FL 33458For SaleMLS ID #B26064860, Steven Koleno, Beycome of Florida LLC. BeachesMLS
- $995,0002 bd3 ba2.4k sqft100, North Palm Beach, FL 33408For SaleMLS ID #R11128428, Michelle Michelina Coppola, RE/MAX Ocean Properties. BeachesMLS
- $792,5003 bd3 ba2k sqft4 VIA ANGELICO, Palm Beach Gardens, FL 33418For SaleMLS ID #B26053351, Martin Shaw, LPT Realty, LLC. BeachesMLS
- $655,0003 bd2 ba1.5k sqft1092 Bedford Avenue, Palm Beach Gardens, FL 33403For SaleMLS ID #B26035014, Juan Manuel Cuba, Landmark Investments & Real Estate. BeachesMLS
- $695,0003 bd2 ba2.1k sqft181 Green Point Circle #181, Palm Beach Gardens, FL 33418For SaleMLS ID #B26069386, Rhonda B. Shoumate PA, Illustrated Properties. BeachesMLS
- $599,0003 bd2 ba1.5k sqft301 Sea Oats Drive #A, Juno Beach, FL 33408For SaleMLS ID #B26000965, Christine Wood, Coldwell Banker Realty. BeachesMLS
- $949,9002 bd2 ba1.7k sqft2359 Treasure Isle Drive #31, Palm Beach Gardens, FL 33410For SaleMLS ID #B26002888, Karen E Cusenza, RE/MAX Direct. BeachesMLS
- $829,0003 bd3 ba2.2k sqft7998 SE Hempstead Circle, Hobe Sound, FL 33455For SaleMLS ID #B26069379, Jane E Culliford, Polo Group Florida LLC. BeachesMLS
- $685,0003 bd2 ba1.7k sqft17120 42ND Road N, The Acreage, FL 33470For SaleMLS ID #B26069299, Alejandro Angel Arencibia, KW Reserve Palm Beach. BeachesMLS
- $639,0003 bd2 ba1.6k sqft237 MOCCASIN Trail W, Jupiter, FL 33458For SaleMLS ID #B26061333, Lorraine Parente, Keller Williams Realty Jupiter. BeachesMLS
