Welcome to this gorgeous estate property in the desirable Sanctuary community in Marlton sitting on over 1.6 acres! This home was built in 2017 and has been upgraded throughout! As you enter the home you are greeted by a grand foyer with custom millwork and hardwood flooring. Just off of the foyer is the study which can also be used a formal living room offering recessed lights and upgraded carpeting. On the other side of the foyer is the formal dining room with hardwood floors and crown molding. The gourmet kitchen is spectacular with a butler’s pantry, granite counters, large center island, custom cabinetry, upgraded appliances (SubZero refrigerator, dual ovens), tile backsplash and an oversized breakfast/morning room with views of the private back yard oasis! The family room is just off of the kitchen and has cathedral ceilings, a floor to ceiling stone gas fireplace, recessed lights, hardwood floors and custom windows with retractable upper blinds! The 5th bedroom is on this floor and is next to a full bath customized with accessible features (bedroom also has accessible doorway)- this room could also be used as a study or playroom! There is also a first floor laundry room with hook ups for double washer/dryer and plenty of storage. There are dual staircases allowing for easy 2nd floor access too! Upstairs are four generously sized bedrooms including the primary suite with hardwood floors, tray ceiling, walk in closet with custom closet system and a new bathroom (updated in 2022) with oversized tile flooring, shiplap, his/hers sinks, freestanding clawfoot tub and walk in shower with jet system! The basement is a walk up to the back yard and is finished to include a large game/tv room, wine bar with wet sink and two other individual rooms (one used as bedroom and one as home gym) plus a full bathroom! The backyard offers an outdoor living experience that is hard to find! It was recently named in House & Home Magazine as Backyard of the Year! The owners have spent over $200k for inground pool, dual zone hot tub (can stay open in cold months), composite deck, paver patio and large pavilion with wood burning stone fireplace! All of this plus central vac/sweeping system, outside shed, 2 zone HVAC with UV air filtration and installed holiday light package! Make your appointment to see this great home today!
Sold for $1,300,000
$1,300,000
21 Grant Wood Way, Marlton, NJ 08053
5beds
5,399sqft
Single Family Residence
Built in 2017
1.62 Acres Lot
$1,345,400 Zestimate®
$241/sqft
$6,194 Estimated rent
Home value
$1,345,400
$1.21M - $1.49M
$6,194/mo
Zestimate® history
Owner options
List your home for rent
$6,194/mo
Rent Zestimate®
Find your next renter with Zillow Rental Manager. Plus, with online applications, you can quickly screen prospective tenants – for free.
$6,194/mo
Rent Zestimate®
Refinance and save
$7,983/mo
Est. payment
Refinancing to a lower rate could help reduce your monthly payments and save thousands over the life of the loan.
$7,983/mo
Est. payment
Explore your selling options
Work with a Zillow partner agent
Leverage their expertise and Zillow's premium Showcase listings to get your home seen by more buyers.
Get startedList with your own agent
Get your home in front of millions of buyers by listing it on Zillow.
Learn how to do itSell it yourself
Take full control of how buyers see your home on Zillow by listing For Sale by Owner (FSBO).
List your homeWhat's special
Inground poolCathedral ceilingsRecessed lightsWalk in closetTray ceilingDual staircasesNew bathroom
Zillow last checked:
Listing updated:
Listed by:
Cristin Holloway 609-234-6877,
EXP Realty, LLC
Bought with:
Brian Dowell, 1430937
Compass New Jersey, LLC - Haddon Township
Source: Bright MLS,MLS#: NJBL2077250
Facts & features
Interior
Bedrooms & bathrooms
- Bedrooms: 5
- Bathrooms: 4
- Full bathrooms: 4
- Main level bathrooms: 1
- Main level bedrooms: 1
Basement
- Area: 1645
Heating
- Forced Air, Natural Gas
Cooling
- Central Air, Natural Gas
Appliances
- Included: Gas Water Heater
Features
- Additional Stairway, Bar, Soaking Tub, Bathroom - Walk-In Shower, Breakfast Area, Built-in Features, Butlers Pantry, Ceiling Fan(s), Central Vacuum, Chair Railings, Combination Kitchen/Living, Crown Molding, Entry Level Bedroom, Family Room Off Kitchen, Open Floorplan, Formal/Separate Dining Room, Eat-in Kitchen, Kitchen - Gourmet, Kitchen Island, Pantry, Recessed Lighting, Upgraded Countertops, Wainscotting, Walk-In Closet(s), Wine Storage
- Flooring: Wood
- Windows: Window Treatments
- Basement: Full,Walk-Out Access,Finished
- Number of fireplaces: 2
- Fireplace features: Stone
Interior area
- Total structure area: 5,399
- Total interior livable area: 5,399 sqft
- Finished area above ground: 3,754
- Finished area below ground: 1,645
Property
Parking
- Total spaces: 3
- Parking features: Garage Faces Side, Attached
- Attached garage spaces: 3
Accessibility
- Accessibility features: None
Features
- Levels: Two
- Stories: 2
- Patio & porch: Deck, Patio, Terrace
- Exterior features: Barbecue, Extensive Hardscape, Lighting, Rain Gutters, Lawn Sprinkler, Water Fountains
- Has private pool: Yes
- Pool features: In Ground, Pool/Spa Combo, Salt Water, Private
- Has spa: Yes
- Spa features: Bath, Hot Tub
- Fencing: Full
- Has view: Yes
- View description: Trees/Woods
- Waterfront features: Lake
- Body of water: Lake Pochango
Lot
- Size: 1.62 Acres
Details
- Additional structures: Above Grade, Below Grade
- Parcel number: 1300089 1000011
- Zoning: RD-2
- Special conditions: Standard
Construction
Type & style
- Home type: SingleFamily
- Architectural style: Colonial
- Property subtype: Single Family Residence
Materials
- Stone, Vinyl Siding
- Foundation: Concrete Perimeter
Condition
- Excellent
- New construction: No
- Year built: 2017
Utilities & green energy
- Sewer: On Site Septic
- Water: Public
Community & HOA
Community
- Security: Fire Sprinkler System
- Subdivision: Sanctuary
HOA
- Has HOA: Yes
- HOA fee: $375 annually
Location
- Region: Marlton
- Municipality: EVESHAM TWP
Financial & listing details
- Price per square foot: $241/sqft
- Tax assessed value: $722,800
- Annual tax amount: $24,682
- Date on market: 2/19/2025
- Listing agreement: Exclusive Right To Sell
- Exclusions: Freezer In Garage, Wine Fridges In Basement, Side By Side W / D
- Ownership: Fee Simple
Price history
| Date | Event | Price |
|---|---|---|
| 5/23/2025 | Sold | $1,300,000+6.1%$241/sqft |
Source:  Bright MLS #NJBL2077250 Report a problem Bright MLS #NJBL2077250 Report a problem | ||
| 3/4/2025 | Pending sale | $1,225,000$227/sqft |
Source: Bright MLS #NJBL2077250 Report a problem | ||
| 3/1/2025 | Contingent | $1,225,000$227/sqft |
Source: Bright MLS #NJBL2077250 Report a problem | ||
| 2/19/2025 | Listed for sale | $1,225,000+55.6%$227/sqft |
Source: Bright MLS #NJBL2077250 Report a problem | ||
| 12/7/2017 | Sold | $787,080$146/sqft |
Source: Public Record Report a problem | ||
Public tax history
| Year | Property taxes | Tax assessment |
|---|---|---|
| 2025 | $24,684 +6.3% | $722,800 |
| 2024 | $23,224 | $722,800 |
| 2023 | -- | $722,800 |
| 2022 | $22,183 +2.4% | $722,800 +3.2% |
| 2021 | $21,662 +5.4% | $700,600 |
| 2020 | $20,556 +1.8% | $700,600 +0.4% |
| 2019 | $20,193 +465% | $698,000 +458.4% |
| 2018 | $3,574 +2.5% | $125,000 |
| 2017 | $3,486 +1.8% | $125,000 |
| 2016 | $3,425 +2.9% | $125,000 |
| 2015 | $3,328 | $125,000 |
Find assessor info on the county website
Neighborhood: Marlton
Nearby homes
- $935,0005 bd4 ba3.3k sqft19 Grant Wood Way, Marlton, NJ 08053Sold
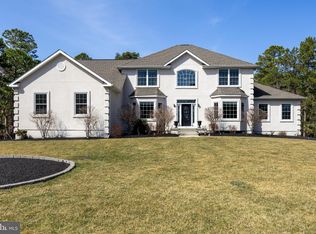
- $1,252,8004 bd3 ba4.7k sqft32 Winslow Homer Way, Marlton, NJ 08053Off Market
- $650,000-- bd-- ba3.7k sqft26 Winslow Homer, Marlton, NJ 08053Off Market
- $1,167,100-- bd-- ba3.7k sqft26 Winslow Homer Way, Marlton, NJ 08053Off Market
- $775,200-- bd-- ba4.7k sqft32 Winslow Homer, Marlton, NJ 08053Off Market
- $495,000-- bd-- ba2.5k sqft24 Winslow Homer, Marlton, NJ 08053Off Market
- $854,700-- bd-- ba2.5k sqft24 Winslow Homer Way, Marlton, NJ 08053Off Market
- $968,9004 bd4 ba3.1k sqft6 Benjamin W, Marlton, NJ 08053Off Market
Nearby schools
GreatSchools rating
- 5/10Marlton Elementary SchoolGrades: K-5Distance: 4.2 mi
- 6/10Marlton Middle SchoolGrades: 6-8Distance: 4.3 mi
- 6/10Cherokee High SchoolGrades: 9-12Distance: 4.5 mi
Schools provided by the listing agent
- High: Cherokee H.s.
- District: Evesham Township
Source: Bright MLS. This data may not be complete. We recommend contacting the local school district to confirm school assignments for this home.
Get a cash offer in 3 minutes
Find out how much your home could sell for in as little as 3 minutes with a no-obligation cash offer.
Estimated market value
$1,345,400
Get a cash offer in 3 minutes
Find out how much your home could sell for in as little as 3 minutes with a no-obligation cash offer.
Estimated market value
$1,345,400
- New Jersey
- Burlington County
- Evesham Township
- 08053
- Marlton
- 21 Grant Wood Way
Nearby cities
Nearby neighborhoods
Nearby zip codes
Other Evesham Township Topics
- Apartments for Rent in 08053
- Houses for Sale in 08053
- Houses for Rent in 08053
- 08053 Real Estate
- Evesham Township Condos
- Houses for Sale in Evesham Township
- Newest Listings in Evesham Township
- Evesham Township Home Values
- Evesham Township Real Estate Agents
- Evesham Township Refinance
- Evesham Township Mortgage Rates
