Skip main navigation
Off market
  • $384,100

    21 Great Pond Way, Saint Augustine, FL 32092

    4beds
    1,653sqft
    SingleFamily
    Built in 2018
    7,840 Square Feet Lot
    $384,100 Zestimate®
    $232/sqft
    $2,428 Estimated rent

    Home value

    $384,100

    $365,000 - $403,000

    $2,428/mo

    Zestimate® history
    Loading
    Loading...

    Owner options

    List your home for rent

    $2,428/mo

    Rent Zestimate®

    Find your next renter with Zillow Rental Manager. Plus, with online applications, you can quickly screen prospective tenants – for free.

    Learn more

    $2,428/mo

    Rent Zestimate®

    Refinance and save

    $2,564/mo

    Est. payment

    Refinancing to a lower rate could help reduce your monthly payments and save thousands over the life of the loan.

    See today's rates

    $2,564/mo

    Est. payment

    Explore your selling options

    Work with a Zillow partner agent

    Leverage their expertise and Zillow's premium Showcase listings to get your home seen by more buyers.

    Get started

    List with your own agent

    Get your home in front of millions of buyers by listing it on Zillow.

    Learn how to do it

    Sell it yourself

    Take full control of how buyers see your home on Zillow by listing For Sale by Owner (FSBO).

    List your home

    What's special

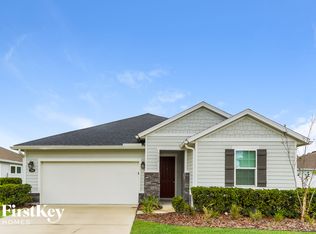
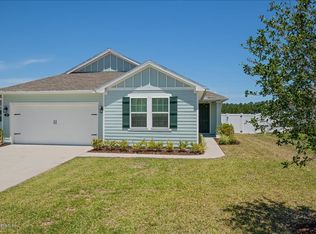
    Why wait to build? Welcome home to this almost brand new 4 bedroom, 2 bathroom meticulously taken care of home in the beautiful and still growing, Glen St Johns. Built in 2018, this upgraded corner lot spared no expense. As you walk in under the extended walkway, you will walk into a beautiful open floorplan that features quartz countertops in the kitchen and bathrooms, master bath oasis, with separate shower and garden tub, beautiful upgraded lighting features throughout, fully fenced yard with a vinyl fence and much more!

    This property is off market, which means it's not currently listed for sale or rent on Zillow. This may be different from what's available on other websites or public sources.

    Facts & features

    Interior

    Bedrooms & bathrooms
    • Bedrooms: 4
    • Bathrooms: 2
    • Full bathrooms: 2
    Heating
    • Forced air
    Cooling
    • Central
    Appliances
    • Included: Dishwasher, Microwave, Range / Oven, Refrigerator
    Features
    • Breakfast Bar, Walk-In Closet(s), Great Room, Entrance Foyer, Living/Dining Combo, Pantry - Walk in, Food Prep Island
    • Flooring: Laminate
    Interior area
    • Structure area source: Tax Roll
    • Total interior livable area: 1,653 sqft

    Property

    Parking
    • Total spaces: 2
    Features
    • Exterior features: Stucco, Wood
    • Fencing: Fenced Rear
    Lot
    • Size: 7,840 sqft
    • Features: Corner Lot, Regular Lot
    Details
    • Parcel number: 0265514350

    Construction

    Type & style
    • Home type: SingleFamily
    • Architectural style: Ranch
    Materials
    • Wood
    • Foundation: Concrete
    • Roof: Composition
    Condition
    • Year built: 2018

    Utilities & green energy

    • Sewer: Public Sewer
    • Water: Public

    Community & neighborhood

    Security
    • Security features: Smoke Detector(s)
    Location
    • Region: Saint Augustine

    HOA & financial

    HOA
    • Has HOA: Yes
    • HOA fee: $52 monthly

    Other

    Other facts
    • Sewer: Public Sewer
    • WaterSource: Public
    • Appliances: Dishwasher, Refrigerator, Microwave, Electric Range, Self Cleaning Oven
    • AssociationYN: true
    • Roof: Shingle
    • ArchitecturalStyle: Ranch
    • HeatingYN: true
    • Flooring: Laminate
    • CoolingYN: true
    • CommunityFeatures: Playground, Pool, Exercise Room
    • BusinessType: Residential
    • ConstructionMaterials: Stucco, Wood Frame
    • LotFeatures: Corner Lot, Regular Lot
    • InteriorFeatures: Breakfast Bar, Walk-In Closet(s), Great Room, Entrance Foyer, Living/Dining Combo, Pantry - Walk in, Food Prep Island
    • PoolPrivateYN: True
    • CoveredSpaces: 2
    • Cooling: Central Air
    • LivingAreaSource: Tax roll
    • SecurityFeatures: Smoke Detector(s)
    • RoomKitchenFeatures: Breakfast Bar, Pantry - Walk in, Food Prep Island
    • RoomDiningRoomFeatures: Living/Dining Combo
    • BuildingAreaSource: Tax Roll
    • Heating: Central Heating
    • Fencing: Fenced Rear
    • RoomBedroomFeatures: Split Bedrooms
    • MlsStatus: Pending
    • RoomBathroomFeatures: Owner BathTub Separate Shower
    • AssociationName: Glen St John

    Price history

    DateEventPrice
    11/20/2020Sold$290,000+1.8%$175/sqft
    Source: realMLS #1078821 Report a problem
    10/21/2020Pending sale$285,000$172/sqft
    Source: ENGEL & VOLKERS JACKSONVILLE #1078821 Report a problem
    10/20/2020Listed for sale$285,000+11.2%$172/sqft
    Source: ENGEL & VOLKERS JACKSONVILLE #1078821 Report a problem
    3/22/2018Sold$256,302$155/sqft
    Source: Public Record Report a problem

    Public tax history

    YearProperty taxesTax assessment
    2025$4,850 +8.9%$267,325 +2.9%
    2024$4,455 +4.8%$259,791 +3%
    2023$4,250 +6.4%$252,224 +3%
    2022$3,996 +0.5%$244,878 +3%
    2021$3,975 +23.6%$237,746 +33.3%
    2020$3,217 -0.3%$178,330 +2.3%
    2019$3,225 $174,321 +235.2%
    2018$3,225 $52,000 +366.8%
    2017-- $11,140

    Find assessor info on the county website

    Neighborhood: 32092

    Nearby schools

    GreatSchools rating
    Schools provided by the listing agent
    • Elementary: Liberty Pines Academy
    • Middle: Liberty Pines Academy
    • High: Bartram Trail

    Source: The MLS. This data may not be complete. We recommend contacting the local school district to confirm school assignments for this home.

    Get a cash offer in 3 minutes
    Find out how much your home could sell for in as little as 3 minutes with a no-obligation cash offer.
    Estimated market value
    $384,100
    Get a cash offer in 3 minutes
    Find out how much your home could sell for in as little as 3 minutes with a no-obligation cash offer.
    Estimated market value
    $384,100